2105 Bressler Drive – A Hidden Gem in Wilson School District. Tucked away at the end of a peaceful cul-de-sac adjacent the Drexelwood community, this beautifully maintained, one-owner brick colonial is a rare find. Lovingly built and cared for by the same family since day one, it’s now ready for new memories to be made. From the moment you arrive, the mature landscaping and timeless curb appeal set the tone. Step through the welcoming front door into a bright, airy foyer with rich faux hardwood floors. A spacious front living room awaits—perfect as a formal sitting room, home office, or cozy reading nook, depending on your lifestyle. The elegant dining room is ideal for entertaining. The heart of the home is the thoughtfully updated kitchen, featuring granite countertops, stainless steel appliances, a tile backsplash, and pantry. Enjoy peaceful backyard views from the kitchen window, overlooking a beautifully designed paver patio. Flowing seamlessly off the kitchen is the impressive great room, boasting vaulted ceilings and a cozy gas fireplace—an inviting space for gatherings year-round. A stylish powder room and spacious laundry room with cabinets and a utility sink complete the main level. Upstairs, the luxurious primary suite offers a soaring vaulted ceiling, oversized walk-in closet, and a spa-like ensuite with a soaking tub, large walk-in tile shower with bench, double vanity, and a skylight that fills the space with natural light. Three additional bedrooms all feature generous closet space and share a spacious hall bath with a large linen closet. The full basement is clean, open, and ready to be transformed into whatever your heart desires—game room, gym, theater, or more. Outside, enjoy evenings on the patio or take advantage of the large shed with electric—perfect for a workshop or additional storage. Recent updates include a new roof and central air (2019), and gutter guards (2023). An oversized 2 car garage and new exterior man door in the garage, an alarm system, and abundant storage and closet space throughout the home are the cherry on top! This home truly checks every box. Don’t miss the chance to make it yours—schedule your private tour today!
Sold for $450,000
$450,000
2105 Bressler Dr, Wyomissing, PA 19610
4beds
2,782sqft
Single Family Residence
Built in 1993
0.31 Acres Lot
$475,500 Zestimate®
$162/sqft
$2,886 Estimated rent
Home value
$475,500
$437,000 - $514,000
$2,886/mo
Zestimate® history
Owner options
List your home for rent
$2,886/mo
Rent Zestimate®
Find your next renter with Zillow Rental Manager. Plus, with online applications, you can quickly screen prospective tenants – for free.
$2,886/mo
Rent Zestimate®
Refinance and save
$3,003/mo
Est. payment
Refinancing to a lower rate could help reduce your monthly payments and save thousands over the life of the loan.
$3,003/mo
Est. payment
Explore your selling options
Work with a Zillow partner agent
Leverage their expertise and Zillow's premium Showcase listings to get your home seen by more buyers.
Get startedList with your own agent
Get your home in front of millions of buyers by listing it on Zillow.
Learn how to do itSell it yourself
Take full control of how buyers see your home on Zillow by listing For Sale by Owner (FSBO).
List your homeWhat's special
Full basementThoughtfully updated kitchenBeautifully designed paver patioSoaking tubSpa-like ensuiteTimeless curb appealPeaceful cul-de-sac
Zillow last checked:
Listing updated:
Listed by:
Dana Riegel 610-451-2324,
RE/MAX Of Reading
Bought with:
NON MEMBER, 0225194075
Non Subscribing Office
Source: Bright MLS,MLS#: PABK2060168
Facts & features
Interior
Bedrooms & bathrooms
- Bedrooms: 4
- Bathrooms: 3
- Full bathrooms: 2
- 1/2 bathrooms: 1
- Main level bathrooms: 1
Rooms
- Room types: Living Room, Dining Room, Primary Bedroom, Bedroom 2, Bedroom 3, Bedroom 4, Great Room, Laundry, Primary Bathroom
Primary bedroom
- Features: Soaking Tub, Bathroom - Walk-In Shower, Cathedral/Vaulted Ceiling, Ceiling Fan(s), Flooring - Carpet, Walk-In Closet(s)
- Level: Upper
- Area: 221 Square Feet
- Dimensions: 13 x 17
Bedroom 2
- Level: Upper
- Area: 132 Square Feet
- Dimensions: 11 x 12
Bedroom 3
- Level: Upper
- Area: 130 Square Feet
- Dimensions: 10 x 13
Bedroom 4
- Features: Ceiling Fan(s)
- Level: Upper
- Area: 143 Square Feet
- Dimensions: 11 x 13
Primary bathroom
- Features: Soaking Tub, Bathroom - Walk-In Shower, Flooring - Ceramic Tile, Skylight(s)
- Level: Upper
- Area: 135 Square Feet
- Dimensions: 15 x 9
Dining room
- Features: Flooring - Laminate Plank
- Level: Main
- Area: 169 Square Feet
- Dimensions: 13 x 13
Great room
- Features: Cathedral/Vaulted Ceiling, Fireplace - Gas, Flooring - Carpet, Recessed Lighting
- Level: Main
- Area: 285 Square Feet
- Dimensions: 15 x 19
Laundry
- Level: Main
- Area: 70 Square Feet
- Dimensions: 7 x 10
Living room
- Level: Main
- Area: 195 Square Feet
- Dimensions: 15 x 13
Heating
- Forced Air, Natural Gas
Cooling
- Central Air, Electric
Appliances
- Included: Gas Water Heater
- Laundry: Main Level, Laundry Room
Features
- Flooring: Carpet, Vinyl, Laminate
- Basement: Concrete
- Number of fireplaces: 1
- Fireplace features: Brick, Gas/Propane
Interior area
- Total structure area: 2,782
- Total interior livable area: 2,782 sqft
- Finished area above ground: 2,782
- Finished area below ground: 0
Property
Parking
- Total spaces: 2
- Parking features: Garage Faces Front, Garage Door Opener, Inside Entrance, Attached, Driveway
- Attached garage spaces: 2
- Has uncovered spaces: Yes
Accessibility
- Accessibility features: None
Features
- Levels: Two
- Stories: 2
- Pool features: None
Lot
- Size: 0.31 Acres
Details
- Additional structures: Above Grade, Below Grade
- Parcel number: 80438720727470
- Zoning: RES
- Special conditions: Standard
Construction
Type & style
- Home type: SingleFamily
- Architectural style: Colonial
- Property subtype: Single Family Residence
Materials
- Vinyl Siding, Aluminum Siding
- Foundation: Concrete Perimeter
- Roof: Architectural Shingle
Condition
- New construction: No
- Year built: 1993
Utilities & green energy
- Sewer: Public Sewer
- Water: Public
Community & HOA
Community
- Subdivision: Drexelwood
HOA
- Has HOA: No
Location
- Region: Wyomissing
- Municipality: SPRING TWP
Financial & listing details
- Price per square foot: $162/sqft
- Tax assessed value: $187,900
- Annual tax amount: $8,137
- Date on market: 7/21/2025
- Listing agreement: Exclusive Right To Sell
- Listing terms: Cash,Conventional,FHA,VA Loan
- Inclusions: Fridge, Washer, Dryer All Negotiable- All Less Then 1 1 / 2 Yrs Old
- Ownership: Fee Simple
Price history
| Date | Event | Price |
|---|---|---|
| 9/12/2025 | Sold | $450,000$162/sqft |
Source:  Bright MLS #PABK2060168 Report a problem Bright MLS #PABK2060168 Report a problem | ||
| 7/28/2025 | Pending sale | $450,000$162/sqft |
Source: Bright MLS #PABK2060168 Report a problem | ||
| 7/21/2025 | Listed for sale | $450,000$162/sqft |
Source: Bright MLS #PABK2060168 Report a problem | ||
Public tax history
| Year | Property taxes | Tax assessment |
|---|---|---|
| 2025 | $8,355 +3.9% | $187,900 |
| 2024 | $8,039 +5% | $187,900 |
| 2023 | $7,660 +2.5% | $187,900 |
| 2022 | $7,472 +3.6% | $187,900 |
| 2021 | $7,209 | $187,900 |
| 2020 | $7,209 -0.4% | $187,900 |
| 2019 | $7,241 +193.9% | $187,900 |
| 2018 | $2,463 -63.9% | $187,900 |
| 2017 | $6,827 +206.9% | $187,900 |
| 2016 | $2,225 +2% | $187,900 |
| 2015 | $2,180 | $187,900 |
| 2014 | -- | $187,900 |
| 2013 | -- | $187,900 |
| 2012 | -- | $187,900 |
| 2011 | -- | $187,900 |
| 2010 | -- | $187,900 |
| 2009 | -- | $187,900 |
| 2008 | -- | $187,900 |
| 2007 | -- | $187,900 |
| 2006 | -- | $187,900 |
| 2005 | -- | $187,900 |
| 2004 | -- | $187,900 |
| 2003 | -- | $187,900 |
| 2002 | -- | $187,900 |
| 2000 | -- | $187,900 |
Find assessor info on the county website
Neighborhood: Whitfield
Nearby homes
- $497,6003 bd2 ba3.4k sqft2107 Bressler Dr, Wyomissing, PA 19610Off Market
- $657,0004 bd2 ba5k sqft2106 Bressler Dr, Wyomissing, PA 19610Off Market
- $491,6004 bd4 ba2.8k sqft2108 Bressler Dr, Wyomissing, PA 19610Off Market
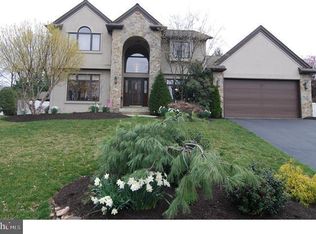
- $467,6003 bd4 ba2.1k sqft2109 Bressler Dr, Wyomissing, PA 19610Off Market
- $367,3003 bd2 ba1.5k sqft2110 Bressler Dr, Reading, PA 19610Off Market
- $456,9004 bd3 ba2.1k sqft2111 Bressler Dr, Reading, PA 19610Off Market
- $443,2004 bd3 ba2.2k sqft19 Kevin Ct, Wyomissing, PA 19610Off Market
- $420,1004 bd3 ba1.7k sqft17 Kevin Ct, Wyomissing, PA 19610Off Market
Nearby schools
GreatSchools rating
- 8/10Whitfield El SchoolGrades: K-5Distance: 0.7 mi
- 8/10Wilson West Middle SchoolGrades: 6-8Distance: 2.6 mi
- 7/10Wilson High SchoolGrades: 9-12Distance: 0.8 mi
Schools provided by the listing agent
- Elementary: Whitfield
- District: Wilson
Source: Bright MLS. This data may not be complete. We recommend contacting the local school district to confirm school assignments for this home.
Get a cash offer in 3 minutes
Find out how much your home could sell for in as little as 3 minutes with a no-obligation cash offer.
Estimated market value
$475,500
Get a cash offer in 3 minutes
Find out how much your home could sell for in as little as 3 minutes with a no-obligation cash offer.
Estimated market value
$475,500
- Pennsylvania
- Berks County
- Reading
- 19610
- Whitfield
- 2105 Bressler Dr
Nearby cities
Nearby neighborhoods
Nearby zip codes
Other Reading Topics
