MULTIPLE OFFERS RECEIVED - CALLING FOR BEST AND FINAL OFFERS BY 7PM DECEMBER 16TH 2025.
Welcome home to 2105 Briarwood Blvd, a beautiful 4-bedroom, 2-bath home offering 1,990 sq. ft. of comfortable living space in a peaceful, established Arlington neighborhood. This charming property is perfect for buyers seeking both character and everyday convenience.
Step inside to an inviting floor plan filled with large double pane windows and solar tube lighting, creating a bright and airy atmosphere throughout. The well-designed kitchen connects seamlessly to the dining and living spaces, with a cosy fireplace, making it easy to entertain or enjoy everyday living.
The primary suite offers a relaxing retreat, while three additional bedrooms provide flexibility for guests, family, or hobbies. A separate office creates the ideal space for remote work or study.
Enjoy the outdoors year-round with a screened-in sunroom, perfect for relaxing or hosting gatherings, overlooking beautifully maintained gardens and a spacious backyard. A workshop shed with electricity and a separate tool shed, are ideal for projects or extra storage, and the 2-car garage adds convenience.
Additional updates include a new water heater (2022) and roof replaced in 2020.
Conveniently located near a canal, parks, Pantego Christian Academy, schools, shopping, and major highways, this home offers the perfect balance of comfort, convenience, and location.
Sold
Price Unknown
2105 Briarwood Blvd, Arlington, TX 76013
4beds
1,990sqft
Single Family Residence
Built in 1967
9,757 Square Feet Lot
$251,600 Zestimate®
$--/sqft
$2,553 Estimated rent
Home value
$251,600
$234,000 - $272,000
$2,553/mo
Zestimate® history
Owner options
List your home for rent
$2,553/mo
Rent Zestimate®
Find your next renter with Zillow Rental Manager. Plus, with online applications, you can quickly screen prospective tenants – for free.
$2,553/mo
Rent Zestimate®
Refinance and save
Refinancing to a lower rate could help reduce your monthly payments and save thousands over the life of the loan.
Explore your selling options
Work with a Zillow partner agent
Leverage their expertise and Zillow's premium Showcase listings to get your home seen by more buyers.
Get startedList with your own agent
Get your home in front of millions of buyers by listing it on Zillow.
Learn how to do itSell it yourself
Take full control of how buyers see your home on Zillow by listing For Sale by Owner (FSBO).
List your homeWhat's special
Cosy fireplaceSpacious backyardInviting floor planBright and airy atmosphereLarge double pane windowsSolar tube lightingOverlooking beautifully maintained gardens
Zillow last checked:
Listing updated:
Listed by:
Beccy Riley 0825876 817-360-3470,
The Collective Living Co 817-360-3470
Bought with:
Alex Dang
eXp Realty LLC
Source: NTREIS,MLS#: 21079385
Facts & features
Interior
Bedrooms & bathrooms
- Bedrooms: 4
- Bathrooms: 2
- Full bathrooms: 2
Primary bedroom
- Level: First
- Dimensions: 11 x 13
Bedroom
- Features: Ceiling Fan(s)
- Level: First
- Dimensions: 12 x 12
Bedroom
- Features: Ceiling Fan(s)
- Level: First
- Dimensions: 10 x 12
Bedroom
- Level: First
- Dimensions: 11 x 14
Dining room
- Level: First
- Dimensions: 11 x 10
Kitchen
- Features: Built-in Features, Galley Kitchen, Pantry
- Level: First
- Dimensions: 19 x 9
Living room
- Features: Ceiling Fan(s), Fireplace
- Level: First
- Dimensions: 13 x 17
Office
- Level: First
- Dimensions: 11 x 20
Sunroom
- Level: First
- Dimensions: 20 x 15
Heating
- Central, Fireplace(s), Natural Gas
Cooling
- Central Air, Ceiling Fan(s), Electric
Appliances
- Included: Dishwasher, Electric Oven, Gas Cooktop, Microwave
- Laundry: Common Area, Washer Hookup, Dryer Hookup, ElectricDryer Hookup, Laundry in Utility Room
Features
- Pantry, Paneling/Wainscoting
- Flooring: Carpet, Tile
- Has basement: No
- Number of fireplaces: 1
- Fireplace features: Gas Log
Interior area
- Total interior livable area: 1,990 sqft
Property
Parking
- Total spaces: 2
- Parking features: Driveway, Garage Faces Front, On Site
- Attached garage spaces: 2
- Has uncovered spaces: Yes
Features
- Levels: One
- Stories: 1
- Patio & porch: Rear Porch, Patio, Screened, Covered
- Exterior features: Awning(s), Storage
- Pool features: None
- Fencing: Wood
Lot
- Size: 9,757 Square Feet
- Features: Back Yard, Lawn, Landscaped, Sprinkler System, Few Trees
- Residential vegetation: Grassed
Details
- Parcel number: 01569554
Construction
Type & style
- Home type: SingleFamily
- Architectural style: Traditional,Detached
- Property subtype: Single Family Residence
Materials
- Brick
- Foundation: Slab
- Roof: Composition
Condition
- Year built: 1967
Utilities & green energy
- Sewer: Public Sewer
- Water: Public
- Utilities for property: Natural Gas Available, Sewer Available, Separate Meters, Water Available
Community & HOA
Community
- Subdivision: Lakewood Add
HOA
- Has HOA: No
Location
- Region: Arlington
Financial & listing details
- Tax assessed value: $198,134
- Annual tax amount: $5,365
- Date on market: 10/9/2025
- Cumulative days on market: 75 days
- Listing terms: Cash,Conventional,FHA,VA Loan
Price history
| Date | Event | Price |
|---|---|---|
| 1/28/2026 | Sold | -- |
Source: NTREIS #21079385 Report a problem | ||
| 1/5/2026 | Pending sale | $275,000$138/sqft |
Source: NTREIS #21079385 Report a problem | ||
| 12/18/2025 | Contingent | $275,000$138/sqft |
Source: NTREIS #21079385 Report a problem | ||
| 12/11/2025 | Price change | $275,000-12.7%$138/sqft |
Source: NTREIS #21079385 Report a problem | ||
| 11/21/2025 | Price change | $315,000-3.1%$158/sqft |
Source: NTREIS #21079385 Report a problem | ||
| 10/9/2025 | Listed for sale | $325,000$163/sqft |
Source: NTREIS #21079385 Report a problem | ||
Public tax history
| Year | Property taxes | Tax assessment |
|---|---|---|
| 2025 | $859 -13.7% | $198,134 -19.3% |
| 2024 | $996 -56.5% | $245,466 +0.7% |
| 2023 | $2,291 -5.8% | $243,764 +16.8% |
| 2022 | $2,432 +1.7% | $208,629 +12.9% |
| 2021 | $2,391 -2.4% | $184,804 -12.6% |
| 2020 | $2,450 -0.1% | $211,341 -8.2% |
| 2019 | $2,452 +1.8% | $230,159 +19.3% |
| 2018 | $2,409 +1.7% | $192,862 +1.7% |
| 2017 | $2,369 +1.4% | $189,622 +4.8% |
| 2016 | $2,337 -4.4% | $180,935 +24.9% |
| 2015 | $2,445 | $144,900 |
| 2014 | $2,445 | $144,900 +3.5% |
| 2013 | -- | $140,000 |
| 2012 | -- | $140,000 +3.7% |
| 2011 | -- | $135,000 +2.4% |
| 2010 | -- | $131,900 -7.4% |
| 2009 | -- | $142,400 |
| 2008 | -- | $142,400 |
| 2007 | -- | $142,400 |
| 2006 | -- | $142,400 |
| 2005 | -- | $142,400 |
| 2004 | -- | $142,400 +3.9% |
| 2003 | -- | $137,000 +4.2% |
| 2002 | -- | $131,500 +12.1% |
| 2001 | -- | $117,300 +6.9% |
| 2000 | -- | $109,700 |
Find assessor info on the county website
Neighborhood: West
Nearby homes
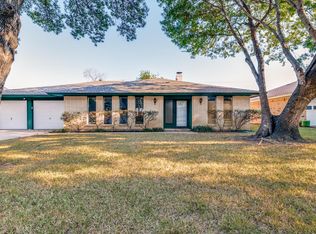
- $326,1003 bd2 ba1.9k sqft2107 Briarwood Blvd, Arlington, TX 76013Off Market
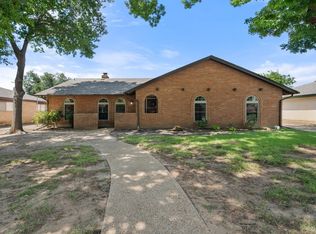
- $329,1003 bd2 ba2.1k sqft2103 Briarwood Blvd, Arlington, TX 76013Off Market
- $--4 bd3 ba1.9k sqft2109 Briarwood Blvd, Arlington, TX 76013Sold
- $371,6004 bd3 ba2.4k sqft2101 Briarwood Blvd, Arlington, TX 76013Off Market

- $340,8004 bd3 ba1.9k sqft2104 Briarwood Blvd, Arlington, TX 76013Off Market
- $351,2004 bd2 ba2.4k sqft2102 Briarwood Blvd, Arlington, TX 76013Off Market
- $347,9004 bd3 ba1.9k sqft2106 Briarwood Blvd, Arlington, TX 76013Off Market
- $133,7303 bd2 ba1.2k sqft2111 Briarwood Blvd, Arlington, TX 76013Off Market
Nearby schools
GreatSchools rating
- 6/10Hill Elementary SchoolGrades: PK-6Distance: 0.5 mi
- 5/10Bailey Junior High SchoolGrades: 7-8Distance: 0.3 mi
- 3/10Arlington High SchoolGrades: 9-12Distance: 1.5 mi
Schools provided by the listing agent
- Elementary: Hill
- High: Arlington
- District: Arlington ISD
Source: NTREIS. This data may not be complete. We recommend contacting the local school district to confirm school assignments for this home.
Get a cash offer in 3 minutes
Find out how much your home could sell for in as little as 3 minutes with a no-obligation cash offer.
Estimated market value
$251,600
Get a cash offer in 3 minutes
Find out how much your home could sell for in as little as 3 minutes with a no-obligation cash offer.
Estimated market value
$251,600
- Texas
- Tarrant County
- Arlington
- 76013
- West
- 2105 Briarwood Blvd
Nearby cities
Nearby neighborhoods
Nearby zip codes
Other Arlington Topics
