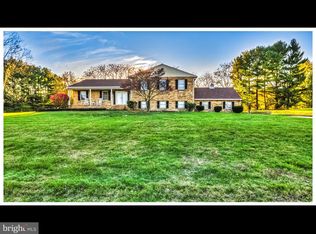
Open House this Saturday August 30th Noon to 2PM *Welcome to this stunning, fully remodeled (2024) custom 4BR, 2.5BA rancher—tucked away at the end of a quiet cul-de-sac in sought-after Finksburg (despite its Reisterstown zip code)*Perfectly positioned on over 3 serene acres, this private oasis offers a rare combination of luxury, function, & outdoor lifestyle, including a resort-style inground pool*The exterior showcases a beautiful balance of open yard & mature trees, along with countless upgrades: new roof, new concrete walkway, charming covered front porch, side-loading garage, & oversized asphalt driveway—ideal for RVs, boats, or multiple vehicles*A large maintenance-free deck with wrought iron railings overlooks the fenced rear yard & sparkling pool—perfect for entertaining or unwinding in total privacy*Step inside to a bright, open-concept layout featuring a welcoming foyer & a beautifully flowing kitchen, dining, living, & family area with wood burning fireplace*The heart of the home is the gourmet kitchen, equipped with quartz countertops, custom cabinetry, new stainless appliances, a large center island, & designer backsplash* Enjoy both luxury wide plank vinyl flooring, ceramic tile, & solid hardwood flooring throughout*The spacious primary suite offers a tranquil retreat, complete with a fully remodeled bathroom boasting custom tile work*One additional bathroom has also been tastefully renovated*One of the standout spaces is the expansive four-season sunroom, flooded with natural light & its own dedicated HVAC—ideal as a studio, home office, or extra lounge space*The lower level is ready for your finishing touches & includes a convenient "camper style" half bath, perfect for guests using the pool*In this area also contains a new high end full house water treatment system*New French doors open to a covered rear patio area, seamlessly connecting indoor & outdoor living spaces*Zoned for Carroll County schools (Sandymount, Shiloh, Westminster High) & located just minutes from the Baltimore County line—this home offers peaceful countryside living with easy access for commuters*The 3+ acre lot even allows for the potential of horses (please verify with zoning) or other animals*This one checks all the boxes—don't miss the opportunity to make this rare Finksburg retreat your forever home!
Sold for $699,700
$699,700
2105 Brookmead Ct, Reisterstown, MD 21136
4beds
1,974sqft
Single Family Residence
Built in 1974
3.03 Acres Lot
$713,000 Zestimate®
$354/sqft
$3,577 Estimated rent
Home value
$713,000
$656,000 - $777,000
$3,577/mo
Zestimate® history
Owner options
List your home for rent
$3,577/mo
Rent Zestimate®
Find your next renter with Zillow Rental Manager. Plus, with online applications, you can quickly screen prospective tenants – for free.
$3,577/mo
Rent Zestimate®
Refinance and save
$4,226/mo
Est. payment
Refinancing to a lower rate could help reduce your monthly payments and save thousands over the life of the loan.
$4,226/mo
Est. payment
Explore your selling options
Work with a Zillow partner agent
Leverage their expertise and Zillow's premium Showcase listings to get your home seen by more buyers.
Get startedList with your own agent
Get your home in front of millions of buyers by listing it on Zillow.
Learn how to do itSell it yourself
Take full control of how buyers see your home on Zillow by listing For Sale by Owner (FSBO).
List your homeWhat's special
Sparkling poolSide-loading garageWood burning fireplaceSerene acresFenced rear yardWrought iron railingsFully remodeled bathroom
Zillow last checked:
Listing updated:
Listed by:
Mark Ruby 410-259-0619,
RE/MAX Advantage Realty
Bought with:
Chris Yankosky, 668847
Corner House Realty
Source: Bright MLS,MLS#: MDCR2029412
Facts & features
Interior
Bedrooms & bathrooms
- Bedrooms: 4
- Bathrooms: 3
- Full bathrooms: 2
- 1/2 bathrooms: 1
- Main level bathrooms: 2
- Main level bedrooms: 4
Rooms
- Room types: Living Room, Primary Bedroom, Bedroom 2, Bedroom 3, Bedroom 4, Kitchen, Family Room, Basement, Foyer, Sun/Florida Room, Primary Bathroom, Full Bath, Half Bath
Primary bedroom
- Features: Flooring - Solid Hardwood, Ceiling Fan(s)
- Level: Main
- Area: 273 Square Feet
- Dimensions: 21 x 13
Bedroom 2
- Features: Flooring - Solid Hardwood, Ceiling Fan(s)
- Level: Main
- Area: 154 Square Feet
- Dimensions: 14 x 11
Bedroom 3
- Features: Flooring - Solid Hardwood, Ceiling Fan(s)
- Level: Main
- Area: 121 Square Feet
- Dimensions: 11 x 11
Bedroom 4
- Features: Flooring - Engineered Wood
- Level: Main
- Area: 266 Square Feet
- Dimensions: 19 x 14
Primary bathroom
- Features: Flooring - Ceramic Tile
- Level: Main
- Area: 56 Square Feet
- Dimensions: 8 x 7
Basement
- Features: Built-in Features
- Level: Lower
Family room
- Features: Flooring - Luxury Vinyl Plank, Fireplace - Wood Burning, Recessed Lighting
- Level: Main
- Area: 220 Square Feet
- Dimensions: 20 x 11
Foyer
- Features: Flooring - Slate
- Level: Main
- Area: 30 Square Feet
- Dimensions: 6 x 5
Other
- Features: Flooring - Ceramic Tile
- Level: Main
Half bath
- Level: Lower
Kitchen
- Features: Flooring - Luxury Vinyl Plank, Kitchen Island, Recessed Lighting, Countertop(s) - Quartz, Dining Area, Eat-in Kitchen, Lighting - LED, Lighting - Pendants
- Level: Main
- Area: 182 Square Feet
- Dimensions: 14 x 13
Living room
- Features: Flooring - Luxury Vinyl Plank, Recessed Lighting
- Level: Main
- Area: 220 Square Feet
- Dimensions: 20 x 11
Other
- Features: Flooring - Ceramic Tile, Cathedral/Vaulted Ceiling, Skylight(s), Ceiling Fan(s)
- Level: Main
- Area: 210 Square Feet
- Dimensions: 15 x 14
Heating
- Forced Air, Electric, Oil
Cooling
- Central Air, Ductless, Electric
Appliances
- Included: Dishwasher, Dryer, Ice Maker, Oven/Range - Electric, Refrigerator, Washer, Water Heater, Microwave, Electric Water Heater
- Laundry: In Basement
Features
- Built-in Features, Ceiling Fan(s), Kitchen - Table Space, Attic, Bathroom - Walk-In Shower, Combination Kitchen/Dining, Combination Kitchen/Living, Entry Level Bedroom, Family Room Off Kitchen, Open Floorplan, Kitchen - Gourmet, Kitchen Island, Primary Bath(s), Recessed Lighting, Upgraded Countertops
- Flooring: Hardwood, Ceramic Tile, Vinyl, Wood
- Doors: French Doors, Insulated, Sliding Glass
- Windows: Double Pane Windows, Skylight(s)
- Basement: Full,Exterior Entry,Rear Entrance,Rough Bath Plumb,Unfinished,Walk-Out Access,Workshop
- Number of fireplaces: 1
- Fireplace features: Brick, Mantel(s), Wood Burning
Interior area
- Total structure area: 3,660
- Total interior livable area: 1,974 sqft
- Finished area above ground: 1,974
- Finished area below ground: 0
Property
Parking
- Total spaces: 1
- Parking features: Garage Faces Side, Garage Door Opener, Inside Entrance, Asphalt, Attached, Driveway
- Attached garage spaces: 1
- Has uncovered spaces: Yes
Accessibility
- Accessibility features: None
Features
- Levels: Two
- Stories: 2
- Has private pool: Yes
- Pool features: In Ground, Fenced, Private
- Has view: Yes
- View description: Creek/Stream, Panoramic, Scenic Vista, Trees/Woods
- Has water view: Yes
- Water view: Creek/Stream
Lot
- Size: 3.03 Acres
- Features: Front Yard, Rear Yard, Secluded, Sloped, Stream/Creek, Wooded
Details
- Additional structures: Above Grade, Below Grade
- Parcel number: 0704014146
- Zoning: RESIDENTIAL
- Special conditions: Standard
Construction
Type & style
- Home type: SingleFamily
- Architectural style: Ranch/Rambler
- Property subtype: Single Family Residence
Materials
- Vinyl Siding
- Foundation: Block
- Roof: Architectural Shingle,Asphalt
Condition
- Excellent
- New construction: No
- Year built: 1974
- Major remodel year: 2024
Utilities & green energy
- Electric: 200+ Amp Service
- Sewer: Septic Exists
- Water: Well
- Utilities for property: Cable
Community & HOA
Community
- Subdivision: None Available
HOA
- Has HOA: No
Location
- Region: Reisterstown
Financial & listing details
- Price per square foot: $354/sqft
- Tax assessed value: $401,600
- Annual tax amount: $4,258
- Date on market: 8/21/2025
- Listing agreement: Exclusive Right To Sell
- Ownership: Fee Simple
Price history
| Date | Event | Price |
|---|---|---|
| 10/23/2025 | Sold | $699,700$354/sqft |
Source:  Bright MLS #MDCR2029412 Report a problem Bright MLS #MDCR2029412 Report a problem | ||
| 9/5/2025 | Pending sale | $699,700$354/sqft |
Source: Bright MLS #MDCR2029412 Report a problem | ||
| 8/21/2025 | Listed for sale | $699,700+27.2%$354/sqft |
Source: Bright MLS #MDCR2029412 Report a problem | ||
| 6/20/2024 | Sold | $550,000+10%$279/sqft |
Source: Bright MLS #MDCR2020264 Report a problem | ||
| 5/24/2024 | Pending sale | $499,900$253/sqft |
Source: Bright MLS #MDCR2020264 Report a problem | ||
| 5/22/2024 | Listing removed | -- |
Source: Bright MLS #MDCR2020264 Report a problem | ||
| 5/17/2024 | Listed for sale | $499,900$253/sqft |
Source: Bright MLS #MDCR2020264 Report a problem | ||
Public tax history
| Year | Property taxes | Tax assessment |
|---|---|---|
| 2025 | $4,481 +6.7% | $401,600 +8.1% |
| 2024 | $4,198 +8.8% | $371,533 +8.8% |
| 2023 | $3,859 +9.7% | $341,467 +9.7% |
| 2022 | $3,519 +0.3% | $311,400 +0.3% |
| 2021 | $3,508 +0.3% | $310,400 +0.3% |
| 2020 | $3,496 +0.3% | $309,400 +0.3% |
| 2019 | $3,485 +1.4% | $308,400 +1.4% |
| 2018 | $3,436 +1.4% | $304,067 +1.4% |
| 2017 | $3,387 | $299,733 +1.5% |
| 2016 | -- | $295,400 |
| 2015 | -- | $295,400 |
| 2014 | -- | $295,400 -6.5% |
| 2013 | -- | $315,900 |
| 2012 | -- | $315,900 |
| 2011 | -- | $315,900 -22.7% |
| 2010 | -- | $408,590 +8% |
| 2009 | -- | $378,310 +8.7% |
| 2008 | -- | $348,030 +9.5% |
| 2007 | -- | $317,750 +13.3% |
| 2006 | -- | $280,412 +15.4% |
| 2005 | -- | $243,076 +18.1% |
| 2004 | -- | $205,740 +2.2% |
| 2003 | -- | $201,272 +2.3% |
| 2002 | -- | $196,806 +2.3% |
| 2001 | -- | $192,340 |
Find assessor info on the county website
Neighborhood: 21136
Nearby homes
- $554,100-- bd3 ba2.3k sqft2103 Brookmead Ct, Reisterstown, MD 21136Off Market
- $745,2005 bd3 ba3.5k sqft2104 Brookmead Ct, Reisterstown, MD 21136Off Market
- $770,600-- bd2 ba3.6k sqft2107 Brookmead Ct, Reisterstown, MD 21136Off Market
- $140,000-- bd-- ba-- sqft2107 Brookmead Ct, Reisterstown, MD 21136Off Market
- $639,600-- bd2 ba2.4k sqft2109 Brookmead Ct, Reisterstown, MD 21136Off Market
- $505,9003 bd2 ba2k sqft2100 Brookmead Ct, Reisterstown, MD 21136Off Market
- $533,8004 bd3 ba1.4k sqft2101 Brookmead Ct, Reisterstown, MD 21136Off Market
- $540,0004 bd3 ba3.1k sqft2108 Brookmead Ct, Reisterstown, MD 21136Sold
Nearby schools
GreatSchools rating
- 5/10Sandymount Elementary SchoolGrades: PK-5Distance: 2.9 mi
- 7/10Shiloh Middle SchoolGrades: 6-8Distance: 5.9 mi
- 8/10Westminster High SchoolGrades: 9-12Distance: 7 mi
Schools provided by the listing agent
- Elementary: Sandymount
- Middle: Shiloh
- High: Westminster
- District: Carroll County Public Schools
Source: Bright MLS. This data may not be complete. We recommend contacting the local school district to confirm school assignments for this home.
Get a cash offer in 3 minutes
Find out how much your home could sell for in as little as 3 minutes with a no-obligation cash offer.
Estimated market value
$713,000
Get a cash offer in 3 minutes
Find out how much your home could sell for in as little as 3 minutes with a no-obligation cash offer.
Estimated market value
$713,000
- Maryland
- Carroll County
- Reisterstown
- 21136
- 2105 Brookmead Ct
Nearby cities
Nearby neighborhoods
Nearby zip codes
Other Reisterstown Topics
