Three generously proportioned bedroomsDistinctive formal dining area
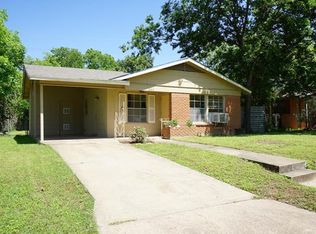
Welcome to 2105 Brunswick, an exquisite one-story residence situated in the highly coveted East Austin neighborhood, embodying the pinnacle of luxurious comfort. Representing the epitome of cozy opulence, this home boasts a delightful office space bathed in natural light and a distinctive formal dining area, providing versatility for both remote work and hosting sophisticated gatherings. Three generously proportioned bedrooms offer abundant space for relaxation and seclusion, with the primary suite serving as a serene sanctuary featuring its own ensuite bathroom adorned with a dual vanity and indulgent soaking tub. The kitchen harmoniously blends functionality and elegance, catering to culinary enthusiasts and creating cherished culinary memories. Step outside to the fully enclosed backyard, a private haven ideal for basking in Austin's sun-drenched days and balmy evenings. Positioned within a leisurely stroll to a local park, this residence is an integral part of a thriving community, further enriched by an engaged online neighborhood group fostering connectivity among residents. Revel in the convenience of close proximity to Mueller's eclectic array of shopping, dining, and entertainment options, all while relishing the tranquility of this established enclave. This rare gem in Windsor Park epitomizes the fusion of affordability, sophistication, and unparalleled location, appealing to families, professionals, and those seeking a stylish yet pragmatic abode in one of Austin's most coveted locales. No restrictions on short term rentals! NO MONEY DOWN FINANCING AVAILABLE!
101 days
|
390
|
31
|
Zillow last checked:
Listing updated:
Listed by:
Darsh Parikh(512) 593-3138,
Compass RE Texas, LLC(512) 575-3644
Source: Unlock MLS,MLS#: 1758787
Loading...
Facts & features
Interior
Bedrooms & bathrooms
Bedrooms: 3
Bathrooms: 2
Full bathrooms: 2
Main level bedrooms: 3
Heating
Central
Cooling
Central Air
Appliances
Included: Stainless Steel Appliance(s)
Features
Ceiling Fan(s), Quartz Counters, No Interior Steps, Open Floorplan
Flooring: Tile, Wood
Windows: See Remarks
Interior area
Total interior livable area: 1,504 sqft
Property
Parking
Parking features: Driveway
Accessibility
Accessibility features: See Remarks
Features
Levels: One
Stories: 1
Patio & porch: Rear Porch
Exterior features: Private Yard
Pool features: None
Fencing: Wood
Has view: Yes
View description: Neighborhood
Waterfront features: None
Lot
Size: 7,126 Square Feet
Features: See Remarks
Details
Additional structures: See Remarks
Parcel number: 02232002200000
Special conditions: See Remarks
Horses can be raised: Yes
Construction
Type & style
Home type: SingleFamily
Property subtype: Single Family Residence
Materials
Foundation: Slab
Roof: Shingle
Condition
Updated/Remodeled
New construction: No
Year built: 1958
Utilities & green energy
Sewer: Public Sewer
Water: Public
Utilities for property: Electricity Connected, Natural Gas Connected, Sewer Connected, Water Connected
Explore the cost of this home by adjusting the details. Changes won't be saved.
Principal & interest
$1,547
Mortgage insurance
$0
Property taxes
$170
Home insurance
$105
HOA fees
$0
Utilities
Not included
All calculations are estimates and provided by Zillow, Inc. for informational purposes only. Actual amounts may vary.
HOA fees may include property taxes on listings classified as Co-Ops. Contact the listing agent and/or owner for fee details.
Mortgage interest rates are dependent on a number of factors, including credit score, down payment, and repayment length. Interest rate data provided by Zillow Group Marketplace, Inc. as of 1/1/1970 from various mortgage lenders with which we have lead or other similar arrangements; the Estimated Payment is an average of those rates.
See how much you could borrow to make a competitive offer.