The listed price is for renting the entire house. If you need to rent only the upper level or the basement, call and discuss it with us. Schedule a reservation to view the property and ask any questions you may have.
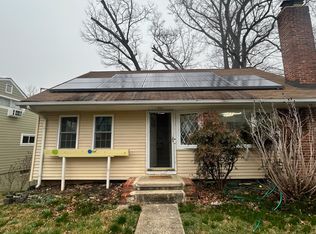
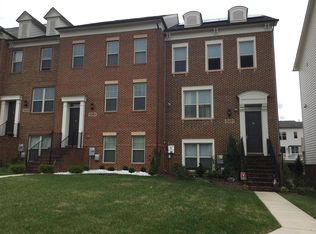
Welcome to your new townhome, located in the coveted community of Wheaton Towne in Silver Spring, Maryland. This beautiful home features 4 bedrooms and 3.5 bathrooms with 2,038 square feet on 3 levels. This home is move-in ready with hardwood floors, light fixtures, exterior shutters, and more. The kitchen has granite countertops, new cabinetry, tile flooring, and a custom backsplash. The bathrooms were upgraded with granite countertops, new cabinetry, and designer sinks. Approaching the home, you will be pleased by the excellent curb appeal. With a Georgetown brick walkway and mature landscaping, your new home offers plenty of charm. Entering the home, you are greeted by a spacious foyer and gleaming hardwood floors that flow beautifully throughout the main and upper levels.
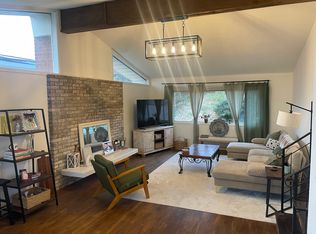
The main level features the living room, formal dining room, kitchen, and half bathroom. The living room is illuminated by the natural light streaming in through the oversized double windows and features gorgeous built-ins and a wood-burning fireplace with a mantle. The kitchen boasts all the essential appliances, granite countertops, and a custom backsplash. Conveniently located off the kitchen, the formal dining room is highlighted by elegant overhead lighting and chair rail detail. It's perfect for hosting dinner parties and entertaining guests. The upper level features 3 bedrooms and 2 full bathrooms. The primary suite is spacious, providing dual closets and an ensuite bathroom. The ensuite bathroom comes complete with a large shower and an extended vanity. The additional two bedrooms are sizable as well and are served by the second full bathroom. The finished walk-out lower level features a large recreation room, full bathroom, freshly painted bedroom, and a kitchen with a washer and dryer. The recreation room features a 2nd wood-burning fireplace and access to the patio. The brick patio is perfect for summertime BBQs and decompressing after a long day. It is certain to serve you well for years to come. To truly appreciate all the beauty and charm this home has to offer, it must be seen in person. Look no further; you are home!
You can rent the entire house or just the upper level without the basement, or just the basement, making it a great option for singles, couples, or families. It's ready for you to move in and call it home! Don't miss out on this fantastic opportunity. The listed price is for renting the entire house. If you need to rent only the upper level or the basemnet, call and discuss it with us. Schedule a reservation to view the property and ask any questions you may have.
The tenant will pay electricity, water, and garbage collection charges.
Townhouse for rent
Townhouse
Available now
No pets
Air conditioner, central air
In unit laundry
Assigned parking
Electric
What's special
Georgetown brick walkwayMature landscapingSpacious foyerExcellent curb appealHardwood floorsLight fixturesExterior shutters
- 54 days |
- -- |
- -- |
Zillow last checked:
Listing updated:
Travel times
Facts & features
Interior
Bedrooms & bathrooms
- Bedrooms: 4
- Bathrooms: 4
- Full bathrooms: 3
- 1/2 bathrooms: 1
Heating
- Electric
Cooling
- Air Conditioner, Central Air
Appliances
- Included: Dishwasher, Dryer, Garbage Disposal, Washer
- Laundry: In Unit
Features
- Ceiling Fan(s), Eat-in Kitchen
- Flooring: Hardwood
- Attic: Yes
- Has fireplace: Yes
Interior area
- Total interior livable area: 2,038 sqft
Video & virtual tour
Property
Parking
- Parking features: Assigned
- Details: Contact manager
Features
- Patio & porch: Patio
- Exterior features: Attic, Built-In Bookshelves, Dining Room, Family Room, Garden, Gated Community, Granite Countertops, Guest Parking, Hose Bibs, In-Law Unit, Large Bedrooms, Metro, Recreational Room, Shopping Mall, Walkout Basement
Lot
- Features: Garden
Construction
Type & style
- Home type: Townhouse
- Property subtype: Townhouse
Building
Management
- Pets allowed: No
Community & HOA
Community
- Features: Gated, Park
- Security: Gated Community
Location
- Region: Silver Spring
Financial & listing details
- Lease term: 1 Year
Nearby apartments for rent

Price history
| Date | Event | Price |
|---|---|---|
| 9/14/2026 | Price change | $3,200-3%$2/sqft |
Source: Zillow Rentals Report a problem | ||
| 9/11/2026 | Price change | $3,300-5.7%$2/sqft |
Source: Zillow Rentals Report a problem | ||
| 8/2/2026 | Listed for rent | $3,500$2/sqft |
Source: Zillow Rentals Report a problem | ||
| 8/10/2024 | Listing removed | -- |
Source: Zillow Rentals Report a problem | ||
| 7/24/2024 | Price change | $3,500-2.8%$2/sqft |
Source: Zillow Rentals Report a problem | ||
| 7/20/2024 | Price change | $3,600+2.9%$2/sqft |
Source: Zillow Rentals Report a problem | ||
| 6/22/2024 | Listed for rent | $3,500$2/sqft |
Source: Zillow Rentals Report a problem | ||
| 7/25/2023 | Listing removed | -- |
Source: Zillow Rentals Report a problem | ||
| 4/4/2023 | Price change | $3,500+6.1%$2/sqft |
Source: Zillow Rentals Report a problem | ||
| 4/3/2023 | Listed for rent | $3,300$2/sqft |
Source: Zillow Rentals Report a problem | ||