This estate home in Canterbury Village, zoned for Southlake CARROLL ISD, offers comfort and convenience on a lot just under half an acre. It’s the last house on Camelot, featuring a nostalgic charm suitable for families or investors. The upstairs primary suite includes a built-in desk and extra closet space, while a downstairs bedroom can serve as an office. The spacious laundry room has cabinets, space to add a sink, room for a refrigerator and natural lighting. Conveniently located near Lake Grapevine, parks, downtown Grapevine, Southlake amenities, and DFW Airport. Some TLC is needed; property is being sold as-is with no survey available. Tarrant County public records show this home was built 1980. Every effort has been made to provide accurate information however information is not guaranteed & Buyer or buyer's agent to verify all info contained in listing including but not limited to room sizes, sq ft, features & schools.
Under contract
Price cut: $100.9K (7/16)
$699,000
2105 Camelot Dr, Grapevine, TX 76051
3beds
2,496sqft
Single Family Residence
Built in 1980
0.48 Acres Lot
$660,800 Zestimate®
$280/sqft
$-- HOA
What's special
Built-in deskExtra closet spaceLast house on camelotSpacious laundry roomLaundry room has cabinetsUpstairs primary suite
- 107 days
- 123
- 1
Zillow last checked:
Listing updated:
Listed by:
Penny Brackett 0569418 817-354-7653,
Century 21 Mike Bowman, Inc. 817-354-7653
Source: NTREIS,MLS#: 21269442
Facts & features
Interior
Bedrooms & bathrooms
- Bedrooms: 3
- Bathrooms: 2
- Full bathrooms: 2
Primary bedroom
- Features: Built-in Features, Ceiling Fan(s)
- Level: Second
- Dimensions: 0 x 0
Bedroom
- Level: First
- Dimensions: 0 x 0
Bedroom
- Level: Second
- Dimensions: 0 x 0
Living room
- Level: First
- Dimensions: 0 x 0
Appliances
- Included: Dryer, Dishwasher, Disposal, Microwave, Washer
Features
- Double Vanity, Paneling/Wainscoting, Cable TV
- Flooring: Carpet, Ceramic Tile
- Windows: Bay Window(s)
- Has basement: No
- Number of fireplaces: 1
- Fireplace features: Wood Burning
Interior area
- Total interior livable area: 2,496 sqft
Video & virtual tour
Property
Parking
- Total spaces: 2
- Parking features: On Street
- Attached garage spaces: 2
Features
- Levels: Two
- Stories: 2
- Patio & porch: Covered
- Pool features: None
Lot
- Size: 0.48 Acres
Details
- Parcel number: 00426938
Construction
Type & style
- Home type: SingleFamily
- Architectural style: Detached
- Property subtype: Single Family Residence
Materials
- Brick
- Roof: Composition
Condition
- Year built: 1980
Utilities & green energy
- Sewer: Public Sewer
- Water: Public
- Utilities for property: Electricity Available, Natural Gas Available, Sewer Available, Separate Meters, Water Available, Cable Available
Community & HOA
Community
- Subdivision: Canterbury Village
HOA
- Has HOA: No
Location
- Region: Grapevine
Financial & listing details
- Price per square foot: $280/sqft
- Tax assessed value: $634,489
- Annual tax amount: $10,343
- Date on market: 5/25/2026
- Cumulative days on market: 107 days
- Listing terms: Cash,Conventional
Estimated market value
$660,800
$628,000 - $694,000
$3,382/mo
Price history
| Date | Event | Price |
|---|---|---|
| 7/21/2026 | Contingent | $699,000$280/sqft |
Source: NTREIS #21269442 Report a problem | ||
| 7/16/2026 | Price change | $699,000-12.6%$280/sqft |
Source: NTREIS #21269442 Report a problem | ||
| 5/25/2026 | Listed for sale | $799,900$320/sqft |
Source: NTREIS #21269442 Report a problem | ||
Public tax history
| Year | Property taxes | Tax assessment |
|---|---|---|
| 2025 | $8,838 -3.5% | $634,489 |
| 2024 | $9,162 -7.5% | $634,489 -3.7% |
| 2023 | $9,906 -3.1% | $658,773 +15.9% |
| 2022 | $10,220 +248.4% | $568,626 +25.4% |
| 2021 | $2,933 +3% | $453,481 +5.1% |
| 2020 | $2,849 +2.8% | $431,541 -0.4% |
| 2019 | $2,772 +2.6% | $433,342 +39.6% |
| 2018 | $2,703 -13.3% | $310,522 -20.8% |
| 2017 | $3,119 +3.6% | $392,006 +2.5% |
| 2016 | $3,009 -2.8% | $382,377 +63.9% |
| 2015 | $3,096 | $233,300 |
| 2014 | $3,096 | $233,300 |
| 2013 | -- | $233,300 +0.6% |
| 2012 | -- | $232,000 |
| 2011 | -- | $232,000 -0.3% |
| 2010 | -- | $232,800 -0.8% |
| 2009 | -- | $234,700 |
| 2008 | -- | $234,700 |
| 2007 | -- | $234,700 |
| 2006 | -- | $234,700 |
| 2005 | -- | $234,700 +35.7% |
| 2004 | -- | $172,900 |
| 2003 | -- | $172,900 |
| 2002 | -- | $172,900 +6% |
| 2001 | -- | $163,100 +22.2% |
| 2000 | -- | $133,500 |
Find assessor info on the county website
Monthly payment
Est. payment
Payment breakdown
Explore the cost of this home by adjusting the details. Changes won't be saved.Climate risks
Neighborhood: Canterbury Village
Nearby schools
Schools provided by the listing agent
- Elementary: Johnson
- Middle: Carroll
- High: Carroll
- District: Carroll ISD
Source: NTREIS. This data may not be complete. We recommend contacting the local school district to confirm school assignments for this home.


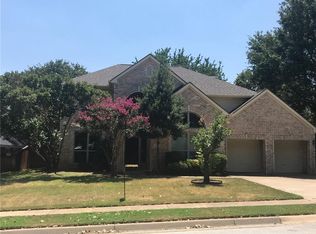
Similar homes
- $695,0003 bd2 ba2.3k sqft2906 River Crest St, Grapevine, TX 76051For Sale
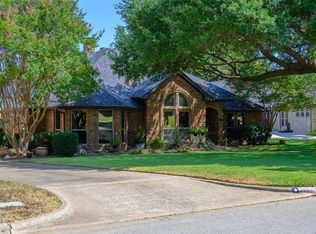 MLS ID #21373337, Layla Fain. NTREIS
 - $700,0004 bd4 ba3k sqft2326 Forest Hills Rd, Grapevine, TX 76051For Sale
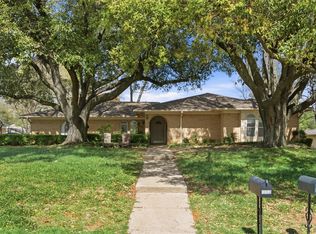 MLS ID #21217198, Susie Fitzgerald. NTREIS
 - $625,0004 bd3 ba2.9k sqft1223 Heather St, Grapevine, TX 76051For Sale
 MLS ID #21342540, Kim Gardner. NTREIS
 - $499,7502 bd2 ba1.3k sqft3411 Lakeview Dr, Grapevine, TX 76051For Sale
 MLS ID #21280444, Beverly Wells. NTREIS
