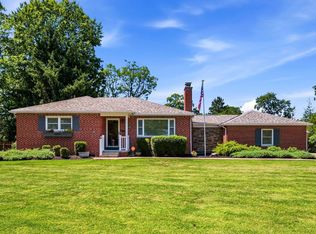
Welcome to 2105 Cheshire Road--where contemporary design meets timeless Upper Arlington charm. Thoughtfully updated throughout, this inviting home blends fresh, cottage-inspired style with gracious room proportions and warm, welcoming spaces.
The beautifully renovated kitchen features stainless steel appliances, reverse osmosis water filtration for faucets, painted cherry cabinetry, and quartz countertops, opening seamlessly to a sun-drenched family room surrounded by windows on three sides. The result is a wonderful gathering space that effortlessly connects everyday living and entertaining. An expansive living room offers an equally inviting setting, anchored by a gas log fireplace flanked by charming built-in bookcases. The generously sized dining room provides the perfect backdrop for everything from intimate dinners to festive gatherings.
Upstairs, the bedrooms are filled with character, featuring charming under-the-eaves architectural details that add warmth and personality. The finished lower level offers additional living space, a second decorative fireplace, and ample storage in the unfinished area.
Outdoors, a truly enchanting retreat awaits. Lovingly cultivated by the current owner, a master gardener, the private backyard feels like a hidden garden sanctuary, complete with lush landscaping, a beautiful cutting garden, a Trex deck, and a paver patio. Whether enjoying a quiet morning surrounded by blooms or hosting friends for an evening outdoors, this special setting is every bit as inviting as the home itself.
Ideally situated south of Lane Avenue in the coveted Scioto Country Club neighborhood, 2105 Cheshire Road offers a wonderful combination of timeless character, thoughtful updates, and an exceptional Upper Arlington location.
For sale
$1,195,000
2105 Cheshire Rd, Columbus, OH 43221
4beds
2,464sqft
Single Family Residence
Built in 1948
8,712 Square Feet Lot
$-- Zestimate®
$485/sqft
$-- HOA
What's special
- 19 days
- 2,961
- 100
Likely to sell faster than
Zillow last checked:
Listing updated:
Listed by:
Anne DeVoe 614-579-5713,
Coldwell Banker Realty
Source: Columbus and Central Ohio Regional MLS ,MLS#: 226041173
Facts & features
Interior
Bedrooms & bathrooms
- Bedrooms: 4
- Bathrooms: 3
- Full bathrooms: 2
- 1/2 bathrooms: 1
Heating
- Forced Air
Cooling
- Central Air
Appliances
- Included: Dishwasher, Gas Range, Gas Water Heater, Humidifier, Microwave, Refrigerator, Water Purifier
- Laundry: Gas Dryer Hookup
Features
- Flooring: Wood, Laminate, Carpet
- Windows: Insulated Windows
- Basement: Full
- Number of fireplaces: 2
- Fireplace features: Two, Decorative, Gas Log
- Common walls with other units/homes: No Common Walls
Interior area
- Total structure area: 2,464
- Total interior livable area: 2,464 sqft
Property
Parking
- Total spaces: 2
- Parking features: Garage Door Opener, Detached
- Garage spaces: 2
Features
- Levels: Two
- Patio & porch: Patio
Lot
- Size: 8,712 Square Feet
Details
- Parcel number: 070000680
- Special conditions: Standard
Construction
Type & style
- Home type: SingleFamily
- Architectural style: Cape Cod
- Property subtype: Single Family Residence
Materials
- Foundation: Block
Condition
- New construction: No
- Year built: 1948
Utilities & green energy
- Sewer: Public Sewer
- Water: Public
Community & HOA
Community
- Subdivision: South of Lane
HOA
- Has HOA: No
Location
- Region: Columbus
Financial & listing details
- Price per square foot: $485/sqft
- Tax assessed value: $740,000
- Annual tax amount: $15,010
- Date on market: 11/6/2026
- Listing terms: Conventional
Estimated market value
Not available
Estimated sales range
Not available
Not available
Price history
| Date | Event | Price |
|---|---|---|
| 11/6/2026 | Listed for sale | $1,195,000+117.3%$485/sqft |
Source:  Columbus and Central Ohio Regional MLS #226041173 Report a problem | ||
| 11/23/2004 | Sold | $550,000+82.1%$223/sqft |
Source: Public Record Report a problem | ||
| 7/17/1998 | Sold | $302,000+16.2%$123/sqft |
Source: Public Record Report a problem | ||
| 8/3/1994 | Sold | $260,000$106/sqft |
Source: Public Record Report a problem | ||
Public tax history
| Year | Property taxes | Tax assessment |
|---|---|---|
| 2025 | $15,010 +0.1% | $259,010 |
| 2024 | $14,995 +1.3% | $259,010 |
| 2023 | $14,809 +15.2% | $259,010 +40.8% |
| 2022 | $12,850 +13% | $183,900 |
| 2021 | $11,376 +0.9% | $183,900 |
| 2020 | $11,275 -1% | $183,900 +12% |
| 2019 | $11,383 +0.6% | $164,160 |
| 2018 | $11,319 | $164,160 |
| 2017 | $11,319 -16% | $164,160 -19.4% |
| 2016 | $13,468 +0.1% | $203,700 |
| 2015 | $13,457 | $203,700 |
| 2014 | $13,457 +109.2% | $203,700 +10% |
| 2013 | $6,433 -45.7% | $185,185 +0.4% |
| 2011 | $11,852 +1.6% | $184,485 +0.2% |
| 2010 | $11,667 +2.4% | $184,205 |
| 2008 | $11,397 +2.3% | $184,205 |
| 2007 | $11,136 +11.5% | -- |
| 2006 | $9,985 +1.4% | -- |
| 2005 | $9,851 +33.5% | -- |
| 2004 | $7,377 +13.2% | -- |
| 2003 | $6,520 -0.2% | -- |
| 2002 | $6,531 +11% | -- |
| 2001 | $5,882 +10.4% | -- |
| 2000 | $5,329 | -- |
Find assessor info on the county website
Monthly payment
Est. payment
Payment breakdown
Explore the cost of this home by adjusting the details. Changes won't be saved.Climate risks
Neighborhood: 43221
Similar homes
- $1,249,0004 bd5 ba3.2k sqft2280 Brixton Rd, Columbus, OH 43221For Sale

 MLS ID #226039983, John Tyler Means, Street Sotheby's International. Columbus and Central Ohio Regional MLS
- $1,465,0005 bd4 ba3.3k sqft1851 Berkshire Rd, Columbus, OH 43221For Sale
 MLS ID #226023163, Ian S Thickstun, Street Sotheby's International. Columbus and Central Ohio Regional MLS
- $769,9004 bd4 ba2.8k sqft1430 Ashdowne Rd, Columbus, OH 43221For Sale
 MLS ID #226026413, Sandra Binning, Coldwell Banker Realty. Columbus and Central Ohio Regional MLS
- $624,9004 bd2 ba2k sqft3503 Colchester Rd, Columbus, OH 43221For Sale
 MLS ID #226029638, Ryan D Reynolds, Keller Williams Consultants. Columbus and Central Ohio Regional MLS
- $740,0004 bd2 ba2.2k sqft1792 Andover Rd, Columbus, OH 43212For SaleMLS ID #226038541, Roger E Willcut, Keller Williams Consultants. Columbus and Central Ohio Regional MLS
- $999,5004 bd4 ba2.8k sqft3925 Tarrington Ln, Columbus, OH 43220For SaleMLS ID #226030577, Elizabeth K Heil, RE/MAX Achievers. Columbus and Central Ohio Regional MLS
- $1,199,0004 bd4 ba3.6k sqft2724 Sherwood Rd, Columbus, OH 43209For SaleMLS ID #226023262, Eric W Gledhill, Cutler Real Estate. Columbus and Central Ohio Regional MLS
- $999,0004 bd4 ba3.5k sqft332 W 6th Ave, Columbus, OH 43201For SaleMLS ID #226037487, Joseph C Jackson, Keller Williams Capital Ptnrs. Columbus and Central Ohio Regional MLS
- $1,295,0003 bd3 ba2.9k sqft784 S 3rd St, Columbus, OH 43206For SaleMLS ID #226041754, Michael A Casey, RE/MAX Connection. Columbus and Central Ohio Regional MLS
- $599,9003 bd2 ba2k sqft2052 Haviland Rd, Columbus, OH 43220For SaleMLS ID #226028670, Kate Bennett, Fathom Realty Ohio. Columbus and Central Ohio Regional MLS
- $1,050,0003 bd3 ba2.5k sqft487 E Beck St, Columbus, OH 43206For SaleMLS ID #226030751, Mary K Sunderman, Keller Williams Capital Ptnrs. Columbus and Central Ohio Regional MLS
- $899,0004 bd4 ba2.7k sqft927 Pullman Pl, Grandview Heights, OH 43212For SaleMLS ID #226038137, Susanne Casey, Keller Williams Capital Ptnrs. Columbus and Central Ohio Regional MLS
- $764,9004 bd2 ba2.5k sqft151 W Beaumont Rd, Columbus, OH 43214For SaleMLS ID #226039938, Jaime Barlow, Sell For One Percent. Columbus and Central Ohio Regional MLS
- $995,0004 bd4 ba2.6k sqft642 S 9th St, Columbus, OH 43206For SaleMLS ID #226024803, Karen B Page, Howard Hanna Real Estate Svcs. Columbus and Central Ohio Regional MLS
- $615,0003 bd3 ba1.8k sqft319 Chatham Rd, Columbus, OH 43214For SaleMLS ID #226042473, Jamie L Bertram, J. Bertram Real Estate. Columbus and Central Ohio Regional MLS
- $689,9004 bd3 ba2.4k sqft630 Seabury Dr, Columbus, OH 43085For SaleMLS ID #226037871, Rachel Kubic, Keller Williams Greater Cols. Columbus and Central Ohio Regional MLS
- $699,9003 bd3 ba2.3k sqft101 Amazon Pl, Columbus, OH 43214For SaleMLS ID #226039569, Kimberly A Harmanis, Keller Williams Capital Ptnrs. Columbus and Central Ohio Regional MLS
- $619,9004 bd3 ba2.8k sqft1263 Amity Rd, Galloway, OH 43119For SaleMLS ID #226019791, Andrew J Hursh, The Westwood Real Estate Co.. Columbus and Central Ohio Regional MLS
- $695,0004 bd4 ba1.9k sqft797 Gladden Rd, Columbus, OH 43212For SaleMLS ID #226027514, Nicole R Evans, The Brokerage House . Columbus and Central Ohio Regional MLS
