Welcome home to this stunning, move-in-ready property that perfectly blends classic curb appeal with modern interior finishes. Inside, the home feels bright and contemporary, upgraded flooring, recessed lighting, and elegant crown molding throughout. The open dining area is a highlight, featuring sophisticated wainscoting and a sliding glass door that provides seamless access to the outdoor living space. You will also find a sleek kitchen area with marble-style countertops and a breakfast bar, perfect for casual dining. The spacious bedrooms are designed with comfort in mind, offering neutral tones and plenty of natural light The true centerpiece of this property is the incredible outdoor oasis. Step out onto an expansive covered deck designed for entertaining, complete with recessed lights, ceiling fans, and a built-in outdoor fireplace with a dedicated TV mount area finished in white stone. Enjoy easy access to nearby shopping centers and a diverse culinary scene, making errands and dining out effortless.
Sold for $597,000
$597,000
2105 Chestnut Hill Dr, Cinnaminson, NJ 08077
4beds
1,992sqft
Single Family Residence
Built in 1961
0.32 Acres Lot
$597,300 Zestimate®
$300/sqft
$3,486 Estimated rent
Home value
$597,300
$550,000 - $651,000
$3,486/mo
Zestimate® history
Owner options
List your home for rent
$3,486/mo
Rent Zestimate®
Find your next renter with Zillow Rental Manager. Plus, with online applications, you can quickly screen prospective tenants – for free.
$3,486/mo
Rent Zestimate®
Refinance and save
$4,190/mo
Est. payment
Refinancing to a lower rate could help reduce your monthly payments and save thousands over the life of the loan.
$4,190/mo
Est. payment
Explore your selling options
Work with a Zillow partner agent
Leverage their expertise and Zillow's premium Showcase listings to get your home seen by more buyers.
Get startedList with your own agent
Get your home in front of millions of buyers by listing it on Zillow.
Learn how to do itSell it yourself
Take full control of how buyers see your home on Zillow by listing For Sale by Owner (FSBO).
List your homeWhat's special
Sleek kitchen areaSophisticated wainscotingClassic curb appealPlenty of natural lightRecessed lightingElegant crown molding throughoutModern interior finishes
Zillow last checked:
Listing updated:
Listed by:
Wallace Chaves 856-252-4225,
Keller Williams Realty - Moorestown
Bought with:
Tyree Dicks
EXP Realty, LLC
Source: Bright MLS,MLS#: NJBL2108758
Facts & features
Interior
Bedrooms & bathrooms
- Bedrooms: 4
- Bathrooms: 3
- Full bathrooms: 2
- 1/2 bathrooms: 1
- Main level bathrooms: 1
Rooms
- Room types: Living Room, Dining Room, Primary Bedroom, Bedroom 2, Bedroom 3, Kitchen, Game Room, Family Room, Bedroom 1, Other
Primary bedroom
- Level: Upper
- Area: 247 Square Feet
- Dimensions: 13 X 19
Bedroom 1
- Level: Upper
- Area: 120 Square Feet
- Dimensions: 12 X 10
Bedroom 2
- Level: Upper
- Area: 126 Square Feet
- Dimensions: 9 X 14
Bedroom 3
- Level: Upper
- Area: 209 Square Feet
- Dimensions: 11 X 19
Dining room
- Level: Main
- Area: 110 Square Feet
- Dimensions: 10 X 11
Family room
- Level: Main
- Area: 182 Square Feet
- Dimensions: 13 X 14
Game room
- Level: Lower
- Area: 297 Square Feet
- Dimensions: 11 X 27
Kitchen
- Features: Kitchen - Gas Cooking
- Level: Main
- Area: 187 Square Feet
- Dimensions: 11 X 17
Living room
- Features: Fireplace - Other
- Level: Main
- Area: 209 Square Feet
- Dimensions: 11 X 19
Other
- Description: PORCH
- Level: Main
- Area: 156 Square Feet
- Dimensions: 13 X 12
Other
- Description: GAME
- Level: Lower
- Area: 297 Square Feet
- Dimensions: 11 X 27
Heating
- Forced Air, Natural Gas
Cooling
- Central Air, Natural Gas
Appliances
- Included: Stainless Steel Appliance(s), Gas Water Heater
- Laundry: In Basement
Features
- Primary Bath(s), Bathroom - Stall Shower, Eat-in Kitchen, Dry Wall
- Flooring: Vinyl, Carpet
- Windows: Replacement
- Basement: Drainage System,Connecting Stairway,Heated,Improved,Partially Finished,Space For Rooms,Sump Pump,Interior Entry
- Has fireplace: No
Interior area
- Total structure area: 1,992
- Total interior livable area: 1,992 sqft
- Finished area above ground: 1,992
- Finished area below ground: 0
Property
Parking
- Total spaces: 3
- Parking features: Garage Faces Front, Concrete, Driveway, Attached
- Attached garage spaces: 1
- Uncovered spaces: 2
Accessibility
- Accessibility features: None
Features
- Levels: Two
- Stories: 2
- Patio & porch: Patio, Deck
- Exterior features: Sidewalks, Street Lights, Lighting
- Pool features: None
- Fencing: Panel,Privacy,Vinyl
Lot
- Size: 0.32 Acres
- Dimensions: 75.00 x 186.00
- Features: Level, Front Yard, Rear Yard, SideYard(s)
Details
- Additional structures: Above Grade, Below Grade
- Parcel number: 080280300018
- Zoning: RESID
- Special conditions: Standard
Construction
Type & style
- Home type: SingleFamily
- Architectural style: Colonial
- Property subtype: Single Family Residence
Materials
- Block, Brick Front
- Foundation: Brick/Mortar
- Roof: Pitched,Shingle
Condition
- Very Good
- New construction: No
- Year built: 1961
- Major remodel year: 2024
Utilities & green energy
- Sewer: Public Sewer
- Water: Public
- Utilities for property: Cable Connected
Community & HOA
Community
- Subdivision: Ravenswood
HOA
- Has HOA: No
Location
- Region: Cinnaminson
- Municipality: CINNAMINSON TWP
Financial & listing details
- Price per square foot: $300/sqft
- Tax assessed value: $219,800
- Annual tax amount: $7,928
- Date on market: 4/2/2026
- Listing agreement: Exclusive Agency
- Listing terms: Conventional,VA Loan,FHA 203(b),Cash
- Inclusions: Kitchen Appliances, Washer And Dryer
- Ownership: Fee Simple
Price history
| Date | Event | Price |
|---|---|---|
| 6/15/2026 | Sold | $597,000-2%$300/sqft |
Source:  Bright MLS #NJBL2108758 Report a problem Bright MLS #NJBL2108758 Report a problem | ||
| 5/7/2026 | Pending sale | $609,000$306/sqft |
Source: Bright MLS #NJBL2108758 Report a problem | ||
| 4/2/2026 | Listed for sale | $609,000+24.3%$306/sqft |
Source: Bright MLS #NJBL2108758 Report a problem | ||
| 10/17/2023 | Sold | $490,000-1%$246/sqft |
Source: Bright MLS #NJBL2051848 Report a problem | ||
| 9/18/2023 | Pending sale | $494,900$248/sqft |
Source: Bright MLS #NJBL2051848 Report a problem | ||
| 9/8/2023 | Price change | $494,900-5.7%$248/sqft |
Source: Bright MLS #NJBL2051848 Report a problem | ||
| 8/20/2023 | Listed for sale | $524,900+128.2%$264/sqft |
Source: Bright MLS #NJBL2051848 Report a problem | ||
| 11/22/2017 | Sold | $230,000$115/sqft |
Source: Public Record Report a problem | ||
| 8/4/2017 | Price change | $230,000-4.2%$115/sqft |
Source: BHHS Fox & Roach-Haddonfield #7005303 Report a problem | ||
| 7/24/2017 | Listed for sale | $240,000$120/sqft |
Source: BHHS Fox & Roach-Haddonfield #7005303 Report a problem | ||
| 7/24/2017 | Pending sale | $240,000$120/sqft |
Source: BHHS Fox & Roach-Haddonfield #7005303 Report a problem | ||
| 7/1/2017 | Listed for sale | $240,000$120/sqft |
Source: BHHS Fox & Roach-Haddonfield #7005303 Report a problem | ||
| 7/1/2017 | Pending sale | $240,000$120/sqft |
Source: BHHS Fox & Roach-Haddonfield #7005303 Report a problem | ||
| 6/20/2017 | Listed for sale | $240,000$120/sqft |
Source: BHHS Fox & Roach-Haddonfield #7005303 Report a problem | ||
Public tax history
| Year | Property taxes | Tax assessment |
|---|---|---|
| 2025 | $8,372 +2.5% | $219,800 |
| 2024 | $8,170 | $219,800 |
| 2023 | -- | $219,800 |
| 2022 | $7,992 +0.8% | $219,800 |
| 2021 | $7,928 +2.4% | $219,800 |
| 2020 | $7,741 +0.7% | $219,800 |
| 2019 | $7,686 +1% | $219,800 |
| 2018 | $7,607 +1.4% | $219,800 |
| 2017 | $7,502 +3.3% | $219,800 |
| 2016 | $7,264 +5% | $219,800 |
| 2015 | $6,917 -3.2% | $219,800 |
| 2014 | $7,143 +1.6% | $219,800 -22.1% |
| 2013 | $7,033 +1.8% | $282,000 |
| 2012 | $6,912 +0.7% | $282,000 |
| 2011 | $6,864 +4.9% | $282,000 |
| 2010 | $6,545 +4.7% | $282,000 |
| 2009 | $6,252 +10.8% | $282,000 |
| 2008 | $5,642 +4.9% | $282,000 +121.2% |
| 2007 | $5,377 +6.8% | $127,500 |
| 2006 | $5,036 +5.3% | $127,500 |
| 2005 | $4,784 +3.4% | $127,500 |
| 2004 | $4,628 | $127,500 |
| 2003 | -- | $127,500 |
| 2002 | -- | $127,500 |
| 2001 | -- | $127,500 |
Find assessor info on the county website
Neighborhood: 08077
Nearby homes
- $482,9003 bd3 ba1.7k sqft2107 Chestnut Hill Dr, Cinnaminson, NJ 08077Off Market
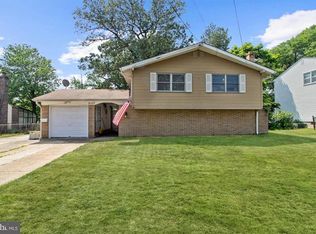
- $358,2003 bd1 ba1.2k sqft2103 Chestnut Hill Dr, Riverton, NJ 08077Off Market
- $465,2003 bd3 ba1.8k sqft2109 Chestnut Hill Dr, Cinnaminson, NJ 08077Off Market
- $411,000-- bd-- ba1.4k sqft2106 Chestnut Hill Dr, Cinnaminson, NJ 08077Off Market
- $390,0003 bd2 ba1.4k sqft2108 Arleigh Rd, Cinnaminson, NJ 08077Sold
- $426,400-- bd-- ba1.8k sqft2108 Chestnut Hill Dr, Cinnaminson, NJ 08077Off Market
- $470,400-- bd-- ba2.5k sqft2104 Chestnut Hill Dr, Cinnaminson, NJ 08077Off Market
- $435,7003 bd3 ba1.5k sqft2111 Chestnut Hill Dr, Cinnaminson, NJ 08077Off Market
Nearby schools
GreatSchools rating
- NANew Albany Elementary SchoolGrades: K-2Distance: 0.7 mi
- 6/10Cinnaminson Middle SchoolGrades: 6-8Distance: 2 mi
- 6/10Cinnaminson High SchoolGrades: 9-12Distance: 1.4 mi
Schools provided by the listing agent
- District: Cinnaminson Township Public Schools
Source: Bright MLS. This data may not be complete. We recommend contacting the local school district to confirm school assignments for this home.
Get a cash offer in 3 minutes
Find out how much your home could sell for in as little as 3 minutes with a no-obligation cash offer.
Estimated market value
$597,300
Get a cash offer in 3 minutes
Find out how much your home could sell for in as little as 3 minutes with a no-obligation cash offer.
Estimated market value
$597,300
- New Jersey
- Burlington County
- Cinnaminson Township
- 08077
- 2105 Chestnut Hill Dr
Nearby cities
Nearby zip codes
Other Cinnaminson Township Topics
- Apartments for Rent in 08077
- Houses for Sale in 08077
- Houses for Rent in 08077
- 08077 Real Estate
- Cinnaminson Township Condos
- Houses for Sale in Cinnaminson Township
- Newest Listings in Cinnaminson Township
- Cinnaminson Township Home Values
- Cinnaminson Township Real Estate Agents
- Cinnaminson Township Refinance
- Cinnaminson Township Mortgage Rates
