Welcome to your dream home in the highly sought-after Villages of Glen Creek, where comfort, style, and Florida living come together beautifully. As you arrive, you’re greeted by swaying palm trees and impressive curb appeal, highlighted by a spacious three-car garage with plenty of room for vehicles, boats, and all your outdoor toys. From the moment you step inside, the home’s open-concept design and expansive windows create a bright, airy atmosphere, filling the space with natural light that gleams across the luxurious vinyl flooring throughout. At the heart of the home, the stunning kitchen is sure to impress, featuring ample cabinetry, elegant quartz countertops, stainless steel appliances, and a large center island that’s perfect for preparing meals, entertaining guests, or gathering with family during special occasions. The kitchen flows seamlessly into the wide and inviting living room, where two sets of sliding glass doors open to the lanai, effortlessly blending indoor and outdoor living. The primary suite serves as a private retreat, complete with tray ceilings, a massive walk-in closet, and an attached en-suite bathroom featuring dual vanities and a spacious walk-in shower designed for relaxation. Two additional bedrooms and a shared guest bathroom provide flexibility for family, visitors, a home office, or creative spaces. Step outside to the fully screened lanai, where you can unwind or entertain while overlooking the privately fenced backyard. This outdoor space is perfect for summer barbecues, pets, and enjoying time with family in your own peaceful oasis. Located within a gated, family-friendly community, residents of the Villages of Glen Creek enjoy access to a sparkling community pool, a charming park and playground, and miles of sidewalks ideal for biking, walking, and soaking up the Florida sunshine. With its central location near top-rated schools, shopping, and dining, and just a short drive to the sandy beaches of Bradenton, this home truly checks every box. Don’t miss your chance to make it yours; call today for more information before it’s gone!
Sold for $395,000
$395,000
2105 CITRUS BREEZE DRIVE, BRADENTON, FL 34208
3beds
1,838sqft
Single Family Residence
Built in 2024
7,706 Square Feet Lot
$396,300 Zestimate®
$215/sqft
$3,519 Estimated rent
Home value
$396,300
$365,000 - $428,000
$3,519/mo
Zestimate® history
Owner options
List your home for rent
$3,519/mo
Rent Zestimate®
Find your next renter with Zillow Rental Manager. Plus, with online applications, you can quickly screen prospective tenants – for free.
$3,519/mo
Rent Zestimate®
Refinance and save
$2,738/mo
Est. payment
Refinancing to a lower rate could help reduce your monthly payments and save thousands over the life of the loan.
$2,738/mo
Est. payment
Explore your selling options
Work with a Zillow partner agent
Leverage their expertise and Zillow's premium Showcase listings to get your home seen by more buyers.
Get startedList with your own agent
Get your home in front of millions of buyers by listing it on Zillow.
Learn how to do itSell it yourself
Take full control of how buyers see your home on Zillow by listing For Sale by Owner (FSBO).
List your homeWhat's special
Large center islandFully screened lanaiExpansive windowsTwo additional bedroomsAttached en-suite bathroomShared guest bathroomElegant quartz countertops
Zillow last checked:
Listing updated:
Listed by:
Joey Lamielle 941-350-0016,
RE/MAX ALLIANCE GROUP 941-954-5454
Bought with:
Justin Benz, 3441001
EXP REALTY LLC
Source: Stellar MLS,MLS#: A4688176 Originating MLS: Sarasota - Manatee
Originating MLS: Sarasota - Manatee
Facts & features
Interior
Bedrooms & bathrooms
- Bedrooms: 3
- Bathrooms: 2
- Full bathrooms: 2
Primary bedroom
- Features: Walk-In Closet(s)
- Level: First
Bedroom 2
- Features: Built-in Closet
- Level: First
Bedroom 3
- Features: Built-in Closet
- Level: First
Balcony porch lanai
- Level: First
Dining room
- Level: First
Kitchen
- Level: First
Living room
- Level: First
Heating
- Central
Cooling
- Central Air
Appliances
- Included: Oven, Cooktop, Dishwasher, Microwave, Refrigerator
- Laundry: Inside, Laundry Room
Features
- Built-in Features, Ceiling Fan(s), Eating Space In Kitchen, Open Floorplan, Primary Bedroom Main Floor, Solid Surface Counters, Tray Ceiling(s), Walk-In Closet(s)
- Flooring: Luxury Vinyl
- Windows: Window Treatments, Hurricane Shutters
- Has fireplace: No
Interior area
- Total structure area: 2,762
- Total interior livable area: 1,838 sqft
Property
Parking
- Total spaces: 3
- Parking features: Driveway, Garage Door Opener
- Attached garage spaces: 3
- Has uncovered spaces: Yes
Features
- Levels: One
- Stories: 1
- Patio & porch: Patio, Rear Porch, Screened
- Exterior features: Irrigation System, Sidewalk
- Fencing: Fenced,Vinyl
Lot
- Size: 7,706 Square Feet
- Residential vegetation: Trees/Landscaped
Details
- Parcel number: 1383501109
- Zoning: X
- Special conditions: None
Construction
Type & style
- Home type: SingleFamily
- Property subtype: Single Family Residence
Materials
- Block, Stucco
- Foundation: Block
- Roof: Shingle
Condition
- Completed
- New construction: No
- Year built: 2024
Utilities & green energy
- Sewer: Public Sewer
- Water: Public
- Utilities for property: Electricity Connected, Sewer Connected, Water Connected
Community & HOA
Community
- Features: Clubhouse, Gated Community - No Guard, Park, Playground, Pool, Sidewalks
- Pet fee: $0 monthly
- Subdivision: VILLAGES OF GLEN CREEK PH 1B
HOA
- Has HOA: Yes
- Services included: Community Pool
- HOA fee: $94 monthly
- HOA name: Glen Creek
- HOA phone: 813-565-4664
Location
- Region: Bradenton
Financial & listing details
- Price per square foot: $215/sqft
- Tax assessed value: $338,844
- Annual tax amount: $9,031
- Date on market: 4/1/2026
- Cumulative days on market: 7 days
- Listing terms: Cash,Conventional,FHA,VA Loan
- Ownership: Fee Simple
- Total actual rent: 0
- Electric utility on property: Yes
- Road surface type: Paved
Price history
| Date | Event | Price |
|---|---|---|
| 5/19/2026 | Sold | $395,000$215/sqft |
Source:  Stellar MLS #A4688176 Report a problem Stellar MLS #A4688176 Report a problem | ||
| 4/8/2026 | Pending sale | $395,000$215/sqft |
Source: Stellar MLS #A4688176 Report a problem | ||
| 4/1/2026 | Listed for sale | $395,000-13.9%$215/sqft |
Source: Stellar MLS #A4688176 Report a problem | ||
| 3/27/2024 | Sold | $458,850+34.4%$250/sqft |
Source: Stellar MLS #J974613 Report a problem | ||
| 9/11/2023 | Sold | $341,400$186/sqft |
Source: Public Record Report a problem | ||
Public tax history
| Year | Property taxes | Tax assessment |
|---|---|---|
| 2025 | $9,031 +137.3% | $338,844 +1108% |
| 2024 | $3,806 +5.4% | $28,050 |
| 2023 | $3,609 +4617.6% | $28,050 +598.6% |
| 2022 | $77 -3% | $4,015 |
| 2021 | $79 | $4,015 |
Find assessor info on the county website
Neighborhood: Samoset
Nearby homes
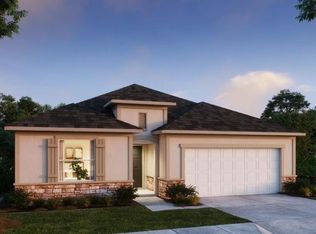
- $423,2504 bd3 ba2.1k sqft2109 Citrus Breeze Dr, Bradenton, FL 34208Sold
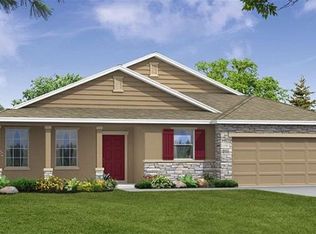
- $483,0754 bd3 ba2.4k sqft2101 Citrus Breeze Dr, Bradenton, FL 34208Sold
- $428,9904 bd2 ba1.8k sqft2110 Grand Flora Trl, Bradenton, FL 34208Sold

- $4,376-- bd-- ba-- sqft2081 Mizner Bay Ave, Bradenton, FL 34208Off Market
- $4,376-- bd-- ba-- sqft2077 Mizner Bay Ave, Bradenton, FL 34208Off Market
- $4,376-- bd-- ba-- sqft2085 Mizner Bay Ave, Bradenton, FL 34208Off Market
- $474,6504 bd3 ba2.6k sqft2113 Citrus Breeze Dr, Bradenton, FL 34208Sold
- $4,376-- bd-- ba-- sqft2089 Mizner Bay Ave, Bradenton, FL 34208Off Market
Nearby schools
GreatSchools rating
- 8/10Louise R Johnson K-8 School of International StudiesGrades: PK-8Distance: 0.3 mi
- 6/10Lakewood Ranch High SchoolGrades: PK,9-12Distance: 6.6 mi
- 3/10William H. Bashaw Elementary SchoolGrades: PK-5Distance: 3.3 mi
Schools provided by the listing agent
- Elementary: William H. Bashaw Elementary
- Middle: Louise R. Johnson Middle
- High: Lakewood Ranch High
Source: Stellar MLS. This data may not be complete. We recommend contacting the local school district to confirm school assignments for this home.
Get a cash offer in 3 minutes
Find out how much your home could sell for in as little as 3 minutes with a no-obligation cash offer.
Estimated market value
$396,300
Get a cash offer in 3 minutes
Find out how much your home could sell for in as little as 3 minutes with a no-obligation cash offer.
Estimated market value
$396,300
- Florida
- Manatee County
- Bradenton
- 34208
- Samoset
- 2105 CITRUS BREEZE DRIVE
Nearby cities
Nearby neighborhoods
Nearby zip codes
Other Bradenton Topics
