Skip main navigation
Closed
  • $308,000

    2105 Cleveland Ln S, Cambridge, MN 55008

    4beds
    2,323sqft
    Side x Side
    Built in 2021
    2,125 Square Feet Lot
    $321,000 Zestimate®
    $133/sqft
    $2,671 Estimated rent

    Home value

    $321,000

    $273,000 - $376,000

    $2,671/mo

    Zestimate® history
    Loading
    Loading...

    Owner options

    List your home for rent

    $2,671/mo

    Rent Zestimate®

    Find your next renter with Zillow Rental Manager. Plus, with online applications, you can quickly screen prospective tenants – for free.

    Learn more

    $2,671/mo

    Rent Zestimate®

    Refinance and save

    $2,086/mo

    Est. payment

    Refinancing to a lower rate could help reduce your monthly payments and save thousands over the life of the loan.

    See today's rates

    $2,086/mo

    Est. payment

    Explore your selling options

    Work with a Zillow partner agent

    Leverage their expertise and Zillow's premium Showcase listings to get your home seen by more buyers.

    Get started

    List with your own agent

    Get your home in front of millions of buyers by listing it on Zillow.

    Learn how to do it

    Sell it yourself

    Take full control of how buyers see your home on Zillow by listing For Sale by Owner (FSBO).

    List your home

    What's special

    Stylish light fixturesCorner pantryPremium materialsExtra storageLarge windowsNatural lightQuartz countertops
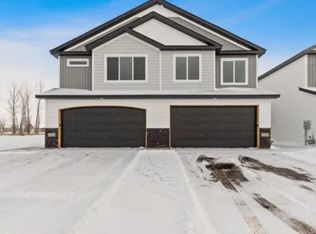
    Move-In Ready! Spacious & Modern Townhome for Sale! This stunning two-level townhome perfectly blends comfort, style, and convenience. Boasting four spacious bedrooms, a three-stall garage, and ample storage, it's designed for modern living at its best. Why You'll Love This Home: Open-Concept Design: The main level features a seamless flow between the living, dining, and kitchen areas -perfect for gatherings or everyday living. Gourmet Kitchen: Cook in style with quartz countertops, soft-close cabinetry, and a corner pantry for added functionality. Loft & Upper-Level Comfort: The upper level includes a versatile loft overlooking a grand two-story foyer, plus a convenient laundry room and extra storage. Bright & Inviting: Large windows flood the home with natural light, enhancing its modern aesthetic. High-End Finishes: From stylish light fixtures to premium materials, this home is packed with quality touches. Prime Location Benefits: Conveniently located near shopping, dining, and quick access to Hwy 65. Enjoy nearby amenities like Pioneer Park, Sanbrook Golf Course, and Lake Francis for outdoor fun and recreation. This move-in-ready townhome has it all - space, style, and location. Don't miss your chance to make it yours! Contact us today to schedule your private showing!

    Zillow last checked:

    Listing updated:

    Listed by:

    Tom Laing 763-607-7570,

    JPW Realty

    Bought with:

    Sheryl Adan-Castillo

    Jason Mitchell Real Estate

    Source: NorthstarMLS as distributed by MLS GRID,MLS#: 6645739MLS Logo

    Facts & features

    Interior

    Bedrooms & bathrooms
    • Bedrooms: 4
    • Bathrooms: 3
    • Full bathrooms: 2
    • 1/2 bathrooms: 1
    Bedroom
    • Level: Upper
    • Area: 195 Square Feet
    • Dimensions: 15x13
    Bedroom 2
    • Level: Upper
    • Area: 132 Square Feet
    • Dimensions: 12x11
    Bedroom 3
    • Level: Upper
    • Area: 10 Square Feet
    • Dimensions: 1x10
    Bedroom 4
    • Level: Upper
    • Area: 11 Square Feet
    • Dimensions: 1x11
    Dining room
    • Level: Main
    • Area: 100 Square Feet
    • Dimensions: 10x10
    Foyer
    • Level: Main
    • Area: 126 Square Feet
    • Dimensions: 14x9
    Kitchen
    • Level: Main
    • Area: 130 Square Feet
    • Dimensions: 13x10
    Laundry
    • Level: Upper
    • Area: 72 Square Feet
    • Dimensions: 12x6
    Living room
    • Level: Main
    • Area: 294 Square Feet
    • Dimensions: 21x14
    Loft
    • Level: Main
    • Area: 72 Square Feet
    • Dimensions: 12x6
    Heating
    • Forced Air
    Cooling
    • Central Air
    Appliances
    • Laundry: Upper Level
    Features
    • Has basement: No
    Interior area
    • Total structure area: 2,323
    • Total interior livable area: 2,323 sqft
    • Finished area above ground: 2,323
    • Finished area below ground: 0

    Property

    Parking
    • Total spaces: 3
    • Parking features: Attached, Garage Door Opener, Tuckunder Garage
    • Attached garage spaces: 3
    • Has uncovered spaces: Yes
    • Details: Garage Dimensions (19x37)
    Accessibility
    • Accessibility features: None
    Features
    • Levels: Two
    • Stories: 2
    Lot
    • Size: 2,125 sqft
    • Dimensions: 25 x 85
    Details
    • Foundation area: 1448
    • Parcel number: 151482880
    • Zoning description: Residential-Single Family

    Construction

    Type & style
    • Home type: SingleFamily
    • Property subtype: Side x Side
    • Attached to another structure: Yes
    Materials
    • Foundation: Slab
    • Roof: Age 8 Years or Less
    Condition
    • New construction: No
    • Year built: 2021

    Utilities & green energy

    • Gas: Natural Gas
    • Sewer: City Sewer/Connected
    • Water: City Water/Connected

    Community & neighborhood

    Location
    • Region: Cambridge
    • Subdivision: Bridgewater

    HOA & financial

    HOA
    • Has HOA: Yes
    • HOA fee: $185 monthly
    • Services included: Maintenance Structure, Hazard Insurance, Lawn Care, Maintenance Grounds, Professional Mgmt, Snow Removal
    • Association name: Bridgewater Estates
    • Association phone: 952-238-1121

    Price history

    DateEventPrice
    3/20/2025Sold$308,000+1%$133/sqft
    Source: NorthstarMLS as distributed by MLS GRID #6645739 Report a problem
    3/6/2025Pending sale$305,000$131/sqft
    Source: NorthstarMLS as distributed by MLS GRID #6645739 Report a problem
    1/27/2025Price change$305,000-2.9%$131/sqft
    Source: NorthstarMLS as distributed by MLS GRID #6645739 Report a problem
    1/22/2025Price change$314,000-0.3%$135/sqft
    Source: NorthstarMLS as distributed by MLS GRID #6645739 Report a problem
    1/7/2025Listed for sale$315,000-2.9%$136/sqft
    Source: NorthstarMLS as distributed by MLS GRID #6645739 Report a problem
    12/19/2024Listing removed--
    Source: Owner Report a problem
    11/18/2024Price change$324,500-1.1%$140/sqft
    Source: NorthstarMLS as distributed by MLS GRID #6616711 Report a problem
    11/12/2024Price change$328,000-0.6%$141/sqft
    Source: NorthstarMLS as distributed by MLS GRID #6616711 Report a problem
    11/3/2024Listed for sale$330,000+8.9%$142/sqft
    Source: NorthstarMLS as distributed by MLS GRID #6616711 Report a problem
    9/17/2024Listing removed$2,300$1/sqft
    Source: Zillow Rentals Report a problem
    12/19/2023Listing removed--
    Source: Zillow Rentals Report a problem
    10/18/2023Price change$2,300-9.9%$1/sqft
    Source: Zillow Rentals Report a problem
    10/10/2023Listed for rent$2,552$1/sqft
    Source: Zillow Rentals Report a problem
    4/15/2022Sold$303,000+1%$130/sqft
    Source: NorthstarMLS as distributed by MLS GRID #6019633 Report a problem
    1/6/2022Pending sale$299,900$129/sqft
    Source: NorthstarMLS as distributed by MLS GRID #6019633 Report a problem

    Public tax history

    YearProperty taxesTax assessment
    2024$4,466 +505.1%$314,100
    2023$738 +583.3%$314,100 +325.6%
    2022$108 -1.8%$73,800
    2021$110 --
    2020-- --
    2019$114 $5,000
    2018$114 $5,000
    2016-- --
    2015-- --
    2014-- --
    2012-- --
    2011-- --
    2009$492 +10.8%$30,000 +15.4%
    2008$444 $26,000

    Find assessor info on the county website

    Neighborhood: 55008

    Nearby schools

    GreatSchools rating
    Get a cash offer in 3 minutes
    Find out how much your home could sell for in as little as 3 minutes with a no-obligation cash offer.
    Estimated market value
    $321,000
    Get a cash offer in 3 minutes
    Find out how much your home could sell for in as little as 3 minutes with a no-obligation cash offer.
    Estimated market value
    $321,000