Skip main navigation
Closed
  • $1,050,000

    2105 Club House Dr, Lillian, AL 36549

    5beds
    3,998sqft
    Residential
    Built in 1993
    0.3 Acres Lot
    $1,170,600 Zestimate®
    $263/sqft
    $3,174 Estimated rent

    Home value

    $1,170,600

    $1.08M - $1.28M

    $3,174/mo

    Zestimate® history
    Loading
    Loading...

    Owner options

    List your home for rent

    $3,174/mo

    Rent Zestimate®

    Find your next renter with Zillow Rental Manager. Plus, with online applications, you can quickly screen prospective tenants – for free.

    Learn more

    $3,174/mo

    Rent Zestimate®

    Refinance and save

    $4,827/mo

    Est. payment

    Refinancing to a lower rate could help reduce your monthly payments and save thousands over the life of the loan.

    See today's rates

    $4,827/mo

    Est. payment

    Explore your selling options

    Work with a Zillow partner agent

    Leverage their expertise and Zillow's premium Showcase listings to get your home seen by more buyers.

    Get started

    List with your own agent

    Get your home in front of millions of buyers by listing it on Zillow.

    Learn how to do it

    Sell it yourself

    Take full control of how buyers see your home on Zillow by listing For Sale by Owner (FSBO).

    List your home

    What's special

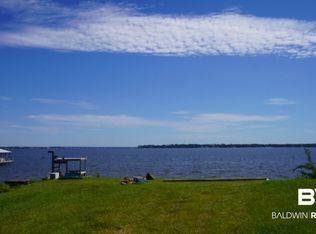
    Owner financing available with 50% down for qualified buyer!! Amazing, custom 5-bedroom 3 bathroom home on Perdido Bay. 3,998 square feet living area. This beautiful home has exceptional amenities. Features Include: 350 ft boat dock with boat house and 3 boat lifts- 1 lift being able to accommodate up to 12,000lbs. Boat house has AC/heat, sink, refrigerator, and plenty of room to stretch out and enjoy the views. Jump on your boat and be at the the pass in Orange Beach in 15 minutes. Home has large, screened in back porch. In 2022 the home received a facelift to include, new driveway with added circle for additional parking, all new railings, stairs, and gates leading to the dock from the back yard, solar powered outdoor shower, new gutters, all new light fixtures upstairs and new door hardware throughout, new 102 gallon hot water heater, new plumbing fixtures and faucets. The upstairs of the home consists of an open concept kitchen, dining, living, and sitting area with amazing water views, 14ft ceilings, and beautiful wood tile flooring throughout. The sitting area has custom built in seating with storage. Also upstairs is the master bedroom with walk in closet and two built in dressers. Master bath is very spacious with large jacuzzi tub, separate shower with dual shower heads, and separate water closet. 2 guest bedrooms with shared bathroom on south wing of the home. Downstairs is a large den/family room, 2 additional, very large bedrooms with shared bathroom. Plenty of closet space in this home- 12 total! The neighborhood is golf cart friendly and has so much to offer. There are tennis courts, an outdoor pool that is covered and heated in the winter, a clubhouse, 24 hour security, an amazing pier, barbeque area, private beach, playground, basketball courts, fitness center, and more! ALL DOCK FURNISHINGS, BOTH INTERIOR REFRIGERATORS, LIVING ROOM TV AND ALL WINDOW TREATMENTS WILL CONVEY WITH THE SALE OF THE PROPERTY.

    Zillow last checked:

    Listing updated:

    Listed by:

    The Daily Team 251-968-2795,

    RE/MAX of Orange Beach

    Bought with:

    Donna Davis

    Keller Williams Realty Gulf Co

    Source: Baldwin Realtors,MLS#: 347462MLS Logo

    Facts & features

    Interior

    Bedrooms & bathrooms
    • Bedrooms: 5
    • Bathrooms: 3
    • Full bathrooms: 3
    • Main level bedrooms: 3
    Rooms
    • Room types: Family Room, Living Room, Office/Study, Recreation Room, Sun Room
    Primary bedroom
    • Features: 1st Floor Primary, Walk-In Closet(s), Direct Bay View-Primary
    • Level: Main
    • Area: 195
    • Dimensions: 13 x 15
    Bedroom 2
    • Level: Main
    • Area: 132
    • Dimensions: 12 x 11
    Bedroom 3
    • Level: Main
    • Area: 156
    • Dimensions: 12 x 13
    Bedroom 4
    • Level: Lower
    • Area: 441
    • Dimensions: 21 x 21
    Bedroom 5
    • Level: Lower
    • Area: 324
    • Dimensions: 18 x 18
    Primary bathroom
    • Features: Soaking Tub, Jetted Tub, Separate Shower
    Dining room
    • Features: Lvg/Dng Combo
    Kitchen
    • Level: Main
    • Area: 252
    • Dimensions: 14 x 18
    Living room
    • Level: Main
    • Area: 256
    • Dimensions: 16 x 16
    Heating
    • Electric
    Cooling
    • Ceiling Fan(s)
    Appliances
    • Included: Dishwasher, Disposal, Dryer, Microwave, Electric Range, Refrigerator w/Ice Maker, Washer, Wine Cooler, Cooktop, ENERGY STAR Qualified Appliances
    • Laundry: Common Area
    Features
    • Entrance Foyer, Ceiling Fan(s), En-Suite, High Ceilings, Split Bedroom Plan, Vaulted Ceiling(s)
    • Flooring: Tile
    • Basement: Finished
    • Number of fireplaces: 1
    • Fireplace features: Family Room
    Interior area
    • Total structure area: 3,998
    • Total interior livable area: 3,998 sqft

    Property

    Parking
    • Total spaces: 3
    • Parking features: Attached, Garage, Garage Door Opener
    • Has attached garage: Yes
    • Covered spaces: 3
    Features
    • Levels: Two
    • Patio & porch: Covered, Porch, Patio, Screened, Rear Porch, Front Porch
    • Exterior features: Storage
    • Pool features: Community, Association
    • Has spa: Yes
    • Has view: Yes
    • View description: Bay, Pool
    • Has water view: Yes
    • Water view: Bay
    • Waterfront features: Bay Front - Building, Waterfront, Seawall, Pier
    • Body of water: Perdido Bay
    Lot
    • Size: 0.3 Acres
    • Dimensions: 62 x 208
    • Features: Few Trees, Boat Lift, Subdivided, Elevation-High
    Details
    • Parcel number: 070061
    • Zoning description: Single Family Residence

    Construction

    Type & style
    • Home type: SingleFamily
    • Architectural style: Traditional
    • Property subtype: Residential
    Materials
    • Brick, Frame
    • Foundation: Slab
    • Roof: Composition
    Condition
    • Resale
    • New construction: No
    • Year built: 1993

    Utilities & green energy

    • Sewer: Baldwin Co Sewer Service
    • Water: Public, Perdido Bay Water
    • Utilities for property: Underground Utilities, Riviera Utilities

    Community & HOA

    Community
    • Features: BBQ Area, Clubhouse, Fitness Center, Fishing, Internet, Pool, Satellite TV, Tennis Court(s), Playground
    • Security: Smoke Detector(s), Security Service, Security System, Security Lights
    • Subdivision: Spanish Cove
    HOA
    • Has HOA: Yes
    • Services included: Association Management, Insurance, Maintenance Grounds, Recreational Facilities, Reserve Fund, Security, Taxes-Common Area, Trash, Clubhouse, Pool
    • HOA fee: $73 monthly
    Location
    • Region: Lillian

    Financial & listing details

    • Price per square foot: $263/sqft
    • Tax assessed value: $1,106,400
    • Annual tax amount: $2,472
    • Price range: $1.1M - $1.1M
    • Date on market: 11/22/2023
    • Ownership: Whole/Full

    Price history

    DateEventPrice
    11/14/2023Sold$1,050,000-11.7%$263/sqft
    Source: Baldwin Realtors #347462 Report a problem
    9/30/2023Price change$1,189,000-0.8%$297/sqft
    Source: Baldwin Realtors #347462 Report a problem
    8/14/2023Price change$1,199,000-7.7%$300/sqft
    Source: Baldwin Realtors #347462 Report a problem
    8/4/2023Price change$1,299,000-3.7%$325/sqft
    Source: Baldwin Realtors #347462 Report a problem
    7/11/2023Price change$1,349,000-3.6%$337/sqft
    Source: Baldwin Realtors #347462 Report a problem
    6/15/2023Listed for sale$1,400,000+71.8%$350/sqft
    Source: Baldwin Realtors #347462 Report a problem
    8/26/2021Sold$815,000+3522.2%$204/sqft
    Source: Baldwin Realtors #317761 Report a problem
    11/16/2018Sold$22,500-95.7%$6/sqft
    Source: Public Record Report a problem
    10/3/2018Price change$525,000-4.5%$131/sqft
    Source: Kaiser Sotheby's International Realty #270072 Report a problem
    5/23/2018Listed for sale$550,000-12%$138/sqft
    Source: Kaiser Sotheby's Int-OB #270072 Report a problem
    10/28/2017Listing removed$624,900$156/sqft
    Source: 2 PARADISE REALTY #521306 Report a problem
    8/7/2017Listed for sale$624,900$156/sqft
    Source: 2 PARADISE REALTY #521306 Report a problem

    Public tax history

    YearProperty taxesTax assessment
    2025$3,098 -46.8%$110,660 -46.8%
    2024$5,829 +96.8%$208,180 +93.8%
    2023$2,962 $107,400 +29.8%
    2022-- $82,740 +12.8%
    2021$1,473 -6.2%$73,380 +27.2%
    2020$1,570 +0.7%$57,680 +3.6%
    2019$1,558 +11.5%$55,660 +11.5%
    2018$1,397 +61.7%$49,900 +21.5%
    2017$864 $41,080 -7.3%
    2016$864 $44,300 -1.9%
    2015-- $45,160 +4%
    2014-- $43,440 +4.1%
    2013-- $41,720 -7.6%
    2011-- $45,160 -5%
    2010-- $47,560 -7.9%
    2009$864 -38.7%$51,660 -21.7%
    2008$1,410 -30.7%$65,960 -30.4%
    2007$2,034 +135.3%$94,740 +130.6%
    2006$864 +8.2%$41,080 +9.4%
    2005$799 +4.9%$37,560 +4.9%
    2004$761 +1.3%$35,820
    2003$751 +3.7%$35,820 +3.6%
    2002$724 +2.3%$34,560
    2001$708 $34,560
    2000$708 $34,560
    Find assessor info on the county website

    Neighborhood: 36549

    Nearby schools

    GreatSchools rating
    Schools provided by the listing agent
    • Elementary: Elberta Elementary
    • Middle: Elberta Middle
    • High: Elberta High School

    Source: Baldwin Realtors. This data may not be complete. We recommend contacting the local school district to confirm school assignments for this home.

    Get a cash offer in 3 minutes
    Find out how much your home could sell for in as little as 3 minutes with a no-obligation cash offer.
    Estimated market value
    $1,170,600
    Get a cash offer in 3 minutes
    Find out how much your home could sell for in as little as 3 minutes with a no-obligation cash offer.
    Estimated market value
    $1,170,600