Tucked away on nearly six private acres in the desirable Lakeland Highlands area, this rare estate offers the flexibility and space that’s becoming increasingly hard to find. Featuring two full residences on one property, it’s ideal for multi-generational living, extended stays, or those seeking additional private living space without sacrificing privacy. A rare opportunity also exists to purchase an adjacent parcel featuring a 1920s two-story farmhouse—creating a unique option for a multi-property or family compound. The main residence spans over 3,400 square feet and welcomes you with a grand vaulted great room anchored by a fireplace, creating an inviting space for both everyday living and entertaining. A spacious eat-in kitchen overlooks the private pool courtyard and is complemented by a formal dining room and a convenient butler’s pantry, offering both function and flow. The home also features two enclosed porches—one at the front and another along the side, with the side porch offering a more private, tucked-away setting positioned for added privacy from the main living areas, ideal for quiet mornings or a peaceful retreat. The primary suite is located on the main level and opens directly to the secluded pool courtyard through French doors—your own outdoor retreat surrounded by classic brick walls for added privacy and charm. Adjacent to the main home is a separate two-bedroom, two-bath residence built in 2014—a true second home with its own utilities, ideal for extended family, guests, or flexible living arrangements. With no HOA, ample land, and a long private drive positioning both homes toward the center of the property, this estate offers a rare combination of space, versatility, and seclusion—while still being conveniently located near shopping, dining, and major roadways. The adjacent farmhouse parcel is available separately, offering additional flexibility for those looking to expand, invest, or create a truly unique multi-home setting.
Sold for $1,351,000
$1,351,000
2105 CLUBHOUSE ROAD, LAKELAND, FL 33813
4beds
3,418sqft
Single Family Residence
Built in 1988
5.98 Acres Lot
$1,397,600 Zestimate®
$395/sqft
$3,614 Estimated rent
Home value
$1,397,600
$1.33M - $1.47M
$3,614/mo
Zestimate® history
Owner options
List your home for rent
$3,614/mo
Rent Zestimate®
Find your next renter with Zillow Rental Manager. Plus, with online applications, you can quickly screen prospective tenants – for free.
$3,614/mo
Rent Zestimate®
Refinance and save
$9,495/mo
Est. payment
Refinancing to a lower rate could help reduce your monthly payments and save thousands over the life of the loan.
$9,495/mo
Est. payment
Explore your selling options
Work with a Zillow partner agent
Leverage their expertise and Zillow's premium Showcase listings to get your home seen by more buyers.
Get startedList with your own agent
Get your home in front of millions of buyers by listing it on Zillow.
Learn how to do itSell it yourself
Take full control of how buyers see your home on Zillow by listing For Sale by Owner (FSBO).
List your homeWhat's special
Private pool courtyardNearly six private acresGrand vaulted great roomTwo enclosed porchesSpacious eat-in kitchenFormal dining room
Zillow last checked:
Listing updated:
Listed by:
Sandra Heidtman 813-477-0912,
LIVE FLORIDA REALTY 863-868-8905
Bought with:
Sandra Heidtman, 3521296
LIVE FLORIDA REALTY
Source: Stellar MLS,MLS#: TB8502424 Originating MLS: Suncoast Tampa
Originating MLS: Suncoast Tampa
Facts & features
Interior
Bedrooms & bathrooms
- Bedrooms: 4
- Bathrooms: 3
- Full bathrooms: 2
- 1/2 bathrooms: 1
Primary bedroom
- Features: Ceiling Fan(s), Walk-In Closet(s)
- Level: First
- Area: 275.4 Square Feet
- Dimensions: 15.3x18
Bedroom 2
- Features: Ceiling Fan(s), Walk-In Closet(s)
- Level: Second
- Area: 158.46 Square Feet
- Dimensions: 13.9x11.4
Bedroom 3
- Features: Ceiling Fan(s), Walk-In Closet(s)
- Level: Second
- Area: 205.67 Square Feet
- Dimensions: 13.1x15.7
Bedroom 4
- Features: Ceiling Fan(s), Walk-In Closet(s)
- Level: Second
Primary bathroom
- Features: En Suite Bathroom, Garden Bath, Shower No Tub, Walk-In Closet(s)
- Level: First
- Area: 202.02 Square Feet
- Dimensions: 11.1x18.2
Bathroom 2
- Features: Exhaust Fan
- Level: First
- Area: 28.08 Square Feet
- Dimensions: 5.2x5.4
Bathroom 3
- Level: Second
- Area: 30.24 Square Feet
- Dimensions: 5.6x5.4
Bathroom 4
- Level: Second
- Area: 69.24 Square Feet
- Dimensions: 7.6x9.11
Balcony porch lanai
- Level: First
- Area: 94.5 Square Feet
- Dimensions: 6.3x15
Den
- Level: First
- Area: 173.6 Square Feet
- Dimensions: 15.5x11.2
Dinette
- Level: First
- Area: 218.96 Square Feet
- Dimensions: 18.4x11.9
Dining room
- Level: First
- Area: 196.5 Square Feet
- Dimensions: 13.1x15
Kitchen
- Features: Pantry
- Level: First
- Area: 219.22 Square Feet
- Dimensions: 22.6x9.7
Laundry
- Level: First
- Area: 48 Square Feet
- Dimensions: 5x9.6
Living room
- Features: Ceiling Fan(s)
- Level: First
- Area: 338.67 Square Feet
- Dimensions: 15.9x21.3
Heating
- Central, Electric
Cooling
- Central Air
Appliances
- Included: Oven, Cooktop, Dishwasher, Disposal, Dryer, Electric Water Heater, Microwave, Refrigerator, Washer
- Laundry: Electric Dryer Hookup, Gas Dryer Hookup, Laundry Room
Features
- Cathedral Ceiling(s), Crown Molding, Eating Space In Kitchen, Primary Bedroom Main Floor, Walk-In Closet(s)
- Flooring: Carpet, Tile, Hardwood
- Doors: French Doors
- Has fireplace: Yes
- Fireplace features: Living Room
Interior area
- Total structure area: 4,277
- Total interior livable area: 3,418 sqft
Property
Parking
- Total spaces: 2
- Parking features: Garage - Attached
- Attached garage spaces: 2
- Details: Garage Dimensions: 23x23
Features
- Levels: Two
- Stories: 2
- Patio & porch: Enclosed, Side Porch
- Has private pool: Yes
- Pool features: Gunite, In Ground
- Spa features: In Ground
Lot
- Size: 5.98 Acres
Details
- Additional structures: Residence, Shed(s)
- Parcel number: 242917000000011030
- Zoning: RE-1
- Special conditions: None
Construction
Type & style
- Home type: SingleFamily
- Property subtype: Single Family Residence
Materials
- Brick
- Foundation: Concrete Perimeter, Crawlspace
- Roof: Shingle
Condition
- New construction: No
- Year built: 1988
Utilities & green energy
- Sewer: Septic Tank
- Water: Public
- Utilities for property: BB/HS Internet Available, Electricity Connected, Water Connected
Community & HOA
Community
- Pet fee: $0 monthly
- Subdivision: NOT IN SUBDIVISION
HOA
- Has HOA: No
Location
- Region: Lakeland
Financial & listing details
- Price per square foot: $395/sqft
- Tax assessed value: $868,583
- Annual tax amount: $8,277
- Date on market: 4/29/2026
- Cumulative days on market: 19 days
- Ownership: Fee Simple
- Total actual rent: 0
- Electric utility on property: Yes
- Road surface type: Concrete
Price history
| Date | Event | Price |
|---|---|---|
| 7/10/2026 | Sold | $1,351,000-8.4%$395/sqft |
Source:  Stellar MLS #TB8502424 Report a problem Stellar MLS #TB8502424 Report a problem | ||
| 5/21/2026 | Pending sale | $1,475,000$432/sqft |
Source: Stellar MLS #TB8502424 Report a problem | ||
| 5/18/2026 | Listing removed | $1,475,000$432/sqft |
Source: Stellar MLS #TB8502424 Report a problem | ||
| 4/29/2026 | Listed for sale | $1,475,000$432/sqft |
Source: Stellar MLS #TB8502424 Report a problem | ||
Public tax history
| Year | Property taxes | Tax assessment |
|---|---|---|
| 2025 | $7,124 +3% | $596,167 +2.9% |
| 2024 | $6,919 +1.9% | $579,365 +3% |
| 2023 | $6,793 +1.1% | $562,490 +3% |
| 2022 | $6,721 -1% | $546,107 +3% |
| 2021 | $6,792 +0.6% | $530,201 +1.4% |
| 2020 | $6,749 -0.5% | $522,881 +2.3% |
| 2019 | $6,783 -8.4% | $511,125 +1.9% |
| 2018 | $7,403 +1.2% | $501,595 +2.1% |
| 2017 | $7,313 +11.9% | $491,278 +2.1% |
| 2016 | $6,537 -1.8% | $481,173 +0.7% |
| 2015 | $6,654 +36.4% | $477,828 +35.6% |
| 2014 | $4,878 +1.7% | $352,279 +1.5% |
| 2013 | $4,794 +2.7% | $347,073 +1.7% |
| 2012 | $4,668 -9.4% | $341,271 -7.4% |
| 2011 | $5,151 -2.5% | $368,648 -0.4% |
| 2010 | $5,281 +46% | $369,975 +46.4% |
| 2009 | $3,617 +6.8% | $252,768 -0.1% |
| 2008 | $3,387 | $253,100 |
Find assessor info on the county website
Neighborhood: Lakeland Highlands
Nearby homes
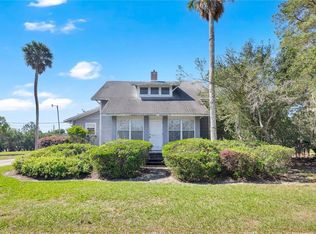
- $299,0003 bd2 ba2.1k sqft2115 Clubhouse Rd, Lakeland, FL 33813Sold
- $639,6003 bd3 ba2.8k sqft2168 Emerald Ridge Dr, Lakeland, FL 33813Off Market
- $682,6006 bd4 ba3.2k sqft2030 Emerald Ridge Dr, Lakeland, FL 33813Off Market
- $880,3005 bd4 ba4.2k sqft2165 Emerald Ridge Dr, Lakeland, FL 33813Off Market
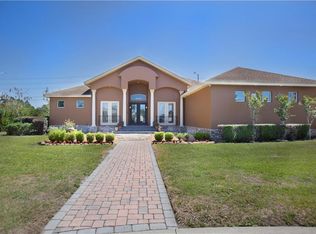
- $735,2004 bd3 ba3.4k sqft2022 Emerald Ridge Dr, Lakeland, FL 33813Off Market
- $929,4004 bd3 ba5.4k sqft2120 Clubhouse Rd, Lakeland, FL 33813Off Market
- $812,1004 bd3 ba3.2k sqft2112 Clubhouse Rd, Lakeland, FL 33813Off Market
- $556,8004 bd2 ba2.7k sqft2160 Emerald Ridge Dr, Lakeland, FL 33813Off Market
Nearby schools
GreatSchools rating
- 8/10Valleyview Elementary SchoolGrades: PK-5Distance: 1.3 mi
- 4/10Lakeland Highlands Middle SchoolGrades: 6-8Distance: 1.8 mi
- 5/10George W. Jenkins Senior High SchoolGrades: 9-12Distance: 0.7 mi
Schools provided by the listing agent
- Elementary: Valleyview Elem
- Middle: Lakeland Highlands Middl
- High: George Jenkins High
Source: Stellar MLS. This data may not be complete. We recommend contacting the local school district to confirm school assignments for this home.
Get a cash offer in 3 minutes
Find out how much your home could sell for in as little as 3 minutes with a no-obligation cash offer.
Estimated market value
$1,397,600
Get a cash offer in 3 minutes
Find out how much your home could sell for in as little as 3 minutes with a no-obligation cash offer.
Estimated market value
$1,397,600
- Florida
- Polk County
- Lakeland
- 33813
- Lakeland Highlands
- 2105 CLUBHOUSE ROAD
