Skip main navigation
Off market
  • $1,233,100

    2105 Country View Ln, Lansdale, PA 19446

    5beds
    6,187sqft
    SingleFamily
    Built in 1998
    1.38 Acres Lot
    $1,233,100 Zestimate®
    $199/sqft
    $6,278 Estimated rent

    Home value

    $1,233,100

    $1.13M - $1.34M

    $6,278/mo

    Zestimate® history
    Loading
    Loading...

    Owner options

    List your home for rent

    $6,278/mo

    Rent Zestimate®

    Find your next renter with Zillow Rental Manager. Plus, with online applications, you can quickly screen prospective tenants – for free.

    Learn more

    $6,278/mo

    Rent Zestimate®

    Refinance and save

    $7,807/mo

    Est. payment

    Refinancing to a lower rate could help reduce your monthly payments and save thousands over the life of the loan.

    See today's rates

    $7,807/mo

    Est. payment

    Explore your selling options

    Work with a Zillow partner agent

    Leverage their expertise and Zillow's premium Showcase listings to get your home seen by more buyers.

    Get started

    List with your own agent

    Get your home in front of millions of buyers by listing it on Zillow.

    Learn how to do it

    Sell it yourself

    Take full control of how buyers see your home on Zillow by listing For Sale by Owner (FSBO).

    List your home

    What's special

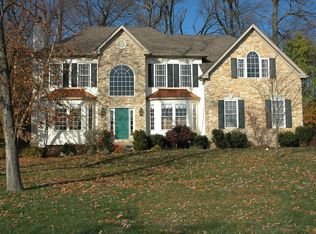
    Open house Sunday 3/15 1-3pm.! All NEW Exterior, NO STUCCO! Come see this one of a kind outstanding home in sought after Hillcrest Meadows. Placed on 1.4 beautifully manicured, professionally landscaped, wooded grounds, this over 4700 square foot, 5 bedroom (all bedrooms on the second floor) and,4.5 bath home has been lovingly upgraded from by the current owners. The grande first floor features a two story foyer with upgraded trim and turned staircase. Also featured is a study, living and dining rooms with crown molding and chair rail, great room, laundry, sunroom. The spacious kitchen offers an abundance of storage,an oversized island with granite countertop and stainless steel appliances,custom backsplash in addition to an enormous picture window that brings the outside in. The kitchen dining area has access to the sunroom and is adjacent to the family room complete with gas fireplace second staircase. Upstairs you~ll find 5 bedrooms and 3 full baths. The master bedroom features vaulted ceilings and has an extra large walk-in closet plus bath with large double shower and jetted tub. The additional bedrooms are generously sized. There is also a walk up attic which is perfect for storage, playroom, or more bedrooms! There are two ways to the basement, one from the garage (extremely convenient!) and the other from the main living area. The basement is fully finished with 9 foot ceilings, built-ins, game room, and several other rooms that can be used as additional living space or for leisure, plus designated storage and the 4th full bath. Located within the highly rated Methacton School District and close to all major routes for easy access to center city and King of Prussia. Truly a must see home!! TAXES have been appealed and as shown are estimated for 2020 at $14,520 estimated.

    This property is off market, which means it's not currently listed for sale or rent on Zillow. This may be different from what's available on other websites or public sources.

    Facts & features

    Interior

    Bedrooms & bathrooms
    • Bedrooms: 5
    • Bathrooms: 5
    • Full bathrooms: 4
    • 1/2 bathrooms: 1
    Heating
    • Forced air, Gas
    Cooling
    • Central
    Appliances
    • Included: Dishwasher, Garbage disposal
    Features
    • Ceiling Fan(s), Kitchen Island, Recessed Lighting, Walk-In Closet(s), Built-Ins, Dining Area, Eat-in Kitchen, Crown Molding, Carpet, Open Floorplan, Wood Floors, Attic, Formal/Separate Dining Room, Master Bath(s), Breakfast Area, Upgraded Countertops, Kitchen - Table Space, Kitchen - Gourmet, Family Room Off Kitchen, Double/Dual Staircase, Tub Shower, Additional Stairway
    • Flooring: Hardwood
    • Basement: Y
    • Has fireplace: Yes
    Interior area
    • Total interior livable area: 6,187 sqft
    • Finished area below ground: 1500

    Property

    Parking
    • Total spaces: 3
    • Parking features: Garage - Attached
    Features
    • Exterior features: Stone, Vinyl
    Lot
    • Size: 1.38 Acres
    Details
    • Parcel number: 670000671774
    • Special conditions: Standard

    Construction

    Type & style
    • Home type: SingleFamily
    • Architectural style: Colonial
    Condition
    • Year built: 1998

    Community & neighborhood

    Location
    • Region: Lansdale
    • Municipality: WORCESTER TWP

    Other

    Other facts
    • Heating: Forced Air
    • Appliances: Dishwasher, Refrigerator, Disposal, Cooktop, Oven - Wall
    • FireplaceYN: true
    • InteriorFeatures: Ceiling Fan(s), Kitchen Island, Recessed Lighting, Walk-In Closet(s), Built-Ins, Dining Area, Eat-in Kitchen, Crown Molding, Carpet, Open Floorplan, Wood Floors, Attic, Formal/Separate Dining Room, Master Bath(s), Breakfast Area, Upgraded Countertops, Kitchen - Table Space, Kitchen - Gourmet, Family Room Off Kitchen, Double/Dual Staircase, Tub Shower, Additional Stairway
    • GarageYN: true
    • AttachedGarageYN: true
    • HeatingYN: true
    • CoolingYN: true
    • StructureType: Detached
    • ConstructionMaterials: Stone, Vinyl Siding
    • StoriesTotal: 2
    • ArchitecturalStyle: Colonial
    • SpecialListingConditions: Standard
    • ParkingFeatures: Driveway, Off Street, Attached Garage, Garage Door Opener, Garage Faces Side, Inside Entrance
    • CoveredSpaces: 3
    • Cooling: Central Air
    • BelowGradeFinishedArea: 1500
    • Basement: Y
    • MlsStatus: ACTIVE UNDER CONTRACT
    • Municipality: WORCESTER TWP

    Price history

    DateEventPrice
    5/19/2020Sold$775,000-3%$125/sqft
    Source: Public Record Report a problem
    3/19/2020Pending sale$799,000$129/sqft
    Source: Keller Williams Real Estate-Bl #PAMC624188 Report a problem
    3/9/2020Price change$799,000-6%$129/sqft
    Source: Keller Williams Real Estate-Bl #PAMC624188 Report a problem
    2/12/2020Price change$850,000-2.7%$137/sqft
    Source: Keller Williams Real Estate-Bl #PAMC624188 Report a problem
    9/17/2019Listed for sale$874,000+9.3%$141/sqft
    Source: Keller Williams Real Estate #PAMC624188 Report a problem
    5/31/2019Listing removed$799,990$129/sqft
    Source: Craig Properties Inc #PAMC375574 Report a problem
    3/10/2019Price change$799,990-3%$129/sqft
    Source: Craig Properties Inc #PAMC375574 Report a problem
    1/28/2019Price change$824,990+3.1%$133/sqft
    Source: Craig Properties Inc #PAMC375574 Report a problem
    12/30/2018Listed for sale$799,999-5.9%$129/sqft
    Source: Owner Report a problem
    11/15/2018Listing removed$849,990$137/sqft
    Source: RE/MAX ACTION REALTY #1001485074 Report a problem
    10/5/2018Price change$849,990-2.3%$137/sqft
    Source: RE/MAX Action Realty-Horsham #1001485074 Report a problem
    9/6/2018Price change$869,990-3.3%$141/sqft
    Source: RE/MAX Action Realty-Horsham #1001485074 Report a problem
    6/25/2018Price change$899,990-8.2%$145/sqft
    Source: RE/MAX Action Realty-Horsham #1001485074 Report a problem
    5/16/2018Listed for sale$979,990+122.7%$158/sqft
    Source: RE/MAX Action Realty-Horsham #1001485074 Report a problem
    1/20/1998Sold$440,000$71/sqft
    Source: Public Record Report a problem

    Public tax history

    YearProperty taxesTax assessment
    2025$16,855 +6.5%$427,480 +0.8%
    2024$15,825 $423,980
    2023$15,825 +4.8%$423,980
    2022$15,105 +2%$423,980
    2021$14,807 +1.9%$423,980
    2020$14,533 -14.4%$423,980 -15.2%
    2019$16,972 +1.8%$500,000
    2018$16,679 +3.4%$500,000
    2017$16,125 +2.7%$500,000
    2016$15,705 +1%$500,000
    2015$15,551 +1.9%$500,000
    2014$15,266 +1.7%$500,000
    2013$15,016 +1.7%$500,000
    2012$14,761 +4.2%$500,000
    2011$14,163 +5%$500,000
    2010$13,493 +3.5%$500,000
    2009$13,038 +3.5%$500,000
    2008$12,598 +2.2%--
    2007$12,325 +1.8%--
    2006$12,105 +2.6%--
    2005$11,800 +4.4%--
    2004$11,305 +7.7%--
    2003$10,500 +5.6%--
    2002$9,940 +4.2%--
    2000$9,540 +2.2%--
    1999$9,335 --

    Find assessor info on the county website

    Neighborhood: 19446

    Nearby schools

    GreatSchools rating
    Schools provided by the listing agent
    • District: METHACTON

    Source: The MLS. This data may not be complete. We recommend contacting the local school district to confirm school assignments for this home.

    Get a cash offer in 3 minutes
    Find out how much your home could sell for in as little as 3 minutes with a no-obligation cash offer.
    Estimated market value
    $1,233,100
    Get a cash offer in 3 minutes
    Find out how much your home could sell for in as little as 3 minutes with a no-obligation cash offer.
    Estimated market value
    $1,233,100