Skip main navigation
Sold for $305,000
  • $305,000

    2105 Doddridge Ave, Cloquet, MN 55720

    4beds
    2,560sqft
    Single Family Residence
    Built in 1949
    0.75 Acres Lot
    $381,400 Zestimate®
    $119/sqft
    $2,623 Estimated rent

    Home value

    $381,400

    $359,000 - $408,000

    $2,623/mo

    Zestimate® history
    Loading
    Loading...

    Owner options

    List your home for rent

    $2,623/mo

    Rent Zestimate®

    Find your next renter with Zillow Rental Manager. Plus, with online applications, you can quickly screen prospective tenants – for free.

    Learn more

    $2,623/mo

    Rent Zestimate®

    Refinance and save

    $1,929/mo

    Est. payment

    Refinancing to a lower rate could help reduce your monthly payments and save thousands over the life of the loan.

    See today's rates

    $1,929/mo

    Est. payment

    Explore your selling options

    Work with a Zillow partner agent

    Leverage their expertise and Zillow's premium Showcase listings to get your home seen by more buyers.

    Get started

    List with your own agent

    Get your home in front of millions of buyers by listing it on Zillow.

    Learn how to do it

    Sell it yourself

    Take full control of how buyers see your home on Zillow by listing For Sale by Owner (FSBO).

    List your home

    What's special

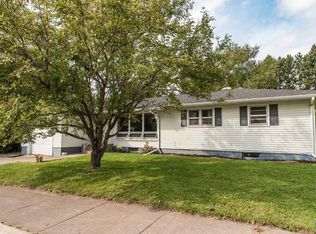
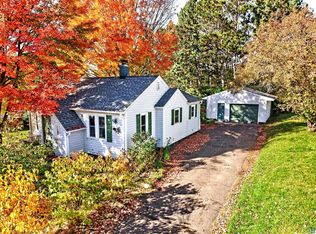
    This charming home boasts remarkable curb appeal, starting with a classic white picket fence that creates a welcoming first impression on almost an acre lot! The property has recently undergone a substantial exterior facelift, featuring a brand-new roof, updated siding, and aluminum soffits, all completed in 2024, ensuring the home is both stylish and well-protected for years to come. As you enter the spacious, fully fenced-in backyard, you'll find it perfect for outdoor activities and relaxation. The lush, tree-dotted landscape adds a sense of privacy and tranquility. A side blacktop driveway leads to a convenient two-car garage, with an additional shed on the backside of the property for extra storage. For gardening enthusiasts, an enclosed garden provides a dedicated space to grow next seasons vegetables. Inside, the home offers a versatile layout on the main level, featuring two primary bedroom options, one of which could easily be converted into a dining room, and a third room currently used as a home office. The galley-style kitchen is both functional and stylish, with ample white cabinets for storage and a cozy eat-in area. The lower level is equally impressive, with a spacious living room, two additional bedrooms, and bright recessed lighting that enhances the luxury vinyl plank flooring, giving it a light and airy feel—nothing like a typical basement. The walkout basement provides one of two access points to the backyard, making it easy for pet owners or anyone who enjoys seamless indoor-outdoor living. This home truly combines comfort, style, and practicality, offering the next owner a beautifully renovated space that’s ready to enjoy.

    Zillow last checked:

    Listing updated:

    Listed by:

    Marta Swierc 218-730-7875,

    RE/MAX Results

    Bought with:

    Benjamin Funke, MN 40256822|WI 75567-94

    RE/MAX Results

    Source: Lake Superior Area Realtors as distributed by MLS GRID,MLS#: 6115772MLS Logo

    Facts & features

    Interior

    Bedrooms & bathrooms
    • Bedrooms: 4
    • Bathrooms: 3
    • Full bathrooms: 1
    • 3/4 bathrooms: 2
    • Main level bedrooms: 1
    Rooms
    • Room types: Den/Office
    Primary bedroom
    • Level: Main
    • Area: 135.7 Square Feet
    • Dimensions: 11.5 x 11.8
    Bedroom
    • Level: Main
    • Area: 142 Square Feet
    • Dimensions: 10 x 14.2
    Bedroom
    • Level: Main
    • Area: 165.1 Square Feet
    • Dimensions: 13 x 12.7
    Bathroom
    • Level: Lower
    • Area: 84 Square Feet
    • Dimensions: 7 x 12
    Dining room
    • Level: Main
    • Area: 53 Square Feet
    • Dimensions: 10.6 x 5
    Family room
    • Level: Lower
    • Area: 183.6 Square Feet
    • Dimensions: 17 x 10.8
    Family room
    • Level: Lower
    • Area: 154 Square Feet
    • Dimensions: 10 x 15.4
    Foyer
    • Level: Main
    • Area: 29.12 Square Feet
    • Dimensions: 5.6 x 5.2
    Kitchen
    • Level: Main
    • Area: 148.4 Square Feet
    • Dimensions: 10.6 x 14
    Living room
    • Level: Lower
    • Area: 221.68 Square Feet
    • Dimensions: 13.6 x 16.3
    Mud room
    • Level: Main
    • Area: 35.52 Square Feet
    • Dimensions: 3.7 x 9.6
    Office
    • Level: Main
    • Area: 96.72 Square Feet
    • Dimensions: 10.4 x 9.3
    Heating
    • Forced Air, Natural Gas
    Cooling
    • Ductless
    Features
    • Flooring: Hardwood Floors
    • Basement: Full,Egress Windows,Finished,Walkout,Bath,Bedrooms,Family/Rec Room,Utility Room
    • Has fireplace: No
    Interior area
    • Total interior livable area: 2,560 sqft
    • Finished area above ground: 1,280
    • Finished area below ground: 1,280

    Property

    Parking
    • Total spaces: 2
    • Parking features: Asphalt, Detached
    • Garage spaces: 2
    Features
    • Fencing: Fenced
    Lot
    • Size: 0.75 Acres
    • Dimensions: 198 x 165
    Details
    • Additional structures: Storage Shed
    • Foundation area: 1280
    • Parcel number: 060900380

    Construction

    Type & style
    • Home type: SingleFamily
    • Architectural style: Contemporary
    • Property subtype: Single Family Residence
    Materials
    • Aluminum, Concrete Block, Frame/Wood
    • Foundation: Concrete Perimeter
    • Roof: Asphalt Shingle
    Condition
    • Model Home
    • New construction: Yes
    • Year built: 1949

    Utilities & green energy

    • Electric: Minnesota Power
    • Sewer: Public Sewer
    • Water: Public

    Community & HOA

    HOA
    • Has HOA: No
    Location
    • Region: Cloquet

    Financial & listing details

    • Price per square foot: $119/sqft
    • Tax assessed value: $302,000
    • Annual tax amount: $3,731
    • Date on market: 8/27/2024
    • Cumulative days on market: 18 days

    Price history

    DateEventPrice
    10/29/2024Sold$305,000-3.1%$119/sqft
    Source: Lake Superior Area Realtors as distributed by MLS GRID #6115772 Report a problem
    9/24/2024Pending sale$314,900$123/sqft
    Source: Lake Superior Area Realtors as distributed by MLS GRID #6115772 Report a problem
    9/14/2024Contingent$314,900$123/sqft
    Source: Lake Superior Area Realtors as distributed by MLS GRID #6115772 Report a problem
    8/27/2024Listed for sale$314,900+60.7%$123/sqft
    Source: Lake Superior Area Realtors as distributed by MLS GRID #6115772 Report a problem
    3/25/2019Sold$196,000$77/sqft
    Source: Public Record Report a problem
    1/7/2019Sold$196,000-2%$77/sqft
    Source: Lake Superior Area Realtors as distributed by MLS GRID #6079046 Report a problem
    11/16/2018Pending sale$199,900$78/sqft
    Source: RE/MAX Results #6079046 Report a problem
    10/26/2018Price change$199,900-4.8%$78/sqft
    Source: RE/MAX Results #6079046 Report a problem
    10/4/2018Listed for sale$209,900+19.9%$82/sqft
    Source: RE/MAX Results #6079046 Report a problem
    5/29/2014Sold$175,000-2.3%$68/sqft
    Source: Agent Provided Report a problem
    4/4/2014Listed for sale$179,210-0.4%$70/sqft
    Source: Forefront Realty Inc. Report a problem
    11/2/2013Listing removed$179,900$70/sqft
    Source: Coldwell Banker East-West Realty #6005831 Report a problem
    8/10/2013Listed for sale$179,900$70/sqft
    Source: Coldwell Banker East-West Realty #6005831 Report a problem
    7/2/2013Listing removed$179,900$70/sqft
    Source: Coldwell Banker East-West Realty #6005831 Report a problem
    5/3/2013Listed for sale$179,900$70/sqft
    Source: Coldwell Banker East-West Realty #6005831 Report a problem

    Public tax history

    YearProperty taxesTax assessment
    2025$3,812 +1%$302,000 +23.7%
    2024$3,774 +2.1%$244,100 +3.3%
    2023$3,698 +8.3%$236,200 +2.1%
    2022$3,414 +3.6%$231,300 +24.2%
    2021$3,296 +23.8%$186,200 +4.8%
    2020$2,662 +4.6%$177,600 +23.5%
    2018$2,544 $143,800 +6.1%
    2017$2,544 +11.2%$135,500 +1.9%
    2016$2,288 +4.3%$133,000 +28.3%
    2015$2,194 $103,700
    2014$2,194 -0.5%$103,700
    2013$2,206 $103,700
    2012-- $103,700 -3.5%
    2011-- $107,500 -13.9%
    2010-- $124,900
    Find assessor info on the county website

    Neighborhood: 55720

    Nearby schools

    GreatSchools rating
    Get pre-qualified for a loan
    At Zillow Home Loans, we can pre-qualify you in as little as 5 minutes with no impact to your credit score.

    An equal housing lender. NMLS #10287.

    Sell for more on Zillow
    Get a Zillow Showcase℠ listing at no additional cost and you could sell for .
    $381,400
    2% more
    +$7,628
    With Zillow Showcase(estimated)
    $389,028