Expect To Be Impressed With This Custom Built High End Home In The Woodlands! Beautiful Windows Bring In Light From Every Room! Entertainers Dream With Living Room, Kitchen, Breakfast Nook, And Sun Room, All Open And Looking Out To The Pond! The Chefs Kitchen Features A 36" Bertazzoni Gas Range, And Kitchenaid Wall Oven & Microwave, Refrigerator, Dishwasher. Solid Surface Countertops And Custom Cabinets. Gather Around The Large Island That Is Perfect For Work Prep or Entertaining. The Main Floor Also Offers A Beautiful Den And Dinning Room Both With Coffered Ceilings. There Is Also A Mud Room, 1/2 Bath, Walk In Pantry And Spacious Laundry Room On The Main Floor. The Upstairs Offers A Large Master Suite With Custom Walk In Tile Shower, Garden Tub, Double Vanity, And Huge Walk In Closet. There Is An Additional Master Suite Upstairs Perfect For Your Guests. The 3rd And 4th Bedroom Have A Jack-N-Jill Bathroom. The Newly Finished Basement Is A Large Open Space With Lots Of Potential. Daylight Windows Could Make for A 5th Bedroom, And There Is A Large Full Bath. The Tile Floor Area Is Plumed For A Full Kitchen. Large 24x40 - 4 Car Garage Is Perfect For Your Cars, Toys, And Extra Storage. The Corner Lot Offers Over Half An Acre, Goalrilla Basketball Goal And Swing Set. The Beach Is Perfect For An Afternoon Swim or Fishing. Come See This Home On The North Edge Of Bluffton And In A GREAT ACTIVE Subdivision!
Closed
$565,000
2105 Dogwood Ct, Bluffton, IN 46714
4beds
4,909sqft
Single Family Residence
Built in 2015
0.54 Acres Lot
$638,400 Zestimate®
$--/sqft
$3,245 Estimated rent
Home value
$638,400
$606,000 - $670,000
$3,245/mo
Zestimate® history
Owner options
List your home for rent
$3,245/mo
Rent Zestimate®
Find your next renter with Zillow Rental Manager. Plus, with online applications, you can quickly screen prospective tenants – for free.
$3,245/mo
Rent Zestimate®
Refinance and save
$2,729/mo
Est. payment
Refinancing to a lower rate could help reduce your monthly payments and save thousands over the life of the loan.
$2,729/mo
Est. payment
Explore your selling options
Work with a Zillow partner agent
Leverage their expertise and Zillow's premium Showcase listings to get your home seen by more buyers.
Get startedList with your own agent
Get your home in front of millions of buyers by listing it on Zillow.
Learn how to do itSell it yourself
Take full control of how buyers see your home on Zillow by listing For Sale by Owner (FSBO).
List your homeWhat's special
Daylight windowsSun roomDinning roomMud roomTile floor areaBreakfast nookBeautiful windows
Zillow last checked:
Listing updated:
Listed by:
Blake Fiechter Cell:260-827-8755,
North Eastern Group Realty
Bought with:
Jared Kent, RB14045989
Anthony REALTORS
Source: IRMLS,MLS#: 202327487
Facts & features
Interior
Bedrooms & bathrooms
- Bedrooms: 4
- Bathrooms: 5
- Full bathrooms: 4
- 1/2 bathrooms: 1
Bedroom 1
- Level: Upper
Bedroom 2
- Level: Upper
Dining room
- Level: Main
- Area: 180
- Dimensions: 15 x 12
Family room
- Level: Lower
- Area: 512
- Dimensions: 32 x 16
Kitchen
- Level: Main
- Area: 208
- Dimensions: 16 x 13
Living room
- Level: Main
- Area: 323
- Dimensions: 19 x 17
Office
- Level: Main
- Area: 154
- Dimensions: 14 x 11
Heating
- Natural Gas, Forced Air
Cooling
- Central Air
Appliances
- Included: Dishwasher, Microwave, Refrigerator, Washer, Built-In Gas Grill, Dryer-Electric, Oven-Built-In, Electric Oven, Gas Oven, Tankless Water Heater
- Laundry: Main Level
Features
- Ceiling-9+, Ceiling Fan(s), Beamed Ceilings, Countertops-Solid Surf, Crown Molding, Entrance Foyer, Guest Quarters, Pantry, Custom Cabinetry
- Flooring: Carpet, Tile, Vinyl
- Windows: Window Treatments
- Basement: Daylight,Full,Concrete
- Number of fireplaces: 1
- Fireplace features: Gas Log
Interior area
- Total structure area: 5,008
- Total interior livable area: 4,909 sqft
- Finished area above ground: 3,348
- Finished area below ground: 1,561
Property
Parking
- Total spaces: 4
- Parking features: Attached, Concrete
- Attached garage spaces: 4
- Has uncovered spaces: Yes
Features
- Levels: Two
- Stories: 2
- Exterior features: Play/Swing Set, Basketball Goal
- Fencing: None
- Has view: Yes
- On waterfront: Yes
- Waterfront features: Waterfront, Private Beach, Assoc, Pond
Lot
- Size: 0.54 Acres
- Features: Level, City/Town/Suburb, Near Walking Trail
Details
- Parcel number: 900522500140.000011
- Zoning: R1
- Other equipment: Sump Pump+Battery Backup
Construction
Type & style
- Home type: SingleFamily
- Architectural style: Craftsman
- Property subtype: Single Family Residence
Materials
- Stone, Vinyl Siding
- Roof: Asphalt
Condition
- New construction: No
- Year built: 2015
Utilities & green energy
- Gas: NIPSCO
- Sewer: City
- Water: City
Green energy
- Energy efficient items: Appliances, Doors, HVAC, Roof, Windows
Community & HOA
Community
- Features: Sidewalks
- Subdivision: Northwood Farms
HOA
- Has HOA: Yes
- HOA fee: $100 annually
Location
- Region: Bluffton
Financial & listing details
- Tax assessed value: $589,700
- Annual tax amount: $4,918
- Date on market: 9/30/2023
- Listing terms: Cash,Conventional
Price history
| Date | Event | Price |
|---|---|---|
| 9/29/2023 | Sold | $565,000-5.8% |
Source:  IRMLS #202327487 Report a problem IRMLS #202327487 Report a problem | ||
| 8/17/2023 | Pending sale | $599,900 |
Source: IRMLS #202327487 Report a problem | ||
| 8/3/2023 | Listed for sale | $599,900+27.6% |
Source: IRMLS #202327487 Report a problem | ||
| 9/8/2019 | Listing removed | $470,000$96/sqft |
Source: Coldwell Banker Holloway #201908058 Report a problem | ||
| 6/5/2019 | Price change | $470,000-1.1%$96/sqft |
Source: Coldwell Banker Holloway #201908058 Report a problem | ||
| 4/2/2019 | Price change | $475,000-2.1%$97/sqft |
Source: Coldwell Banker Holloway #201908058 Report a problem | ||
| 3/8/2019 | Listed for sale | $485,000$99/sqft |
Source: Coldwell Banker Holloway #201908058 Report a problem | ||
Public tax history
| Year | Property taxes | Tax assessment |
|---|---|---|
| 2025 | $5,408 +1.9% | $589,700 +4.9% |
| 2024 | $5,308 +7.9% | $561,900 -1.3% |
| 2023 | $4,918 +19% | $569,400 -4.6% |
| 2022 | $4,133 +18.2% | $597,100 +23.3% |
| 2021 | $3,496 -6.5% | $484,300 +1% |
| 2020 | $3,741 +1.3% | $479,500 +0.1% |
| 2019 | $3,692 +31.2% | $479,200 -0.9% |
| 2018 | $2,813 -38.6% | $483,700 +4.5% |
| 2017 | $4,579 +52.4% | $463,000 -4.6% |
| 2016 | $3,005 +49563.5% | $485,200 +121200% |
| 2014 | $6 | $400 |
Find assessor info on the county website
Neighborhood: 46714
Nearby homes
- $47,4000.41 Acres329 Topaz Dr, Bluffton, IN 46714Off Market
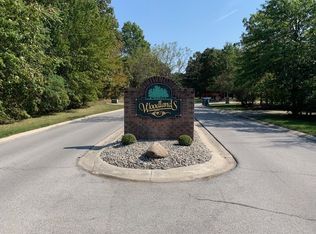
- $307,900-- bd-- ba-- sqftTopaz Dr, Bluffton, IN 46714Off Market
- $418,0000.34 Acres338 Topaz Dr, Bluffton, IN 46714Off Market
- $509,4000.364 Acres333 Oak Forest Dr, Bluffton, IN 46714Off Market
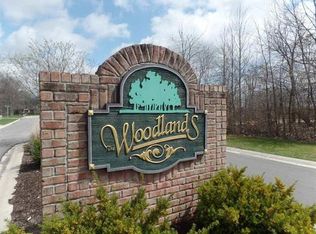
- $418,3000.43 Acres2205 Dogwood Ct, Bluffton, IN 46714Off Market
- $343,4000.34 Acres344 Topaz Dr, Bluffton, IN 46714Off Market
- $430,0004 bd3 ba3.5k sqft332 Topaz Dr, Bluffton, IN 46714Sold
- $410,0004 bd4 ba3.2k sqft2200 Dogwood Ct, Bluffton, IN 46714Sold
Nearby schools
GreatSchools rating
- 7/10Lancaster Central SchoolGrades: PK-5Distance: 0.8 mi
- 7/10Norwell Middle SchoolGrades: 6-8Distance: 4.3 mi
- 8/10Norwell High SchoolGrades: 9-12Distance: 4.3 mi
Schools provided by the listing agent
- Elementary: Lancaster Central
- Middle: Norwell
- High: Norwell
- District: Northern Wells Community
Source: IRMLS. This data may not be complete. We recommend contacting the local school district to confirm school assignments for this home.


Get pre-qualified for a loan
At Zillow Home Loans, we can pre-qualify you in as little as 5 minutes with no impact to your credit score.An equal housing lender. NMLS #10287.
- Indiana
- Wells County
- Bluffton
- 46714
- 2105 Dogwood Ct
Nearby cities
Nearby zip codes
Other Bluffton Topics
