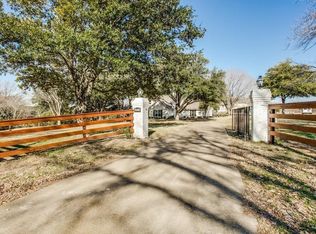
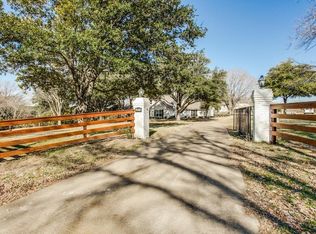
Welcome to the prestigious Dublin Road, where executive estates line this sought-after beautiful street, creating a haven just minutes from city conveniences. Set on a premium 4.23-acre lot with mature trees for ultimate privacy and serene green space creating a welcoming sanctuary both inside and out. This private estate exudes timeless charm and modern elegance with brick accent walls, wood beams, and gorgeous hardwood floors. The main house offers 4,933 sq ft and the beautifully appointed guest quarters offer an additional 658 sq ft, with a private entrance above the garage, complete with a bedroom, living area, generous closets, and full bath. The ideal sprawling floor plan, designed to entertain on a grand scale while maintaining separate formal areas for intimate gatherings. The gourmet kitchen features a large island with seating, custom cabinetry, double oven, two large walk-in pantries, sitting room with a beautiful brick fireplace, and flows perfectly to the spacious family room with a cathedral ceiling, elegant wood beams, and peaceful views. The butler’s pantry and wet bar connect to your sun filled breakfast room with a wall of windows overlooking your backyard retreat. Your primary suite offers two walk-in closets and tucked away for privacy with two ensuite bathrooms, each with a walk-in shower, vanity with custom cabinetry and gorgeous new soaking tub. Private executive office, formal living and dining, craft room, mud room, oversized laundry room with exterior access, and tons of storage throughout. Step outside to your sparkling pool and two covered patios to enjoy in complete privacy. Near the main house, a charming storage building with electricity and water offers endless possibilities. Horses allowed. This is an exceptionally rare opportunity to own an exquisite estate on Dublin Road with expansive grounds providing a tranquil escape like no other.
Sold
Price Unknown
2105 Dublin Rd, Parker, TX 75094
6beds
5,591sqft
Single Family Residence
Built in 1979
4.23 Acres Lot
$1,762,500 Zestimate®
$--/sqft
$6,038 Estimated rent
Home value
$1,762,500
$1.66M - $1.87M
$6,038/mo
Zestimate® history
Owner options
List your home for rent
$6,038/mo
Rent Zestimate®
Find your next renter with Zillow Rental Manager. Plus, with online applications, you can quickly screen prospective tenants – for free.
$6,038/mo
Rent Zestimate®
Refinance and save
Refinancing to a lower rate could help reduce your monthly payments and save thousands over the life of the loan.
Explore your selling options
Work with a Zillow partner agent
Leverage their expertise and Zillow's premium Showcase listings to get your home seen by more buyers.
Get startedList with your own agent
Get your home in front of millions of buyers by listing it on Zillow.
Learn how to do itSell it yourself
Take full control of how buyers see your home on Zillow by listing For Sale by Owner (FSBO).
List your homeWhat's special
Sparkling poolBrick fireplaceModern eleganceTimeless charmExecutive officeGorgeous hardwood floorsCharming storage building
Zillow last checked:
Listing updated:
Listed by:
Tom Grisak 0329533 972-359-1553,
Keller Williams Realty Allen 972-747-5100
Bought with:
Unrepresented Buyer
NON MLS
Source: NTREIS,MLS#: 21023052
Facts & features
Interior
Bedrooms & bathrooms
- Bedrooms: 6
- Bathrooms: 6
- Full bathrooms: 5
- 1/2 bathrooms: 1
Primary bedroom
- Features: Ceiling Fan(s), En Suite Bathroom, Walk-In Closet(s)
- Level: First
- Dimensions: 13 x 17
Primary bedroom
- Features: Sitting Area in Primary, Walk-In Closet(s)
- Level: Second
- Dimensions: 27 x 17
Bedroom
- Level: Second
- Dimensions: 11 x 12
Bedroom
- Level: Second
- Dimensions: 11 x 12
Bedroom
- Level: Second
- Dimensions: 13 x 10
Bedroom
- Features: En Suite Bathroom
- Level: Second
- Dimensions: 13 x 12
Primary bathroom
- Features: Built-in Features, En Suite Bathroom, Garden Tub/Roman Tub, Stone Counters, Separate Shower
- Level: First
- Dimensions: 11 x 13
Primary bathroom
- Features: Built-in Features, En Suite Bathroom, Separate Shower
- Level: First
- Dimensions: 9 x 7
Bonus room
- Level: First
- Dimensions: 14 x 10
Breakfast room nook
- Features: Butler's Pantry
- Level: First
- Dimensions: 14 x 13
Dining room
- Level: First
- Dimensions: 13 x 14
Family room
- Level: First
- Dimensions: 25 x 13
Other
- Features: Dual Sinks
- Level: Second
- Dimensions: 9 x 6
Other
- Features: Built-in Features, En Suite Bathroom, Stone Counters
- Level: Second
- Dimensions: 9 x 5
Other
- Features: En Suite Bathroom, Granite Counters
- Level: Second
- Dimensions: 9 x 6
Half bath
- Level: First
- Dimensions: 8 x 8
Kitchen
- Features: Breakfast Bar, Built-in Features, Butler's Pantry, Ceiling Fan(s), Eat-in Kitchen, Pantry, Stone Counters, Walk-In Pantry
- Level: First
- Dimensions: 12 x 17
Living room
- Features: Fireplace
- Level: First
- Dimensions: 17 x 18
Loft
- Level: Second
- Dimensions: 25 x 12
Office
- Features: Built-in Features
- Level: First
- Dimensions: 11 x 14
Utility room
- Features: Built-in Features
- Level: First
- Dimensions: 17 x 6
Heating
- Central, Electric, Zoned
Cooling
- Central Air, Ceiling Fan(s), Electric, Zoned
Appliances
- Included: Double Oven, Dishwasher, Electric Cooktop, Electric Oven, Electric Water Heater, Microwave, Vented Exhaust Fan
- Laundry: Washer Hookup, Dryer Hookup, ElectricDryer Hookup, Laundry in Utility Room
Features
- Wet Bar, Built-in Features, Decorative/Designer Lighting Fixtures, Double Vanity, Eat-in Kitchen, Kitchen Island, Loft, Multiple Master Suites, Multiple Staircases, Pantry, Vaulted Ceiling(s), Walk-In Closet(s)
- Flooring: Brick, Carpet, Hardwood, Tile
- Has basement: No
- Number of fireplaces: 2
- Fireplace features: Living Room, Masonry
Interior area
- Total interior livable area: 5,591 sqft
Property
Parking
- Total spaces: 3
- Parking features: Circular Driveway, Garage, Garage Door Opener, Inside Entrance, Kitchen Level, Lighted, Oversized
- Attached garage spaces: 3
- Has uncovered spaces: Yes
Features
- Levels: Two
- Stories: 2
- Patio & porch: Balcony, Covered
- Exterior features: Balcony, Courtyard, Lighting, Outdoor Living Area, Rain Gutters
- Pool features: In Ground, Pool
- Fencing: Back Yard,Fenced
Lot
- Size: 4.23 Acres
- Features: Acreage, Back Yard, Lawn, Landscaped, Level, Many Trees, Sprinkler System
- Residential vegetation: Grassed
Details
- Additional structures: Outbuilding
- Parcel number: R627700000801
Construction
Type & style
- Home type: SingleFamily
- Architectural style: Detached
- Property subtype: Single Family Residence
Materials
- Brick
- Roof: Composition
Condition
- Year built: 1979
Utilities & green energy
- Sewer: Septic Tank
- Water: Public
- Utilities for property: Septic Available, Water Available
Community & HOA
Community
- Security: Security System Owned, Smoke Detector(s)
- Subdivision: Se Donaldson Surv Abs 277
HOA
- Has HOA: No
Location
- Region: Parker
Financial & listing details
- Tax assessed value: $1,266,174
- Annual tax amount: $18,764
- Date on market: 8/20/2025
- Cumulative days on market: 8 days
- Listing terms: Cash,Conventional
Price history
| Date | Event | Price |
|---|---|---|
| 10/17/2025 | Sold | -- |
Source: NTREIS #21023052 Report a problem | ||
| 9/11/2025 | Pending sale | $1,795,000$321/sqft |
Source: NTREIS #21023052 Report a problem | ||
| 8/30/2025 | Contingent | $1,795,000$321/sqft |
Source: NTREIS #21023052 Report a problem | ||
| 8/20/2025 | Listed for sale | $1,795,000$321/sqft |
Source: NTREIS #21023052 Report a problem | ||
Public tax history
| Year | Property taxes | Tax assessment |
|---|---|---|
| 2025 | $8,073 -8.1% | $1,266,174 +6.9% |
| 2024 | $8,788 -1.5% | $1,184,997 +10% |
| 2023 | $8,922 -28.3% | $1,077,270 +10% |
| 2022 | $12,440 -0.1% | $979,336 +10% |
| 2021 | $12,456 +1.1% | $890,305 +4.5% |
| 2020 | $12,316 -0.8% | $852,293 -3% |
| 2019 | $12,413 +0.2% | $878,803 +0.7% |
| 2018 | $12,391 +3.2% | $872,613 +5.1% |
| 2017 | $12,004 | $830,522 +5.7% |
| 2016 | $12,004 +24.2% | $786,061 +24.9% |
| 2015 | $9,661 | $629,270 +0.7% |
| 2014 | $9,661 | $625,092 +27.8% |
| 2013 | -- | $489,243 +5.1% |
| 2012 | -- | $465,498 +0.1% |
| 2011 | -- | $464,877 -7.3% |
| 2010 | -- | $501,647 -0.7% |
| 2009 | -- | $505,059 +1.2% |
| 2008 | -- | $499,003 +2% |
| 2007 | -- | $489,311 -5.1% |
| 2006 | -- | $515,383 +2.2% |
| 2005 | -- | $504,322 -0.7% |
| 2004 | -- | $507,639 -1.6% |
| 2003 | -- | $515,877 +20.6% |
| 2002 | -- | $427,871 +10% |
| 2001 | -- | $388,974 +10% |
| 2000 | -- | $353,613 |
Find assessor info on the county website
Neighborhood: 75094
Nearby homes
- $3,160,500-- bd-- ba9.9k sqft2203 Dublin Rd, Parker, TX 75094Off Market
- $1,342,1004 bd3 ba792 sqft2013 Dublin Rd, Parker, TX 75094Off Market
- $1,284,7004 bd4 ba3.3k sqft4911 Smith Rd, Parker, TX 75094Off Market
- $739,100-- bd-- ba-- sqft4911 Smith Road, parker, TX 75094Off Market
- $402,7004 bd3 ba-- sqft4911 Smith Rd, Plano, TX 75094Off Market
- $1,343,3004 bd3 ba4.4k sqft5006 Edgewater Ct, Parker, TX 75094Off Market
- $17,368-- bd-- ba-- sqft5002 Smith Rd, Parker, TX 75094Off Market
- $62,283-- bd-- ba-- sqft5002 Smith Rd, Parker, TX 75094Off Market
Nearby schools
GreatSchools rating
- 10/10Boggess Elementary SchoolGrades: PK-5Distance: 1.3 mi
- 9/10Murphy Middle SchoolGrades: 6-8Distance: 1.6 mi
- 8/10Plano East Sr High SchoolGrades: 9-12Distance: 1.2 mi
Schools provided by the listing agent
- Elementary: Dooley
- Middle: Armstrong
- High: Mcmillen
- District: Plano ISD
Source: NTREIS. This data may not be complete. We recommend contacting the local school district to confirm school assignments for this home.
Get a cash offer in 3 minutes
Find out how much your home could sell for in as little as 3 minutes with a no-obligation cash offer.
Estimated market value
$1,762,500
Get a cash offer in 3 minutes
Find out how much your home could sell for in as little as 3 minutes with a no-obligation cash offer.
Estimated market value
$1,762,500
- Texas
- Collin County
- Parker
- 75094
- 2105 Dublin Rd
