Skip main navigation
Off market
Street View
  • $516,700

    2105 E Brekenwood Ct, Pleasant Garden, NC 27313

    3beds
    2,540sqft
    Stick/Site Built, Residential, Single Family Residence
    Built in 2004
    1.45 Acres Lot
    $516,700 Zestimate®
    $--/sqft
    $2,387 Estimated rent

    Home value

    $516,700

    $491,000 - $543,000

    $2,387/mo

    Zestimate® history
    Loading
    Loading...

    Owner options

    List your home for rent

    $2,387/mo

    Rent Zestimate®

    Find your next renter with Zillow Rental Manager. Plus, with online applications, you can quickly screen prospective tenants – for free.

    Learn more

    $2,387/mo

    Rent Zestimate®

    Refinance and save

    $3,152/mo

    Est. payment

    Refinancing to a lower rate could help reduce your monthly payments and save thousands over the life of the loan.

    See today's rates

    $3,152/mo

    Est. payment

    Explore your selling options

    Work with a Zillow partner agent

    Leverage their expertise and Zillow's premium Showcase listings to get your home seen by more buyers.

    Get started

    List with your own agent

    Get your home in front of millions of buyers by listing it on Zillow.

    Learn how to do it

    Sell it yourself

    Take full control of how buyers see your home on Zillow by listing For Sale by Owner (FSBO).

    List your home

    What's special

    Center islandScreened porchBar seatingLarge attic storage spaceFenced backyardOutdoor livingOversized garage

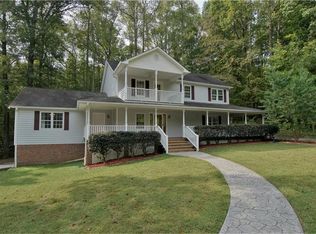
    **OPEN HOUSE CANCELED** You can feel how this home has been cared for and loved by original owners! Private, cul-de-sac setting offers outdoor living options with garden and gathering space. Kitchen with ample cabinetry, center island with bar seating & bay window opens to the fireside Den with stone surround. Screened Porch and stone patio overlook large, fenced backyard with the perfect combination of sun and shade. Light-filled Primary Suite has triple windows & large walk-in clothes closet. Primary Bathroom with spilt vanities, soaking tub and separate shower. Generous Bonus Room with triple eave storage. Mudroom with utility sink basin. Freshly painted interior, Roof 2023, whole-house water filtration system, oversized garage with separate family entrance. Large attic storage space & daylight storage building with workbench and integrated shelving. Gentle creek along the front property line. Charming!

    This property is not currently displayed as for sale or rent on Zillow. This may be different from what's on other websites or public sources.

    Zillow last checked:

    Listing updated:

    Listed by:

    Jessica Haverland 336-312-8491,

    Tyler Redhead & McAlister Real Estate, LLC

    Bought with:

    Sherri Pegg, 264658

    ERA Live Moore

    Source: Triad MLS,MLS#: 1110205MLS Logo

    Facts & features

    Interior

    Bedrooms & bathrooms
    • Bedrooms: 3
    • Bathrooms: 3
    • Full bathrooms: 2
    • 1/2 bathrooms: 1
    • Main level bathrooms: 1
    Primary bedroom
    • Level: Second
    • Dimensions: 17.92 x 13.33
    Bedroom 2
    • Level: Second
    • Dimensions: 13.25 x 11.83
    Bedroom 3
    • Level: Second
    • Dimensions: 13.17 x 11.5
    Bonus room
    • Level: Second
    • Dimensions: 17.33 x 17
    Breakfast
    • Level: Main
    • Dimensions: 12.5 x 9
    Den
    • Level: Main
    • Dimensions: 17 x 15.5
    Dining room
    • Level: Main
    • Dimensions: 13.25 x 11.5
    Enclosed porch
    • Level: Main
    Kitchen
    • Level: Main
    • Dimensions: 12 x 10.5
    Other
    • Level: Main
    • Dimensions: 7.67 x 6
    Office
    • Level: Main
    • Dimensions: 13.33 x 11.42
    Heating
    • Heat Pump, Electric
    Cooling
    • Central Air
    Appliances
    • Included: Microwave, Dishwasher, Free-Standing Range, Cooktop, Electric Water Heater
    • Laundry: Dryer Connection, Main Level, Washer Hookup
    Features
    • Great Room, Ceiling Fan(s), Dead Bolt(s), Soaking Tub, Kitchen Island, Pantry, Separate Shower
    • Flooring: Carpet, Vinyl, Wood
    • Doors: Arched Doorways
    • Basement: Crawl Space
    • Attic: Storage,Partially Floored,Pull Down Stairs
    • Number of fireplaces: 1
    • Fireplace features: Gas Log, Den
    Interior area
    • Total structure area: 2,540
    • Total interior livable area: 2,540 sqft
    • Finished area above ground: 2,540

    Property

    Parking
    • Total spaces: 2
    • Parking features: Driveway, Garage, Attached
    • Attached garage spaces: 2
    • Has uncovered spaces: Yes
    Features
    • Levels: Two
    • Stories: 2
    • Exterior features: Lighting, Dog Run, Garden
    • Pool features: None
    • Fencing: Fenced
    • Waterfront features: Creek
    Lot
    • Size: 1.45 Acres
    • Features: Cul-De-Sac, Level, Subdivided, Subdivision
    Details
    • Additional structures: Storage
    • Parcel number: 0131307
    • Zoning: RS-40
    • Special conditions: Owner Sale

    Construction

    Type & style
    • Home type: SingleFamily
    • Property subtype: Stick/Site Built, Residential, Single Family Residence
    Materials
    • Brick, Vinyl Siding
    Condition
    • Year built: 2004

    Utilities & green energy

    • Sewer: Public Sewer
    • Water: Well

    Community & HOA

    Community
    • Security: Smoke Detector(s)
    • Subdivision: Brekenwood
    HOA
    • Has HOA: No
    Location
    • Region: Pleasant Garden

    Financial & listing details

    • Tax assessed value: $331,700
    • Annual tax amount: $3,149
    • Date on market: 7/6/2023
    • Cumulative days on market: 7 days
    • Listing agreement: Exclusive Right To Sell

    Price history

    DateEventPrice
    8/15/2023Sold$475,000+5.6%
    Source: Triad MLS #1110205 Report a problem
    7/8/2023Pending sale$450,000
    Source: Triad MLS #1110205 Report a problem
    7/6/2023Listed for sale$450,000+1536.4%
    Source: Triad MLS #1110205 Report a problem
    10/6/2003Sold$27,500+3.8%$11/sqft
    Source: Public Record Report a problem
    6/25/2003Sold$26,500
    Source: Triad MLS #G100190 Report a problem

    Public tax history

    YearProperty taxesTax assessment
    2024$3,248 +3.2%$331,700
    2023$3,149 $331,700
    2022$3,149 +19.9%$331,700 +19.9%
    2021$2,626 +6.5%$276,600
    2018$2,465 +1.4%$276,600
    2017$2,431 $276,600 +0.8%
    2016$2,431 $274,300
    2015$2,431 -1%$274,300
    2014$2,455 $274,300
    2013-- $274,300
    2012-- $274,300 +6.7%
    2011-- $257,000
    2010-- $257,000
    2009-- $257,000 +1%
    2008-- $254,400
    2007-- $254,400
    2006-- $254,400
    2005-- $254,400
    Find assessor info on the county website

    Neighborhood: 27313

    Nearby schools

    GreatSchools rating
    Schools provided by the listing agent
    • Elementary: Pleasant Garden
    • Middle: Southeast
    • High: Southeast

    Source: Triad MLS. This data may not be complete. We recommend contacting the local school district to confirm school assignments for this home.

    Get a cash offer in 3 minutes
    Find out how much your home could sell for in as little as 3 minutes with a no-obligation cash offer.
    Estimated market value
    $516,700
    Get a cash offer in 3 minutes
    Find out how much your home could sell for in as little as 3 minutes with a no-obligation cash offer.
    Estimated market value
    $516,700