Skip main navigation
Sold for $767,500
Street View
  • $767,500

    2105 E Dartmouth Circle, Englewood, CO 80113

    3beds
    1,556sqft
    Single Family Residence
    Built in 1956
    10,062 Square Feet Lot
    $767,000 Zestimate®
    $493/sqft
    $2,838 Estimated rent

    Home value

    $767,000

    $729,000 - $805,000

    $2,838/mo

    Zestimate® history
    Loading
    Loading...

    Owner options

    List your home for rent

    $2,838/mo

    Rent Zestimate®

    Find your next renter with Zillow Rental Manager. Plus, with online applications, you can quickly screen prospective tenants – for free.

    Learn more

    $2,838/mo

    Rent Zestimate®

    Refinance and save

    $4,437/mo

    Est. payment

    Refinancing to a lower rate could help reduce your monthly payments and save thousands over the life of the loan.

    See today's rates

    $4,437/mo

    Est. payment

    Explore your selling options

    Work with a Zillow partner agent

    Leverage their expertise and Zillow's premium Showcase listings to get your home seen by more buyers.

    Get started

    List with your own agent

    Get your home in front of millions of buyers by listing it on Zillow.

    Learn how to do it

    Sell it yourself

    Take full control of how buyers see your home on Zillow by listing For Sale by Owner (FSBO).

    List your home

    What's special

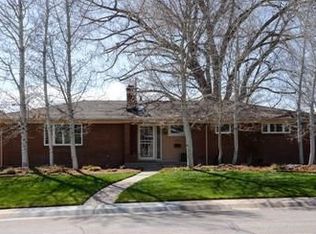
    Visit www.DartmouthCircle.com for Interactive Floor Plan, Video Walk Through, Photos, & More ** You’ll Love the Easy Living of this Hampden Hills Home in the Cherry Creek School District including Cherry Hills Village Elem ** Perfectly Nestled on a Unique & Special Circle on a Wonderfully Landscaped ~1/4 Acre Lot, this Ranch Home Features Gleaming Hardwood Floors, Loads of Natural Light, Oversized Spaces, & a Perfect Indoor/Outdoor Vibe! The Open Floor Plan is the Perfect Flow Betw the Expansive Kitchen, Dining, & Living Room! The Oversized Living Room Accommodates Even the Largest Furniture & Features a Gas Fireplace & Added Windows You Won’t Find in Other Homes. In the Adjoining & Open Dining Room, You’ll Find French Doors Overlooking the Lush Back Yard & Covered Patio for the Ultimate in Indoor/Outdoor Living. Kitchen Has Been Expanded to Include a Rare Pantry, White Cabinetry w/ Tons of Storage & Counter Space, Cabinet Lighting, Stainless Appliances & Amazing Corner Windows! All 3 Bedrooms are a Great Size for the Area & Have Wood Floors (2 Bedrooms Have Carpet for Coziness). Primary Bedroom Suite Features a Walk-In Closet, a 2nd Closet, Private Bath, & Laundry for Convenience! And w/ How Awesome the Interior Is, the Outdoors are Just as Spectacular. The Back Yard is an Oasis Providing a Private Sanctuary Complete w/ Great Trees, a Variety of Landscaping for Interest, Huge Covered Patio, Full Fence, & Extra Garden Spaces Ready for Vegetables All Summer Long! Back Yard also Features a Shed to Serve as Your Workshop, Art Studio, Garden Prep Area, & Storage! 2 Car Garage w/ Tons of Storage Completes the Home! Truly in the Heart of a Great Area, You Will Love Everything About this Home! Walk to Kent Place for Groceries, Ice Cream, a Bite to Eat, Mani/Pedi & More. Walk to Roman’s Park, Affectionately Called “Mushroom Park”, for Tennis, Playgrounds, Basketball, a Water Feature, Covered Picnic Areas, & Paths for Walking & Biking! Easy Access to DTC & Downtown Too!

    Zillow last checked:

    Listing updated:

    Listed by:

    Molly Hollis 303-777-2770 molly@GatherRealty.com,

    Gather Realty,

    Sean Hollis 303-777-2245,

    Gather Realty

    Bought with:

    Holly Carpenter, 100049051

    LIV Sotheby's International Realty

    Source: REcolorado as distributed by MLS GRID,MLS#: 7639283MLS Logo

    Facts & features

    Interior

    Bedrooms & bathrooms
    • Bedrooms: 3
    • Bathrooms: 2
    • Full bathrooms: 1
    • 3/4 bathrooms: 1
    • Main level bathrooms: 2
    • Main level bedrooms: 3
    Primary bedroom
    • Description: Dual Closets & Hardwood Under Carpet
    • Level: Main
    • Area: 168 Square Feet
    • Dimensions: 12 x 14
    Bedroom
    • Description: Hardwood Under Carpet
    • Level: Main
    • Area: 143 Square Feet
    • Dimensions: 11 x 13
    Bedroom
    • Level: Main
    • Area: 132 Square Feet
    • Dimensions: 11 x 12
    Primary bathroom
    • Level: Main
    • Area: 150 Square Feet
    • Dimensions: 10 x 15
    Bathroom
    • Level: Main
    • Area: 49 Square Feet
    • Dimensions: 7 x 7
    Dining room
    • Description: French Doors To Patio For Indoor/Outdoor Living
    • Level: Main
    • Area: 126 Square Feet
    • Dimensions: 9 x 14
    Kitchen
    • Description: Includes Pantry & Stainless Appliance Package
    • Level: Main
    • Area: 170 Square Feet
    • Dimensions: 10 x 17
    Laundry
    • Description: Laundry In Primary Bathroom Suite
    • Level: Main
    Living room
    • Description: Gas Fireplace & Added Windows
    • Level: Main
    • Area: 273 Square Feet
    • Dimensions: 13 x 21
    Heating
    • Forced Air, Natural Gas
    Cooling
    • Central Air
    Appliances
    • Included: Dishwasher, Dryer, Microwave, Oven, Refrigerator, Tankless Water Heater, Washer
    Features
    • Built-in Features, Entrance Foyer, No Stairs, Open Floorplan, Pantry, Primary Suite, Smoke Free, Walk-In Closet(s)
    • Flooring: Carpet, Tile, Wood
    • Windows: Double Pane Windows, Skylight(s), Window Coverings
    • Has basement: No
    • Number of fireplaces: 1
    • Fireplace features: Gas, Living Room
    • Common walls with other units/homes: No Common Walls
    Interior area
    • Total structure area: 1,556
    • Total interior livable area: 1,556 sqft
    • Finished area above ground: 1,556

    Property

    Parking
    • Total spaces: 2
    • Parking features: Dry Walled
    • Attached garage spaces: 2
    Features
    • Levels: One
    • Stories: 1
    • Patio & porch: Covered, Front Porch, Patio
    • Exterior features: Garden, Private Yard
    • Fencing: Full
    Lot
    • Size: 10,062 Square Feet
    • Features: Landscaped, Level, Sprinklers In Front, Sprinklers In Rear
    Details
    • Parcel number: 031035023
    • Special conditions: Standard

    Construction

    Type & style
    • Home type: SingleFamily
    • Property subtype: Single Family Residence
    Materials
    • Brick, Frame
    • Roof: Composition
    Condition
    • Year built: 1956

    Utilities & green energy

    • Sewer: Public Sewer
    • Water: Public

    Community & HOA

    Community
    • Subdivision: Hampden Hills
    HOA
    • Has HOA: No
    Location
    • Region: Englewood

    Financial & listing details

    • Price per square foot: $493/sqft
    • Tax assessed value: $782,900
    • Annual tax amount: $2,823
    • Date on market: 4/19/2024
    • Listing terms: Cash,Conventional,FHA,VA Loan
    • Exclusions: Seller's Personal Property
    • Ownership: Individual

    Price history

    DateEventPrice
    5/9/2024Sold$767,500+5.9%$493/sqft
    Source: REcolorado as distributed by MLS GRID #7639283 Report a problem
    4/20/2024Pending sale$725,000$466/sqft
    Source: REcolorado as distributed by MLS GRID #7639283 Report a problem
    4/19/2024Listed for sale$725,000+205.9%$466/sqft
    Source: REcolorado as distributed by MLS GRID #7639283 Report a problem
    1/17/2002Sold$237,000$152/sqft
    Source: Public Record Report a problem

    Public tax history

    YearProperty taxesTax assessment
    2025$2,869 +21.5%$48,931 +19.3%
    2024$2,362 +7%$41,011 -9.1%
    2023$2,207 -1%$45,130 +22.2%
    2022$2,229 $36,925 -2.8%
    2021-- $37,988 +1.6%
    2020$2,217 +15.3%$37,388
    2019$1,923 --
    2018$1,923 +1.4%$32,558
    2017$1,897 $32,558 +28.5%
    2016-- $25,345
    2015-- $25,345 +31.2%
    2014$1,850 +16.1%$19,319 -5.5%
    2013$1,593 $20,440
    2012-- $20,440
    2011$1,591 +2.8%$20,440 -3.6%
    2010$1,548 -4.5%$21,210
    2009$1,621 $21,210 -3.7%
    2008-- $22,025
    2007-- $22,025 +13.9%
    2006-- $19,342
    2005-- $19,342 +13.4%
    2002$1,176 +6.5%$17,050 +14.5%
    2001$1,103 $14,890
    Find assessor info on the county website

    Neighborhood: Romans Park- Arapahoe Acres

    Nearby schools

    GreatSchools rating
    Schools provided by the listing agent
    • Elementary: Cherry Hills Village
    • Middle: West
    • High: Cherry Creek
    • District: Cherry Creek 5

    Source: REcolorado as distributed by MLS GRID. This data may not be complete. We recommend contacting the local school district to confirm school assignments for this home.

    Get a cash offer in 3 minutes
    Find out how much your home could sell for in as little as 3 minutes with a no-obligation cash offer.
    Estimated market value
    $767,000
    Get a cash offer in 3 minutes
    Find out how much your home could sell for in as little as 3 minutes with a no-obligation cash offer.
    Estimated market value
    $767,000