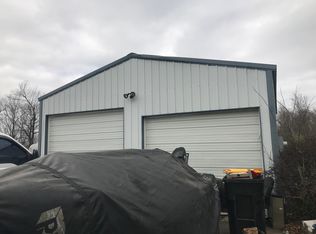
Stunning home near Fellows Lake! This home checks all the boxes offering a spacious open layout, wide doors & hallways, 2 living rooms, and it's all on one level! The master suite is one of a kind and certainly does not lack space! The master bathroom will be one of the biggest you'll see in a house this size! The other two bedrooms are nicely sized and have a Jack and Jill bathroom. A long driveway leads up to the home, complete with a circle drive. The quiet and private setting of this home gives you the privilege of peace and quiet, and wildlife all around you. There is also a 20x30 shop with concrete floors and electricity to help store your outside equipment and work on your projects. This home was fully remodeled in 2012, (Master bath remodel in 2021) and the owners took no shortcuts. The time and strategic planning that was put into this home is obvious as soon as you walk in the doors.
Closed
Price Unknown
2105 E Farm Road 56, Fair Grove, MO 65648
3beds
2,576sqft
Single Family Residence
Built in 1992
7 Acres Lot
$491,500 Zestimate®
$--/sqft
$2,323 Estimated rent
Home value
$491,500
$467,000 - $521,000
$2,323/mo
Zestimate® history
Owner options
List your home for rent
$2,323/mo
Rent Zestimate®
Find your next renter with Zillow Rental Manager. Plus, with online applications, you can quickly screen prospective tenants – for free.
$2,323/mo
Rent Zestimate®
Refinance and save
Refinancing to a lower rate could help reduce your monthly payments and save thousands over the life of the loan.
Explore your selling options
Work with a Zillow partner agent
Leverage their expertise and Zillow's premium Showcase listings to get your home seen by more buyers.
Get startedList with your own agent
Get your home in front of millions of buyers by listing it on Zillow.
Learn how to do itSell it yourself
Take full control of how buyers see your home on Zillow by listing For Sale by Owner (FSBO).
List your homeWhat's special
Zillow last checked:
Listing updated:
Listed by:
Kelsey R. Smoot 417-844-4654,
Complete Realty Sales & Management, LLC
Bought with:
Rhett Smillie, 1999096866
Keller Williams
Source: SOMOMLS as distributed by MLS GRID,MLS#: 60263105
Facts & features
Interior
Bedrooms & bathrooms
- Bedrooms: 3
- Bathrooms: 3
- Full bathrooms: 2
- 1/2 bathrooms: 1
Rooms
- Room types: Living Areas (2)
Heating
- Central, Fireplace(s), Electric, Propane
Cooling
- Attic Fan, Ceiling Fan(s), Central Air
Appliances
- Included: Electric Cooktop, Propane Water Heater, Microwave, Disposal, Dishwasher
- Laundry: Main Level, W/D Hookup
Features
- Soaking Tub, Walk-In Closet(s), Walk-in Shower
- Flooring: Carpet, Engineered Hardwood, Tile
- Windows: Double Pane Windows
- Has basement: No
- Attic: Partially Floored,Pull Down Stairs
- Has fireplace: Yes
- Fireplace features: Family Room, Insert, Rock, Brick
Interior area
- Total structure area: 2,576
- Total interior livable area: 2,576 sqft
- Finished area above ground: 2,576
- Finished area below ground: 0
Property
Parking
- Total spaces: 3
- Parking features: Circular Driveway, Heated Garage, Garage Faces Front, Garage Door Opener
- Attached garage spaces: 3
- Has uncovered spaces: Yes
Features
- Levels: One
- Stories: 1
- Patio & porch: Covered, Front Porch
- Exterior features: Playscape
- Has view: Yes
- View description: Panoramic
Lot
- Size: 7 Acres
- Features: Acreage, Paved, Secluded
Details
- Parcel number: 880909300009
Construction
Type & style
- Home type: SingleFamily
- Property subtype: Single Family Residence
Materials
- Brick
- Foundation: Crawl Space
- Roof: Asphalt
Condition
- Year built: 1992
Utilities & green energy
- Sewer: Septic Tank
- Water: Private
Community & HOA
Community
- Security: Carbon Monoxide Detector(s), Fire Alarm, Smoke Detector(s)
- Subdivision: N/A
Location
- Region: Fair Grove
Financial & listing details
- Tax assessed value: $274,800
- Annual tax amount: $2,743
- Date on market: 3/12/2024
- Listing terms: Cash,VA Loan,USDA/RD,FHA,Conventional
- Road surface type: Asphalt, Gravel
Price history
| Date | Event | Price |
|---|---|---|
| 5/31/2024 | Sold | -- |
Source:  SOMOMLS as distributed by MLS GRID #60263105 Report a problem SOMOMLS as distributed by MLS GRID #60263105 Report a problem | ||
| 4/24/2024 | Pending sale | $439,900$171/sqft |
Source: SOMOMLS as distributed by MLS GRID #60263105 Report a problem | ||
| 4/16/2024 | Price change | $439,900-2.2%$171/sqft |
Source: SOMOMLS as distributed by MLS GRID #60263105 Report a problem | ||
| 3/12/2024 | Listed for sale | $449,900+275.2%$175/sqft |
Source: SOMOMLS as distributed by MLS GRID #60263105 Report a problem | ||
| 6/24/2012 | Listing removed | $119,900$47/sqft |
Source: Century 21 Maddux Realty, Inc #1207811 Report a problem | ||
| 6/8/2012 | Listed for sale | $119,900+20%$47/sqft |
Source: Century 21 Maddux Realty, Inc #1207811 Report a problem | ||
| 4/28/2012 | Listing removed | $99,900$39/sqft |
Source: Murney Associates, Realtors #1204055 Report a problem | ||
| 3/29/2012 | Listed for sale | $99,900$39/sqft |
Source: Active Website #1204055 Report a problem | ||
Public tax history
| Year | Property taxes | Tax assessment |
|---|---|---|
| 2025 | $2,824 +2.4% | $52,210 +9.6% |
| 2024 | $2,757 +0.5% | $47,630 |
| 2023 | $2,743 +9.7% | $47,630 +11.9% |
| 2022 | $2,501 +4.5% | $42,560 |
| 2021 | $2,392 +3.2% | $42,560 +8.7% |
| 2020 | $2,319 +14.2% | $39,160 +11.5% |
| 2018 | $2,031 +1.2% | $35,110 +0.1% |
| 2017 | $2,006 | $35,060 |
| 2016 | $2,006 | $35,060 |
| 2015 | $2,006 +0.7% | $35,060 -0.1% |
| 2014 | $1,991 | $35,090 +0.2% |
| 2012 | -- | $35,020 |
| 2011 | -- | $35,020 +16.7% |
| 2010 | -- | $30,020 -2.4% |
| 2006 | $1,300 | $30,760 |
| 2005 | $1,300 +3% | $30,760 +2.9% |
| 2004 | $1,261 +0.4% | $29,890 |
| 2003 | $1,256 +1.6% | $29,890 |
| 2002 | $1,236 +12.3% | $29,890 |
| 2001 | $1,101 | $29,890 |
Find assessor info on the county website
Neighborhood: 65648
Nearby homes
- $268,6003 bd1 ba2k sqft2070 E Farm Road 56, Fair Grove, MO 65648Off Market
- $77,1005.26 Acres2075 E Farm Road 56, FAIR GROVE, MO 65648Off Market
- $244,0003 bd2 ba1.2k sqft2075 E Farm Road 56 #MST, Fair Grove, MO 65648Off Market
- $532,0003 bd2 ba2k sqft2127 E Farm Road 56, Fair Grove, MO 65648Off Market
- $--5 bd3 ba2.6k sqft2194 E Farm Road 56, Fair Grove, MO 65648Sold
- $463,9004 bd3 ba2.9k sqft2149 E Farm Road 56, Fair Grove, MO 65648Off Market
- $12,000-- bd-- ba-- sqftE Farm Road 56, Fair Grove, MO 65648Off Market
- $1,400-- bd-- ba-- sqftE Farm Road 56, Fair grove, MO 65648Off Market
Nearby schools
GreatSchools rating
- 6/10Pleasant View Elementary SchoolGrades: K-5Distance: 2.6 mi
- 6/10Pleasant View Middle SchoolGrades: 6-8Distance: 2.6 mi
- 4/10Hillcrest High SchoolGrades: 9-12Distance: 5.8 mi
Schools provided by the listing agent
- Elementary: SGF-Truman
- Middle: SGF-Pleasant View
- High: SGF-Hillcrest
Source: SOMOMLS as distributed by MLS GRID. This data may not be complete. We recommend contacting the local school district to confirm school assignments for this home.
- Missouri
- Greene County
- Fair Grove
- 65648
- 2105 E Farm Road 56
Nearby cities
Nearby zip codes
Other Fair Grove Topics
