NEW CONSTRUCTION
**The Denton | 3 Bed | 2 Bath | Single-Story**
The Denton is a thoughtfully designed single-story home offering 3 bedrooms and 2 bathrooms. A welcoming front porch opens into an entry foyer that leads to a grand open-concept kitchen, dining, and living area, perfect for modern living and entertaining. The kitchen is equipped with granite countertops, stainless steel appliances, and a walk-in corner pantry. The large kitchen island overlooks the dining area and living room, creating a seamless flow.
The private main bedroom suite, located off the dining area, features a spacious walk-in closet, a separate water closet, and a large walk-in shower. With a true split-bedroom layout, the secondary bedrooms are situated on the opposite side of the home, sharing a spacious secondary bathroom for added privacy.
This home also includes a covered rear patio, a tankless water heater, and luxury vinyl flooring throughout the main living areas, kitchen, and bathrooms. Additionally, the **HOME IS CONNECTED** Smart Home package is included, featuring an Amazon Dot, front doorbell camera, smart lock, home hub, smart light switch, and thermostat for ultimate convenience.
UNDER CONSTRUCTION - Estimated completion June 2026.
Sold for $291,690
$291,690
2105 E San Antonio St, Broken Arrow, OK 74012
3beds
1,575sqft
Single Family Residence
Built in 2026
7,797 Square Feet Lot
$291,800 Zestimate®
$185/sqft
$1,984 Estimated rent
Home value
$291,800
$277,000 - $306,000
$1,984/mo
Zestimate® history
Owner options
List your home for rent
$1,984/mo
Rent Zestimate®
Find your next renter with Zillow Rental Manager. Plus, with online applications, you can quickly screen prospective tenants – for free.
$1,984/mo
Rent Zestimate®
Refinance and save
$1,804/mo
Est. payment
Refinancing to a lower rate could help reduce your monthly payments and save thousands over the life of the loan.
$1,804/mo
Est. payment
Explore your selling options
Work with a Zillow partner agent
Leverage their expertise and Zillow's premium Showcase listings to get your home seen by more buyers.
Get startedList with your own agent
Get your home in front of millions of buyers by listing it on Zillow.
Learn how to do itSell it yourself
Take full control of how buyers see your home on Zillow by listing For Sale by Owner (FSBO).
List your homeWhat's special
Large walk-in showerWelcoming front porchTrue split-bedroom layoutPrivate main bedroom suiteSeparate water closetSpacious secondary bathroomStainless steel appliances
Zillow last checked:
Listing updated:
Listed by:
Amber Tackett 918-829-4211,
D.R. Horton Realty of TX, LLC
Bought with:
Stacy Johnson, 139507
Cochran & Co Realtors
Source: MLS Technology, Inc.,MLS#: 2614471 Originating MLS: MLS Technology
Originating MLS: MLS TechnologyFacts & features
Interior
Bedrooms & bathrooms
- Bedrooms: 3
- Bathrooms: 2
- Full bathrooms: 2
Primary bedroom
- Description: Master Bedroom,Private Bath,Walk-in Closet
- Level: First
Bedroom
- Description: Bedroom,
- Level: First
Bedroom
- Description: Bedroom,
- Level: First
Primary bathroom
- Description: Master Bath,Double Sink,Full Bath,Shower Only
- Level: First
Bathroom
- Description: Hall Bath,Full Bath,Vent
- Level: First
Dining room
- Description: Dining Room,Combo w/ Living
- Level: First
Kitchen
- Description: Kitchen,Island,Pantry
- Level: First
Utility room
- Description: Utility Room,Inside,Separate
- Level: First
Heating
- Central, Gas
Cooling
- Central Air
Appliances
- Included: Dishwasher, Disposal, Gas Water Heater, Microwave, Oven, Range, Stove, Plumbed For Ice Maker
- Laundry: Washer Hookup, Electric Dryer Hookup
Features
- High Ceilings, Quartz Counters, Stone Counters, Cable TV, Gas Range Connection, Programmable Thermostat
- Flooring: Carpet, Vinyl
- Windows: Vinyl
- Basement: None
- Has fireplace: No
Interior area
- Total structure area: 1,575
- Total interior livable area: 1,575 sqft
Property
Parking
- Total spaces: 2
- Parking features: Attached, Garage
- Attached garage spaces: 2
Features
- Levels: One
- Stories: 1
- Patio & porch: Covered, Patio, Porch
- Exterior features: Concrete Driveway, Other
- Pool features: None
- Fencing: None
Lot
- Size: 7,797 Square Feet
- Features: None
Details
- Additional structures: None
Construction
Type & style
- Home type: SingleFamily
- Architectural style: Other
- Property subtype: Single Family Residence
Materials
- Brick, HardiPlank Type, Wood Frame
- Foundation: Slab
- Roof: Asphalt,Fiberglass
Condition
- Year built: 2026
Utilities & green energy
- Sewer: Public Sewer
- Water: Rural
- Utilities for property: Cable Available, Electricity Available, Natural Gas Available, Water Available
Community & HOA
Community
- Security: No Safety Shelter, Smoke Detector(s)
- Subdivision: Brook Chase Phase Ii
HOA
- Has HOA: Yes
- Amenities included: None
- HOA fee: $325 annually
Location
- Region: Broken Arrow
Financial & listing details
- Price per square foot: $185/sqft
- Date on market: 4/22/2026
- Cumulative days on market: 7 days
- Listing terms: Conventional,FHA,State Bond,VA Loan
Price history
| Date | Event | Price |
|---|---|---|
| 7/29/2026 | Sold | $291,690+0.9%$185/sqft |
Source:  MLS Technology, Inc. #2614471 Report a problem MLS Technology, Inc. #2614471 Report a problem | ||
| 4/29/2026 | Pending sale | $289,190$184/sqft |
Source: MLS Technology, Inc. #2614471 Report a problem | ||
| 4/22/2026 | Listed for sale | $289,190$184/sqft |
Source: MLS Technology, Inc. #2614471 Report a problem | ||
Public tax history
Tax history is unavailable.
Neighborhood: 74012
Nearby homes
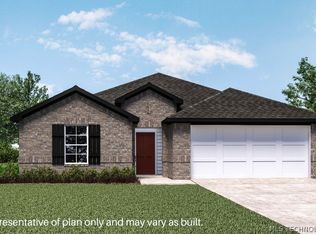
- $299,9004 bd2 ba1.6k sqft2119 E San Antonio St, Broken Arrow, OK 74011Sold
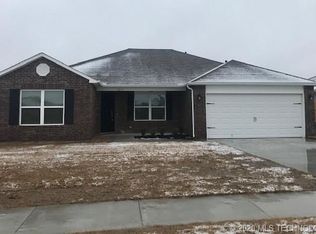
- $294,0004 bd2 ba1.8k sqft1251 E San Antonio St, Broken Arrow, OK 74012Off Market
- $258,200-- bd2 ba1.4k sqft1813 S 13th St E, Broken Arrow, OK 74012Off Market
- $309,000-- bd2 ba2k sqft1821 S 13th St E, Broken Arrow, OK 74012Off Market
- $260,000-- bd2 ba1.4k sqft1817 S 13th St E, Broken Arrow, OK 74012Off Market
- $256,100-- bd2 ba1.4k sqft1825 S 13th St E, Broken Arrow, OK 74012Off Market
- $249,200-- bd2 ba1.3k sqft1809 S 13th St E, Broken Arrow, OK 74012Off Market
- $306,3004 bd2 ba2k sqft1805 S 13th St E, Broken Arrow, OK 74012Off Market
Nearby schools
GreatSchools rating
- 5/10Rhoades Elementary SchoolGrades: PK-5Distance: 1.8 mi
- 4/10Sequoyah Middle SchoolGrades: 6-8Distance: 1.4 mi
- 4/10Broken Arrow Freshman AcademyGrades: 9Distance: 1.6 mi
Schools provided by the listing agent
- Elementary: Rosewood
- Middle: Sequoyah
- High: Broken Arrow
- District: Broken Arrow - Sch Dist (3)
Source: MLS Technology, Inc.. This data may not be complete. We recommend contacting the local school district to confirm school assignments for this home.


Get pre-qualified for a loan
At Zillow Home Loans, we can pre-qualify you in as little as 5 minutes with no impact to your credit score.An equal housing lender. NMLS #10287.
Sell for more on Zillow
Get a Zillow Showcase℠ listing at no additional cost and you could sell for .
$291,800
2% more
+$5,836
With Zillow Showcase(estimated)
$297,636
- Oklahoma
- Tulsa County
- Broken Arrow
- 74012
- 2105 E San Antonio St
Nearby cities
Nearby neighborhoods
Nearby zip codes
Other Broken Arrow Topics
