Cozy and comfortable, yet striking and tasteful, this well-loved, substantially updated one-level brick home needs a new owner! This gem sits on an oversized, beautifully landscaped corner lot in Southeast Springfield in an excellent school district. There is over 2,700 square feet spread over four distinct living areas. There are updated custom finishes and upgrades throughout, including a newish 50-year shingle roof, newer guttering, thermopane windows, a garage door installed in 2021, and a high-efficiency HVAC system only 6 years old. The water softener and on-demand water heater, like most features, were installed or updated in 2018. Solar tubes and solar-powered attic fan were recently installed.You'll be charmed by the trendy terrazzo hallway and real hardwood floors throughout. The kitchen features plentiful cabinets, appliance garage, extensive granite counters, tile backsplash, and tile flooring. Some high-end appliances will stay with the home.The full guest bathroom has hex mosaic tile and built-in storage. Completely renovated en suite bathroom features a new double sink vanity, large walk-in shower, tile flooring, linen closet, and state-of-the-art bidet toilet. The primary bedroom has 2 walk-in closets, extensive built-in custom storage, and a unique feature -- sliding doors giving access to a large all-season room. This provides year-round livable space with a view of the fenced-in backyard thanks to screened windows throughout, a highly efficient heater-cooler unit and attractive ceiling fan lights. An open plan formal living and dining room greet you as you enter. Adjacent to the kitchen are a half bath/laundry area and a family room with pocket doors that allow it to be closed off for cozy evenings in front of the stunning stacked stone fireplace with a remote-controlled gas log set. But that's not all!....
Closed
Price Unknown
2105 E Shady Glen Drive, Springfield, MO 65804
4beds
2,739sqft
Single Family Residence
Built in 1967
0.37 Acres Lot
$410,700 Zestimate®
$--/sqft
$2,688 Estimated rent
Home value
$410,700
$390,000 - $435,000
$2,688/mo
Zestimate® history
Owner options
List your home for rent
$2,688/mo
Rent Zestimate®
Find your next renter with Zillow Rental Manager. Plus, with online applications, you can quickly screen prospective tenants – for free.
$2,688/mo
Rent Zestimate®
Refinance and save
Refinancing to a lower rate could help reduce your monthly payments and save thousands over the life of the loan.
Explore your selling options
Work with a Zillow partner agent
Leverage their expertise and Zillow's premium Showcase listings to get your home seen by more buyers.
Get startedList with your own agent
Get your home in front of millions of buyers by listing it on Zillow.
Learn how to do itSell it yourself
Take full control of how buyers see your home on Zillow by listing For Sale by Owner (FSBO).
List your homeWhat's special
Thermopane windowsPocket doorsBeautifully landscaped corner lotAppliance garageSolar tubesLinen closetFull guest bathroom
Zillow last checked:
Listing updated:
Listed by:
Scott Sturm 417-773-2631,
AMAX Real Estate
Bought with:
Scott Sturm, 2001025730
AMAX Real Estate
Source: SOMOMLS as distributed by MLS GRID,MLS#: 60262056
Facts & features
Interior
Bedrooms & bathrooms
- Bedrooms: 4
- Bathrooms: 4
- Full bathrooms: 3
- 1/2 bathrooms: 1
Rooms
- Room types: Master Bedroom, Kitchen- 2nd, Sun Room, Apartment, Living Areas (2), Living Areas (3+), Living Room, Family Room
Heating
- Forced Air, Central, Natural Gas
Cooling
- Central Air, Wall Unit(s)
Appliances
- Included: Dishwasher, Gas Water Heater, Free-Standing Gas Oven, Microwave, Water Softener Owned, Tankless Water Heater, Disposal
- Laundry: Main Level, W/D Hookup
Features
- Internet - Fiber Optic, Granite Counters, Walk-In Closet(s), Walk-in Shower
- Flooring: Hardwood, Wood, Tile
- Doors: Storm Door(s)
- Windows: Skylight(s), Window Coverings, Double Pane Windows, Window Treatments
- Has basement: No
- Has fireplace: Yes
- Fireplace features: Family Room, Gas, Stone, Rock
Interior area
- Total structure area: 2,739
- Total interior livable area: 2,739 sqft
- Finished area above ground: 2,739
- Finished area below ground: 0
Property
Parking
- Total spaces: 2
- Parking features: Driveway, Garage Faces Side
- Garage spaces: 2
- Has uncovered spaces: Yes
Features
- Levels: One
- Stories: 1
- Patio & porch: Patio, Front Porch
- Exterior features: Rain Gutters
- Fencing: Picket,Wood,Privacy
Lot
- Size: 0.37 Acres
- Dimensions: 103 x 157
- Features: Curbs, Corner Lot
Details
- Additional structures: Outbuilding, Other, Shed(s), Storm Shelter
- Parcel number: 881905305008
Construction
Type & style
- Home type: SingleFamily
- Architectural style: Traditional,Ranch
- Property subtype: Single Family Residence
Materials
- Brick
- Foundation: Crawl Space
- Roof: Composition,Shingle,Asphalt
Condition
- Year built: 1967
Utilities & green energy
- Sewer: Public Sewer
- Water: Public
Green energy
- Energy efficient items: High Efficiency - 90%+
Community & HOA
Community
- Security: Security System, Smoke Detector(s), Carbon Monoxide Detector(s)
- Subdivision: Crestview Estates
Location
- Region: Springfield
Financial & listing details
- Tax assessed value: $309,900
- Annual tax amount: $2,528
- Date on market: 2/26/2024
- Listing terms: Cash,VA Loan,FHA,Conventional
- Road surface type: Asphalt, Concrete
Price history
| Date | Event | Price |
|---|---|---|
| 4/19/2024 | Sold | -- |
Source:  SOMOMLS as distributed by MLS GRID #60262056 Report a problem SOMOMLS as distributed by MLS GRID #60262056 Report a problem | ||
| 2/28/2024 | Pending sale | $384,900$141/sqft |
Source: SOMOMLS as distributed by MLS GRID #60262056 Report a problem | ||
| 2/26/2024 | Listed for sale | $384,900+54%$141/sqft |
Source: SOMOMLS as distributed by MLS GRID #60262056 Report a problem | ||
| 1/31/2018 | Listing removed | $249,900$91/sqft |
Source: Coldwell Banker - Vanguard #60096220 Report a problem | ||
| 12/29/2017 | Pending sale | $249,900$91/sqft |
Source: Coldwell Banker - Vanguard #60096220 Report a problem | ||
| 12/10/2017 | Listed for sale | $249,900+31.6%$91/sqft |
Source: Coldwell Banker - Vanguard #60096220 Report a problem | ||
| 11/3/2015 | Listing removed | $189,900$69/sqft |
Source: Murney Associates, Realtors #60038843 Report a problem | ||
| 11/2/2015 | Listed for sale | $189,900$69/sqft |
Source: Murney Associates, Realtors #60038843 Report a problem | ||
Public tax history
| Year | Property taxes | Tax assessment |
|---|---|---|
| 2025 | $2,933 +4.9% | $58,880 +12.9% |
| 2024 | $2,797 +0.6% | $52,140 |
| 2023 | $2,781 +10% | $52,140 +12.6% |
| 2022 | $2,529 +0% | $46,300 |
| 2021 | $2,528 +59.3% | $46,300 +66.5% |
| 2020 | $1,588 +1.4% | $27,800 -1.5% |
| 2018 | $1,566 +12.7% | $28,230 +11.4% |
| 2017 | $1,389 | $25,350 |
| 2016 | $1,389 | $25,350 |
| 2015 | $1,389 +0.9% | $25,350 +3% |
| 2014 | $1,377 | $24,620 -1.2% |
| 2012 | -- | $24,930 |
| 2011 | -- | $24,930 -3.4% |
| 2010 | -- | $25,820 -7.4% |
| 2006 | $1,267 | $27,890 |
| 2005 | $1,267 +3.4% | $27,890 +3.1% |
| 2004 | $1,225 +0.4% | $27,060 |
| 2003 | $1,220 +1.5% | $27,060 |
| 2002 | $1,202 +51% | $27,060 |
| 2001 | $796 | $27,060 |
Find assessor info on the county website
Neighborhood: Primrose
Nearby homes
- $277,0003 bd2 ba1.8k sqft2119 E Shady Glen Dr, Springfield, MO 65804Off Market
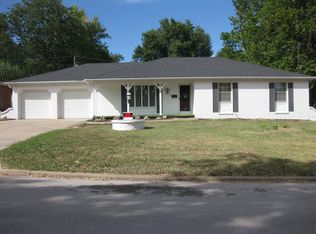
- $263,1003 bd2 ba1.8k sqft2118 E Ridgewood Dr, Springfield, MO 65804Off Market
- $276,4003 bd2 ba2.1k sqft2128 E Ridgewood Dr, Springfield, MO 65804Off Market
- $--4 bd3 ba2.5k sqft2125 E Shady Glen Dr, Springfield, MO 65804Sold

- $--3 bd2 ba1.7k sqft2108 E Ridgewood Dr, Springfield, MO 65804Sold
- $265,3003 bd2 ba1.8k sqft3301 S Luster Ave, Springfield, MO 65804Off Market
- $272,6003 bd2 ba1.6k sqft3243 S Luster Ave, Springfield, MO 65804Off Market
- $291,7003 bd3 ba1.9k sqft2136 E Ridgewood Dr, Springfield, MO 65804Off Market
Nearby schools
GreatSchools rating
- 6/10Field Elementary SchoolGrades: K-5Distance: 0.6 mi
- 7/10Pershing Middle SchoolGrades: 6-8Distance: 1.6 mi
- 8/10Glendale High SchoolGrades: 9-12Distance: 1.7 mi
Schools provided by the listing agent
- Elementary: SGF-Field
- Middle: SGF-Pershing
- High: SGF-Glendale
Source: SOMOMLS as distributed by MLS GRID. This data may not be complete. We recommend contacting the local school district to confirm school assignments for this home.
Sell for more on Zillow
Get a Zillow Showcase℠ listing at no additional cost and you could sell for .
$410,700
2% more
+$8,214
With Zillow Showcase(estimated)
$418,914
- Missouri
- Greene County
- Springfield
- 65804
- Primrose
- 2105 E Shady Glen Drive
Nearby cities
Nearby neighborhoods
Nearby zip codes
Other Springfield Topics
