Skip main navigation
Sold for $1,150,000
  • $1,150,000

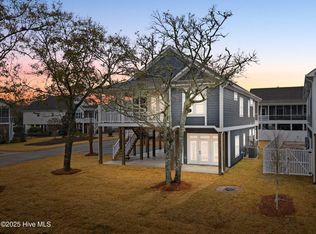
    2105 E Yacht Drive, Oak Island, NC 28465

    3beds
    2,231sqft
    Single Family Residence
    Built in 2025
    7,405 Square Feet Lot
    $1,139,500 Zestimate®
    $515/sqft
    $2,658 Estimated rent

    Home value

    $1,139,500

    $1.04M - $1.25M

    $2,658/mo

    Zestimate® history
    Loading
    Loading...

    Owner options

    List your home for rent

    $2,658/mo

    Rent Zestimate®

    Find your next renter with Zillow Rental Manager. Plus, with online applications, you can quickly screen prospective tenants – for free.

    Learn more

    $2,658/mo

    Rent Zestimate®

    Refinance and save

    $6,645/mo

    Est. payment

    Refinancing to a lower rate could help reduce your monthly payments and save thousands over the life of the loan.

    See today's rates

    $6,645/mo

    Est. payment

    Explore your selling options

    Work with a Zillow partner agent

    Leverage their expertise and Zillow's premium Showcase listings to get your home seen by more buyers.

    Get started

    List with your own agent

    Get your home in front of millions of buyers by listing it on Zillow.

    Learn how to do it

    Sell it yourself

    Take full control of how buyers see your home on Zillow by listing For Sale by Owner (FSBO).

    List your home

    What's special

    Natural lightBeautifully landscaped lotCustom millworkCoffered ceilingsCrown mouldingUpgraded light fixturesGranite countertops
    ICW 2nd row with WATERVIEWS! CONSTRUCTION IS UNDERWAY..JUMP IN NOW TO CUSTOMIZE YOUR SELECTIONS. Completion date September 2025 STUNNING BRAND NEW CONSTRUCTION HOME with an ELEVATOR, and BONUS SUITE beneath offering a 3rd full bathroom, kitchenette, mini split, and appx 600 square feet of additional separate heated square footage. This home offers over 2200 square feet of living space. This VERY popular new construction plan is full of beautiful custom millwork. Welcome to 2105 E Yacht Drive. Offered for sale in Oak Island by a popular local builder known for high quality work. Do you love all of the sought after, high end, detail? Welcome Home, this one HAS IT ALL..Shiplap, Wainscotting, Coffered Ceilings, Crown Moulding, beautiful countertops, hardie siding, and even comes complete with an ELEVATOR.The kitchen features include, all wood soft close cabinets, solid surface countertops,beautiful tiled backsplash, wet bar area with wine fridge, apron sink,upgraded light fixtures and all stainless steel appliances.This well known builder on Oak Island paid special attention to detail in every room, nothing was overlooked. Each room offers custom features that are sure to impress. Plenty of natural light spreads throughout this entire home, highlighting every fine detail in this Island home. The prImary bedroom has spectacular woodwork, offering a double trayed ceiling, shiplap, his & her closets & a door leading onto your beautiful screened porch. The prImary bathroom includes a custom tiled walk in shower, dual vanity sinks and granite countertops.Nothing was missed in this coastal beauty. Situated on a beautifully landscaped lot on Yacht Drive. Enjoy being at the beach yet tucked away for at home enjoyment. ** PLEASE NOTE THIS HOME IS NOT BUILT YET & IS CURRENTLY IN PROCESS. CURRENT HOME ON LOT IS IN THE PROCESS OF BEING REMOVED. **PHOTOS ARE FOR ILLUSTRATIVE PURPOSES ONLY OF A PREVIOUS BUILD OF THIS SAME PLAN. SOME FINISHES WILL BE DIFFERENT THAN PHOTOS

    Zillow last checked:

    Listing updated:

    Listed by:

    Lindsey M Jenkins 910-368-9626,

    Century 21 Collective

    Bought with:

    Lisa A Johnson, 324287

    Century 21 Collective

    Source: Hive MLS,MLS#: 100504893MLS LogoOriginating MLS: Brunswick County Association of Realtors

    Facts & features

    Interior

    Bedrooms & bathrooms
    • Bedrooms: 3
    • Bathrooms: 2
    • Full bathrooms: 2
    Primary bedroom
    • Level: Primary Living Area
    Dining room
    • Features: Combination
    Heating
    • Heat Pump, Electric
    Cooling
    • Central Air
    Appliances
    • Included: Mini Refrigerator, Electric Oven, Built-In Microwave, See Remarks, Washer, Refrigerator, Dryer, Dishwasher
    Features
    • Master Downstairs, Tray Ceiling(s), High Ceilings, Elevator, Ceiling Fan(s), Walk-in Shower
    • Flooring: LVT/LVP
    • Doors: Thermal Doors
    • Windows: Thermal Windows
    • Has fireplace: No
    • Fireplace features: None
    Interior area
    • Total structure area: 1,631
    • Total interior livable area: 2,231 sqft

    Property

    Parking
    • Parking features: On Site, Paved
    Accessibility
    • Accessibility features: Accessible Elevator Installed
    Features
    • Levels: One
    • Stories: 1
    • Patio & porch: Covered, Deck, Porch, Screened
    • Exterior features: Outdoor Shower, DP50 Windows, Thermal Doors
    • Fencing: None
    • Has view: Yes
    • View description: ICW
    • Waterfront features: Second Row
    Lot
    • Size: 7,405 Square Feet
    • Dimensions: 60 x 125
    • Features: Second Row
    Details
    • Parcel number: 235jf01801
    • Zoning: Ok-R-6
    • Special conditions: Standard

    Construction

    Type & style
    • Home type: SingleFamily
    • Property subtype: Single Family Residence
    Materials
    • Fiber Cement
    • Foundation: Other, Pilings
    • Roof: Architectural Shingle
    Condition
    • New construction: Yes
    • Year built: 2025

    Utilities & green energy

    • Sewer: Public Sewer
    • Water: Public
    • Utilities for property: Sewer Available, Water Available

    Community & HOA

    Community
    • Security: Smoke Detector(s)
    • Subdivision: Not In Subdivision
    HOA
    • Has HOA: No
    • Amenities included: None
    Location
    • Region: Oak Island

    Financial & listing details

    • Price per square foot: $515/sqft
    • Tax assessed value: $531,780
    • Date on market: 10/16/2025
    • Cumulative days on market: 1 day
    • Listing agreement: Exclusive Right To Sell
    • Listing terms: Construction to Perm.,Cash,Conventional,VA Loan
    • Road surface type: Paved

    Price history

    DateEventPrice
    7/8/2025Sold$1,150,000-4.2%$515/sqft
    Source: Hive MLS #100504893 Report a problem
    5/2/2025Contingent$1,200,000$538/sqft
    Source: Hive MLS #100504893 Report a problem
    5/2/2025Listed for sale$1,200,000$538/sqft
    Source: Hive MLS #100504893 Report a problem

    Public tax history

    Tax history is unavailable.

    Neighborhood: 28465

    Nearby schools

    GreatSchools rating
    Schools provided by the listing agent
    • Elementary: Southport
    • Middle: South Brunswick
    • High: South Brunswick

    Source: Hive MLS. This data may not be complete. We recommend contacting the local school district to confirm school assignments for this home.

    Get a cash offer in 3 minutes
    Find out how much your home could sell for in as little as 3 minutes with a no-obligation cash offer.
    Estimated market value
    $1,139,500
    Get a cash offer in 3 minutes
    Find out how much your home could sell for in as little as 3 minutes with a no-obligation cash offer.
    Estimated market value
    $1,139,500