Completely rebuilt in 2008 and unlike anything else on the market, this one of a kind custom home blends timeless craftsmanship, exceptional efficiency, and unforgettable outdoor living. The premium metal roof offers outstanding durability, longevity, and energy efficiency, while the new 2025 tankless water heater adds modern convenience and long term value. Every detail of this home was thoughtfully designed, creating a property that stands apart from today’s cookie cutter construction. Rich architectural character, abundant natural light, quality finishes, and functional living spaces make this home as beautiful as it is practical. The spacious layout offers generous living and entertaining areas, a bright kitchen with abundant cabinetry and workspace, a private downstairs primary suite, dedicated office, and additional living space upstairs, providing flexibility for your lifestyle. Hardwood flooring, exceptional storage, walk in closets, and an encapsulated attic further showcase the attention to detail found throughout. Step outside to discover the true showstopper. The backyard is a private oasis featuring extensive landscaping, mature towering trees, Texas friendly plantings, and multiple outdoor living spaces designed for both relaxing and entertaining. This backyard feels like your own private retreat! Located in the established Nottingham Woods area near parks, walking trails, and schools. This home offers the rare opportunity to own a thoughtfully crafted residence where quality and character go hand in hand. If you’ve been searching for a home with personality, premium updates, and outdoor spaces that truly impress, 2105 Emerson is one you simply have to experience!
Sold
Price Unknown
2105 Emerson Ln, Denton, TX 76209
3beds
1,753sqft
Single Family Residence
Built in 2008
9,496 Square Feet Lot
$334,500 Zestimate®
$--/sqft
$2,182 Estimated rent
Home value
$334,500
$318,000 - $351,000
$2,182/mo
Zestimate® history
Owner options
List your home for rent
$2,182/mo
Rent Zestimate®
Find your next renter with Zillow Rental Manager. Plus, with online applications, you can quickly screen prospective tenants – for free.
$2,182/mo
Rent Zestimate®
Refinance and save
Refinancing to a lower rate could help reduce your monthly payments and save thousands over the life of the loan.
Explore your selling options
Work with a Zillow partner agent
Leverage their expertise and Zillow's premium Showcase listings to get your home seen by more buyers.
Get startedList with your own agent
Get your home in front of millions of buyers by listing it on Zillow.
Learn how to do itSell it yourself
Take full control of how buyers see your home on Zillow by listing For Sale by Owner (FSBO).
List your homeWhat's special
Quality finishesTexas friendly plantingsMature towering treesTimeless craftsmanshipDedicated officeHardwood flooringAbundant natural light
Zillow last checked:
Listing updated:
Listed by:
Lauren Hilliard Ray 0681990 888-519-7431,
eXp Realty, LLC 888-519-7431,
Eric Hilliard 0844723 945-208-0757,
eXp Realty, LLC
Bought with:
LISA MERCER, 0474316
Top 10 Realty
Source: NTREIS,MLS#: 21329441
Facts & features
Interior
Bedrooms & bathrooms
- Bedrooms: 3
- Bathrooms: 3
- Full bathrooms: 2
- 1/2 bathrooms: 1
Primary bedroom
- Features: Closet Cabinetry, Sitting Area in Primary, Walk-In Closet(s)
- Level: First
- Dimensions: 15 x 12
Bedroom
- Features: Split Bedrooms
- Level: Second
- Dimensions: 12 x 11
Bedroom
- Features: Split Bedrooms, Walk-In Closet(s)
- Level: First
- Dimensions: 13 x 12
Dining room
- Level: First
- Dimensions: 17 x 13
Other
- Level: Second
- Dimensions: 5 x 6
Other
- Features: Built-in Features, Linen Closet
- Level: First
- Dimensions: 15 x 5
Half bath
- Level: First
- Dimensions: 5 x 6
Living room
- Level: Second
- Dimensions: 18 x 8
Living room
- Features: Built-in Features
- Level: First
- Dimensions: 20 x 18
Office
- Level: Second
- Dimensions: 11 x 9
Storage room
- Level: Second
- Dimensions: 12 x 5
Utility room
- Features: Utility Room
- Level: First
- Dimensions: 5 x 5
Heating
- Central, Natural Gas
Cooling
- Central Air, Ceiling Fan(s), Electric
Appliances
- Included: Double Oven, Dishwasher, Disposal, Gas Range, Gas Water Heater, Ice Maker, Microwave, Tankless Water Heater
- Laundry: Washer Hookup, Electric Dryer Hookup
Features
- Decorative/Designer Lighting Fixtures, High Speed Internet, Cable TV, Wired for Sound
- Flooring: Ceramic Tile, Luxury Vinyl Plank
- Windows: Window Coverings
- Has basement: No
- Has fireplace: No
Interior area
- Total interior livable area: 1,753 sqft
Property
Parking
- Parking features: Driveway
Features
- Levels: Two
- Stories: 2
- Patio & porch: Rear Porch, Front Porch, Patio, Terrace
- Exterior features: Private Yard, Storage
- Pool features: None
- Fencing: Back Yard,Privacy,Wood
Lot
- Size: 9,496 Square Feet
- Features: Back Yard, Lawn, Landscaped, Many Trees
- Residential vegetation: Grassed
Details
- Parcel number: R24446
Construction
Type & style
- Home type: SingleFamily
- Architectural style: Detached
- Property subtype: Single Family Residence
Materials
- Brick
- Foundation: Slab
- Roof: Metal
Condition
- Resale
- Year built: 2008
Utilities & green energy
- Sewer: Public Sewer
- Water: Public
- Utilities for property: Natural Gas Available, Sewer Available, Separate Meters, Water Available, Cable Available
Community & HOA
Community
- Features: Curbs
- Subdivision: Nottingham Woods
HOA
- Has HOA: No
Location
- Region: Denton
Financial & listing details
- Tax assessed value: $411,509
- Annual tax amount: $7,442
- Date on market: 7/24/2026
- Cumulative days on market: 63 days
- Listing terms: Cash,Conventional,FHA,VA Loan
- Exclusions: None
- Road surface type: Asphalt
Price history
| Date | Event | Price |
|---|---|---|
| 9/25/2026 | Sold | -- |
Source: NTREIS #21329441 Report a problem | ||
| 9/9/2026 | Contingent | $345,000$197/sqft |
Source: NTREIS #21329441 Report a problem | ||
| 9/2/2026 | Price change | $345,000-2.8%$197/sqft |
Source: NTREIS #21329441 Report a problem | ||
| 8/21/2026 | Price change | $355,000-1.4%$203/sqft |
Source: NTREIS #21329441 Report a problem | ||
| 8/10/2026 | Price change | $360,000-1.4%$205/sqft |
Source: NTREIS #21329441 Report a problem | ||
| 7/24/2026 | Listed for sale | $365,000+46.1%$208/sqft |
Source: NTREIS #21329441 Report a problem | ||
| 4/25/2016 | Sold | -- |
Source: Agent Provided Report a problem | ||
| 3/20/2016 | Pending sale | $249,795$142/sqft |
Source: Keller Williams - Dallas Preston Road #13336218 Report a problem | ||
| 3/12/2016 | Listed for sale | $249,795$142/sqft |
Source: Keller Williams - Dallas Preston Road #13336218 Report a problem | ||
Public tax history
| Year | Property taxes | Tax assessment |
|---|---|---|
| 2025 | $5,713 +6.3% | $374,303 +10% |
| 2024 | $5,372 +14.1% | $340,275 +10% |
| 2023 | $4,710 -12.7% | $309,341 +10% |
| 2022 | $5,393 +4.8% | $281,219 +10% |
| 2021 | $5,144 +0.8% | $255,654 +3.4% |
| 2020 | $5,101 -5% | $247,139 -2.4% |
| 2019 | $5,368 +6.2% | $253,119 +10.4% |
| 2018 | $5,055 +77.5% | $229,284 +14.2% |
| 2017 | $2,849 | $200,709 +51.8% |
| 2016 | $2,849 -0.9% | $132,208 +10% |
| 2015 | $2,874 | $120,189 -4.2% |
| 2014 | $2,874 | $125,473 +10% |
| 2013 | $2,874 | $114,066 +4.6% |
| 2012 | -- | $109,024 +0.1% |
| 2011 | -- | $108,920 +10% |
| 2010 | -- | $99,018 -3.1% |
| 2009 | -- | $102,207 -3.8% |
| 2007 | $2,785 -3.2% | $106,213 +0.3% |
| 2006 | $2,879 +0.1% | $105,885 +0.1% |
| 2005 | $2,875 | $105,806 -0.5% |
| 2004 | -- | $106,319 0% |
| 2003 | -- | $106,354 -1.6% |
| 2002 | -- | $108,029 +3.7% |
| 2001 | -- | $104,172 |
Find assessor info on the county website
Neighborhood: Idiot's Hill
Nearby homes
- $306,6003 bd2 ba1.6k sqft2101 Emerson Ln, Denton, TX 76209Off Market
- $--3 bd2 ba1.8k sqft3104 Nottingham Dr, Denton, TX 76209Sold
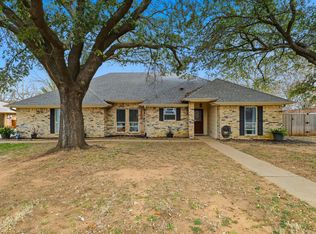
- $--4 bd2 ba2.3k sqft2109 Emerson Ln, Denton, TX 76209Sold

- $--3 bd2 ba1.9k sqft3016 Nottingham Dr, Denton, TX 76209Sold

- $390,0003 bd2 ba2k sqft2100 Emerson Ln, Denton, TX 76209Off Market
- $300,5003 bd2 ba1.7k sqft2021 Emerson Ln, Denton, TX 76209Off Market
- $470,300-- bd4 ba2.4k sqft2107 Emerson Ln, Denton, TX 76209Off Market
- $364,6003 bd2 ba1.9k sqft2020 Devonshire Dr, Denton, TX 76209Off Market
Nearby schools
GreatSchools rating
- 8/10Nette Shultz Elementary SchoolGrades: PK-5Distance: 0.5 mi
- 4/10Strickland Middle SchoolGrades: 6-8Distance: 1.3 mi
- 5/10Ryan High SchoolGrades: 9-12Distance: 2.8 mi
Schools provided by the listing agent
- Elementary: Nette Shultz
- Middle: Strickland
- High: Ryan H S
- District: Denton ISD
Source: NTREIS. This data may not be complete. We recommend contacting the local school district to confirm school assignments for this home.
Get a cash offer in 3 minutes
Find out how much your home could sell for in as little as 3 minutes with a no-obligation cash offer.
Estimated market value
$334,500
Get a cash offer in 3 minutes
Find out how much your home could sell for in as little as 3 minutes with a no-obligation cash offer.
Estimated market value
$334,500
- Texas
- Denton County
- Denton
- 76209
- Idiot's Hill
- 2105 Emerson Ln
