Welcome to this exceptional opportunity to own a like-new home without the additional GST! Built in 2022 by a reputable builder, this bright 1,507 sq. ft. rancher offers 3 bedrooms, 2 bathrooms, upgraded custom cabinetry, a quartz kitchen island, and an oversized slider opening to the spacious backyard and patio. The immaculate 20' x 21' garage features a sleek epoxy floor, while added upgrades include a recirculating pump for the on-demand Rinnai hot water system, sealed and painted crawlspace, additional appliance warranty, and optional TELUS Custom Home Security. Outside, there’s room to park both a boat and RV side by side behind the front gate. Set on a desirable corner lot, this beautifully maintained home shows like new and is truly move-in ready. Quick possession possible!
For sale
C$899,900
2105 Evergreen Rd, Campbell River, BC V9W 7L1
3beds
2baths
1,507sqft
Single Family Residence
Built in 2022
10,018 Square Feet Lot
$-- Zestimate®
C$597/sqft
C$-- HOA
What's special
Upgraded custom cabinetryQuartz kitchen islandSpacious backyard and patioDesirable corner lot
- 3 days |
- 9 |
- 1 |
Zillow last checked:
Listing updated:
Listed by:
Shaelysse Frankland,
Royal LePage Advance Realty
Source: VIVA,MLS®#: 1047002
Facts & features
Interior
Bedrooms & bathrooms
- Bedrooms: 3
- Bathrooms: 2
- Main level bathrooms: 2
- Main level bedrooms: 3
Kitchen
- Level: Main
Heating
- Electric, Forced Air
Cooling
- Air Conditioning
Appliances
- Included: Dishwasher, Dryer, Freezer, Microwave, Oven/Range Electric, Range Hood, Refrigerator, Washer
- Laundry: Inside
Features
- Central Vacuum Roughed-In
- Flooring: Mixed
- Windows: Vinyl Frames
- Basement: Crawl Space
- Number of fireplaces: 1
- Fireplace features: Gas
Interior area
- Total structure area: 1,507
- Total interior livable area: 1,507 sqft
Property
Parking
- Total spaces: 4
- Parking features: Attached, Driveway, Garage Double, RV Access/Parking, Garage Door Opener
- Attached garage spaces: 2
- Has uncovered spaces: Yes
Accessibility
- Accessibility features: Ground Level Main Floor, No Step Entrance, Customized Wheelchair Accessible
Features
- Entry location: Ground Level
- Exterior features: Low Maintenance Yard, Sprinkler System
- Fencing: Full
Lot
- Size: 10,018 Square Feet
- Features: Corner Lot, Family-Oriented Neighbourhood
Details
- Additional structures: Shed(s)
- Parcel number: 031325386
- Zoning description: Residential
Construction
Type & style
- Home type: SingleFamily
- Property subtype: Single Family Residence
Materials
- Cement Fibre, Frame Wood, Insulation All
- Foundation: Concrete Perimeter
- Roof: Asphalt Shingle
Condition
- Resale
- New construction: No
- Year built: 2022
Details
- Warranty included: Yes
Utilities & green energy
- Water: Municipal
Community & HOA
Community
- Features: Family-Oriented Neighbourhood
- Security: Security System
Location
- Region: Campbell River
Financial & listing details
- Price per square foot: C$597/sqft
- Tax assessed value: C$811,000
- Annual tax amount: C$6,339
- Date on market: 8/14/2026
- Ownership: Freehold
- Road surface type: Paved
Price history
| Date | Event | Price |
|---|---|---|
| 8/14/2026 | Listed for sale | C$899,900C$597/sqft |
Source: VIVA #1047002 Report a problem | ||
Public tax history
Tax history is unavailable.
Climate risks
Neighborhood: Quinsam Heights
Nearby schools
GreatSchools rating
No schools nearby
We couldn't find any schools near this home.
- C$---- bd-- ba-- sqft148 Walworth Rd, Campbell River, BC V9W6H9Off Market
- C$---- bd-- ba-- sqft2117 Evergreen Rd, Campbell River, BC V9W3S6Off Market
- C$---- bd-- ba-- sqft2112 Evergreen Rd, Campbell River, BC V9W3S6Off Market
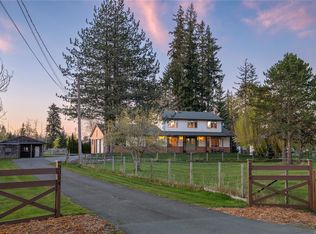
- C$1,399,0004 bd3 ba2.4k sqft2054 Evergreen Rd, Campbell River, BC V9W7L1For Sale
- C$---- bd-- ba-- sqft2116 Evergreen Rd, Campbell River, BC V9W3S6Off Market
- C$---- bd-- ba-- sqft2133 Evergreen Rd, Campbell River, BC V9W3S6Off Market
- C$---- bd-- ba-- sqft2129 Evergreen Rd, Campbell River, BC V9W3S6Off Market
- C$---- bd-- ba-- sqft2161 Evergreen Rd #12, Campbell River, BC V9W3S6Off Market
Similar homes
- C$999,9003 bd2 ba2.1k sqft240 Carolyn Rd, Campbell River, BC V9W 5M6For Sale
 MLS ID #1047087, Amy Axon, Royal LePage Advance Realty. VIVA
 - C$845,0004 bd3 ba1.9k sqft542 Thulin St, Campbell River, BC V9W 2L1For Sale
 MLS ID #1047148, Heather Clifford, eXp Realty (CR). VIVA
 - C$775,0003 bd2 ba1.8k sqft1985 Willis Rd, Campbell River, BC V9W 3W4For Sale
 MLS ID #1045009, Vanessa Monteith-Hird Personal Real Estate Corporation, REMAX Ocean Pacific (CR). VIVA
 - C$699,9003 bd3 ba1.8k sqft1728 Aspen Way, Campbell River, BC V9W 7E5For Sale
 MLS ID #1046966, Sophie Gardner Personal Real Estate Corporation, Real Broker. VIVA
 - C$899,0003 bd3 ba1.9k sqft492 Park Forest Dr, Campbell River, BC V9W 0B3For SaleMLS ID #1039606, Anita Painter Personal Real Estate Corporation, eXp Realty (CR). VIVA
- C$869,0004 bd3 ba2.1k sqft34 McLean St, Campbell River, BC V9W 2L9For SaleMLS ID #1046513, Anita Painter Personal Real Estate Corporation, eXp Realty (CR). VIVA
- C$580,0003 bd2 ba1.9k sqft430 Elizabeth Rd, Campbell River, BC V9W 3R2For SaleMLS ID #1043641, Melanie Mccutcheon, Royal LePage Advance Realty. VIVA
- C$849,9003 bd3 ba1.9k sqft809 Willowcrest Rd, Campbell River, BC V9W 5L1For SaleMLS ID #1038146, Evan Hughes, Royal LePage Advance Realty. VIVA
- C$1,150,0003 bd3 ba1.9k sqft1960 19th Ave, Campbell River, BC V9W 4M7For SaleMLS ID #1046983, Abel O'brennan Personal Real Estate Corporation, Engel & Volkers Vancouver Island North. VIVA
- C$619,8004 bd3 ba1.2k sqft230 Carolyn Rd, Campbell River, BC V9W 5M6For SaleMLS ID #1044710, Stephen Grant Personal Real Estate Corporation, Royal LePage Advance Realty. VIVA
- C$869,0003 bd2 ba1.5k sqft3840 Discovery Dr, Campbell River, BC V9W 4X4For SaleMLS ID #1043639, Tracy Baranyai Personal Real Estate Corporation, REMAX Ocean Pacific (CR). VIVA
- C$1,097,0005 bd3 ba2.2k sqft726 Cameleon Dr, Campbell River, BC V9H 0A7For SaleMLS ID #1046899, Susan Mallinson, Royal LePage Advance Realty. VIVA
- C$720,0003 bd2 ba1k sqft684 Beaver Lodge Rd, Campbell River, BC V9H 1R2For SaleMLS ID #1046491, Jenna Begin Personal Real Estate Corporation, eXp Realty (CR). VIVA
- C$799,9003 bd3 ba1.7k sqft1732 Penfield Rd, Campbell River, BC V9W 7B4For SaleMLS ID #1044951, Sarah Vidalin Personal Real Estate Corporation, Coldwell Banker Oceanside Real Estate. VIVA
- C$799,9003 bd2 ba1.6k sqft2006 Sierra Dr #109, Campbell River, BC V9H 1V6New ConstructionMLS ID #1036234, Sophie Gardner Personal Real Estate Corporation, Real Broker. VIVA
- C$709,9004 bd2 ba1.7k sqft860 Nicholls Rd, Campbell River, BC V9W 3P6For SaleMLS ID #1044833, Deb Gyles Personal Real Estate Corporation, eXp Realty (CR). VIVA
- C$869,9004 bd3 ba1.9k sqft782 Salal St, Campbell River, BC V9H 0E7For SaleMLS ID #1034088, Neil Cameron Personal Real Estate Corporation, Royal LePage Advance Realty. VIVA
- C$789,0003 bd3 ba1.6k sqft634 Holm Rd, Campbell River, BC V9W 1W4For SaleMLS ID #1043275, Erika Haley Personal Real Estate Corporation, REMAX Ocean Pacific (CR). VIVA
- C$580,0002 bd2 ba1.1k sqft437 Rockland Rd, Campbell River, BC V9W 1N7For SaleMLS ID #1047029, Andrew Rivett Personal Real Estate Corporation, Royal LePage Advance Realty. VIVA
- C$697,0003 bd2 ba1.5k sqft1674 Aspen Way, Campbell River, BC V9W 7B7For SaleMLS ID #1044176, Karen Lutz, Royal LePage Advance Realty. VIVA
