Just off of scenic Bancroft Parkway lies the quaint enclave of Bancroft Village. This beautifully updated 3 bedroom, 2.5 bath townhome has over 2250 square feet of tastefully finished living spaces. Professionally painted interior and exterior, plus a new steel front door and storm door make this brick home practically maintenance free. A sunny, exposed brick entry foyer welcomes you into the light filled dining room and step down living room with floor to ceiling brick fireplace and hearth. The sunny kitchen features new Samsung smart appliances: refrigerator, dishwasher, and an induction range with split oven and air fryer, plus a built in microwave. An updated HVAC system with built in humidifier, replaced roof and gutters, all with transferrable warranties. A ring camera and security system secures the property. There are dawn to dusk exterior wall lights protecting both front and back of the house. French doors from the living room open to a private courtyard for relaxed al fresco dining, reading a good book, or just having cup of coffee. A finished basement offers a recreation room, an in home theater, an exercise area, all up to you to decide and enjoy. A smart washer and dryer are upgrades as well as a new sump pump. This home is just a short walk from Trolley Square, the Woodlawn Library, Little Italy, and a short drive to I95 and 295, easy access to Phila. International Airport, Philadelphia, New Jersey, Baltimore and Washington, DC. Welcome home! Immediate possession. A one year home warranty is offered by the seller. A current Home Inspection report is available by request of the listing agent.
Sold for $425,000
$425,000
2105 Fairfield Pl, Wilmington, DE 19805
3beds
2,250sqft
Townhouse
Built in 1979
1,742 Square Feet Lot
$428,200 Zestimate®
$189/sqft
$2,435 Estimated rent
Home value
$428,200
$390,000 - $471,000
$2,435/mo
Zestimate® history
Owner options
List your home for rent
$2,435/mo
Rent Zestimate®
Find your next renter with Zillow Rental Manager. Plus, with online applications, you can quickly screen prospective tenants – for free.
$2,435/mo
Rent Zestimate®
Refinance and save
$2,463/mo
Est. payment
Refinancing to a lower rate could help reduce your monthly payments and save thousands over the life of the loan.
$2,463/mo
Est. payment
Explore your selling options
Work with a Zillow partner agent
Leverage their expertise and Zillow's premium Showcase listings to get your home seen by more buyers.
Get startedList with your own agent
Get your home in front of millions of buyers by listing it on Zillow.
Learn how to do itSell it yourself
Take full control of how buyers see your home on Zillow by listing For Sale by Owner (FSBO).
List your homeWhat's special
Brick homePrivate courtyardLight filled dining roomSunny kitchen
Zillow last checked:
Listing updated:
Listed by:
Nancy Coning 302-373-7512,
BHHS Fox & Roach-Greenville
Bought with:
Buzz Moran, R3-0016411
Long & Foster Real Estate, Inc.
Source: Bright MLS,MLS#: DENC2092118
Facts & features
Interior
Bedrooms & bathrooms
- Bedrooms: 3
- Bathrooms: 3
- Full bathrooms: 2
- 1/2 bathrooms: 1
- Main level bathrooms: 1
Rooms
- Room types: Living Room, Dining Room, Primary Bedroom, Bedroom 1, Bathroom 2
Primary bedroom
- Features: Attached Bathroom, Bathroom - Jetted Tub, Bathroom - Stall Shower, Bathroom - Walk-In Shower, Ceiling Fan(s), Flooring - HardWood
- Level: Upper
- Area: 216 Square Feet
- Dimensions: 12 X 18
Bedroom 1
- Level: Upper
- Area: 156 Square Feet
- Dimensions: 12 X 13
Bathroom 2
- Level: Upper
- Area: 252 Square Feet
- Dimensions: 14 X 18
Dining room
- Level: Main
- Area: 180 Square Feet
- Dimensions: 12 X 15
Living room
- Level: Main
- Area: 228 Square Feet
- Dimensions: 12 X 19
Heating
- Forced Air, Programmable Thermostat, Electric
Cooling
- Central Air, Electric
Appliances
- Included: Down Draft, Microwave, Built-In Range, Trash Compactor, Dishwasher, Disposal, Dryer, Energy Efficient Appliances, Exhaust Fan, Ice Maker, Self Cleaning Oven, Oven/Range - Electric, Range Hood, Refrigerator, Washer, Water Conditioner - Owned, Water Heater, Water Treat System, Electric Water Heater
- Laundry: Lower Level
Features
- Bathroom - Stall Shower, Bathroom - Walk-In Shower, Ceiling Fan(s), Open Floorplan, Formal/Separate Dining Room, Kitchen - Gourmet
- Flooring: Wood, Tile/Brick
- Doors: ENERGY STAR Qualified Doors, French Doors, Insulated, Six Panel, Storm Door(s)
- Windows: Window Treatments
- Basement: Full,Heated,Improved,Sump Pump,Finished,Interior Entry
- Number of fireplaces: 1
- Fireplace features: Brick
Interior area
- Total structure area: 2,250
- Total interior livable area: 2,250 sqft
- Finished area above ground: 2,250
Property
Parking
- Total spaces: 2
- Parking features: Parking Lot
Accessibility
- Accessibility features: None
Features
- Levels: Two and One Half
- Stories: 2.5
- Patio & porch: Patio
- Exterior features: Sidewalks, Street Lights
- Pool features: None
- Spa features: Bath
- Frontage length: Road Frontage: 20
Lot
- Size: 1,742 Square Feet
- Dimensions: 20.00 x 78.00
- Features: Level, Rear Yard
Details
- Additional structures: Above Grade
- Parcel number: 26019.20166
- Zoning: 26R-4
- Zoning description: Residential
- Special conditions: Standard
Construction
Type & style
- Home type: Townhouse
- Architectural style: Traditional
- Property subtype: Townhouse
Materials
- Brick
- Foundation: Other
- Roof: Shingle
Condition
- Excellent
- New construction: No
- Year built: 1979
Utilities & green energy
- Electric: Circuit Breakers
- Sewer: Public Sewer
- Water: Public
- Utilities for property: Cable Available, Electricity Available, Sewer Available, Water Available, Cable
Community & HOA
Community
- Security: Exterior Cameras
- Subdivision: Bancroft Village
HOA
- Has HOA: Yes
- Services included: Snow Removal, Common Area Maintenance, Reserve Funds, Road Maintenance
- HOA fee: $425 quarterly
Location
- Region: Wilmington
Financial & listing details
- Price per square foot: $189/sqft
- Tax assessed value: $386,000
- Annual tax amount: $4,371
- Date on market: 11/7/2025
- Listing agreement: Exclusive Right To Sell
- Listing terms: Cash,Conventional
- Inclusions: Wall Mounts For Flat Screen Television
- Exclusions: Flat Screen Tvs
- Ownership: Fee Simple
- Road surface type: Black Top
Price history
| Date | Event | Price |
|---|---|---|
| 4/17/2026 | Sold | $425,000-8.6%$189/sqft |
Source:  Bright MLS #DENC2092118 Report a problem Bright MLS #DENC2092118 Report a problem | ||
| 3/5/2026 | Pending sale | $465,000$207/sqft |
Source: Bright MLS #DENC2092118 Report a problem | ||
| 3/3/2026 | Price change | $465,000-2.1%$207/sqft |
Source: Bright MLS #DENC2092118 Report a problem | ||
| 2/17/2026 | Price change | $475,000-4.9%$211/sqft |
Source: Bright MLS #DENC2092118 Report a problem | ||
| 1/6/2026 | Price change | $499,500-2.1%$222/sqft |
Source: Bright MLS #DENC2092118 Report a problem | ||
| 12/30/2025 | Listed for sale | $510,000$227/sqft |
Source: Bright MLS #DENC2092118 Report a problem | ||
| 12/16/2025 | Pending sale | $510,000$227/sqft |
Source: Bright MLS #DENC2092118 Report a problem | ||
| 12/8/2025 | Price change | $510,000-2.9%$227/sqft |
Source: Bright MLS #DENC2092118 Report a problem | ||
| 11/7/2025 | Listed for sale | $525,000+87.5%$233/sqft |
Source: Bright MLS #DENC2092118 Report a problem | ||
| 9/17/2018 | Sold | $280,000-1.8%$124/sqft |
Source:  Long & Foster Broker Feed #1002334896_100 Report a problem Long & Foster Broker Feed #1002334896_100 Report a problem | ||
| 8/29/2018 | Listed for sale | $285,000+1.8%$127/sqft |
Source: Long & Foster - Greenville #1002334896 Report a problem | ||
| 10/19/2015 | Sold | $280,000-1.8%$124/sqft |
Source: Public Record Report a problem | ||
| 8/12/2015 | Price change | $285,000-4.5%$127/sqft |
Source: Long & Foster - Greenville #6625741 Report a problem | ||
| 7/8/2015 | Listed for sale | $298,500$133/sqft |
Source: Weichert Realtors #6605634 Report a problem | ||
Public tax history
| Year | Property taxes | Tax assessment |
|---|---|---|
| 2025 | -- | $386,000 +270.1% |
| 2024 | $3,254 +15.1% | $104,300 |
| 2023 | $2,828 -0.5% | $104,300 |
| 2022 | $2,841 +0.2% | $104,300 |
| 2021 | $2,837 -0.6% | $104,300 |
| 2020 | $2,853 -0.5% | $104,300 |
| 2019 | $2,868 +1.2% | $104,300 |
| 2017 | $2,835 -38.7% | $104,300 |
| 2016 | $4,621 | $104,300 |
| 2015 | $4,621 +4.6% | $104,300 |
| 2014 | $4,420 | $104,300 |
| 2013 | -- | $104,300 |
| 2012 | -- | $104,300 |
| 2011 | -- | $104,300 |
| 2010 | -- | $104,300 |
| 2009 | -- | $104,300 |
| 2008 | -- | $104,300 |
| 2007 | -- | $104,300 |
| 2006 | -- | $104,300 |
| 2005 | -- | $104,300 |
| 2004 | -- | $104,300 |
| 2003 | -- | $104,300 |
| 2002 | -- | $104,300 |
| 2001 | -- | $104,300 |
Find assessor info on the county website
Neighborhood: Wawaset
Nearby homes
- $470,8003 bd2 ba2.2k sqft2107 Fairfield Pl, Wilmington, DE 19805Off Market
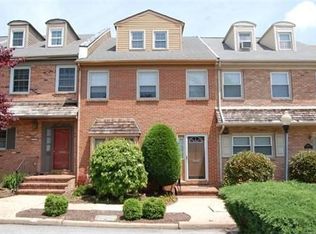
- $527,7403 bd2 ba2.2k sqft2103 Fairfield Pl, Wilmington, DE 19805Sold
- $441,5003 bd3 ba2.2k sqft2109 Fairfield Pl, Wilmington, DE 19805Off Market

- $484,0003 bd3 ba2.1k sqft2101 Fairfield Pl, Wilmington, DE 19805Off Market
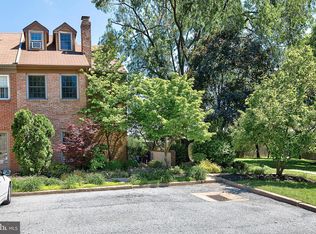
- $475,0003 bd3 ba2.5k sqft2111 Fairfield Pl, Wilmington, DE 19805Sold
- $447,8003 bd3 ba2.2k sqft2113 Fairfield Pl, Wilmington, DE 19805Off Market
- $476,7003 bd3 ba2.2k sqft2115 Fairfield Pl, Wilmington, DE 19805Off Market
- $429,9003 bd2 ba2k sqft2104 Fairfield Pl, Wilmington, DE 19805Off Market
Nearby schools
GreatSchools rating
- 2/10Highlands Elementary SchoolGrades: K-5Distance: 0.5 mi
- 1/10duPont (Alexis I.) Middle SchoolGrades: 6-8Distance: 1.1 mi
- 4/10duPont (Alexis I.) High SchoolGrades: 9-12Distance: 2.2 mi
Schools provided by the listing agent
- High: Alexis I. Dupont
- District: Red Clay Consolidated
Source: Bright MLS. This data may not be complete. We recommend contacting the local school district to confirm school assignments for this home.
Get a cash offer in 3 minutes
Find out how much your home could sell for in as little as 3 minutes with a no-obligation cash offer.
Estimated market value
$428,200
Get a cash offer in 3 minutes
Find out how much your home could sell for in as little as 3 minutes with a no-obligation cash offer.
Estimated market value
$428,200
- Delaware
- New Castle County
- Wilmington
- 19805
- Wawaset
- 2105 Fairfield Pl
Nearby cities
Nearby neighborhoods
Nearby zip codes
Other Wilmington Topics
