Dazzling new construction by custom home builder Schollander Development on a coveted corner lot in West Linn's tranquil Ridge View Estates! Enjoy the ease and grace of a sparkling new home with many extras including custom cabinetry, solid-core doors, spectacular Andersen picture windows, plank wood floors and luxe carpeting, Smart features, Cat6 data wiring, EV charging port, attic pre-wired for solar power, and a gourmet kitchen featuring oversized double ovens, sleek quartz countertops, and seating island. The upper level primary suite features a gorgeous spa bathroom with pedestal tub, generous walk-in closet, and adjoining laundry facilities. 2 additional bedrooms up plus vast bonus/family media room option as a bedroom and main level office with closet. Beautifully designed and executed to exceptional quality standards! Incredible natural light and a welcoming contemporary great room layout make for a decorator's dream plus an oversized extended garage offers bonus fitness/hobby workspace. Mere minutes to West Linn shopping, top-performing schools, and I-205 for direct access to the Portland Metro and Oregon's celebrated wine country. Discover the West Linn lifestyle for yourself and find out why this wonderful Portland suburb is so desirable!
Sold
$1,080,000
2105 Fircrest Dr, West Linn, OR 97068
4beds
3,034sqft
Residential, Single Family Residence
Built in 2023
7,405 Square Feet Lot
$1,131,400 Zestimate®
$356/sqft
$4,192 Estimated rent
Home value
$1,131,400
$1.06M - $1.21M
$4,192/mo
Zestimate® history
Owner options
List your home for rent
$4,192/mo
Rent Zestimate®
Find your next renter with Zillow Rental Manager. Plus, with online applications, you can quickly screen prospective tenants – for free.
$4,192/mo
Rent Zestimate®
Refinance and save
$5,334/mo
Est. payment
Refinancing to a lower rate could help reduce your monthly payments and save thousands over the life of the loan.
$5,334/mo
Est. payment
Explore your selling options
Work with a Zillow partner agent
Leverage their expertise and Zillow's premium Showcase listings to get your home seen by more buyers.
Get startedList with your own agent
Get your home in front of millions of buyers by listing it on Zillow.
Learn how to do itSell it yourself
Take full control of how buyers see your home on Zillow by listing For Sale by Owner (FSBO).
List your homeWhat's special
Seating islandSleek quartz countertopsEv charging portSmart featuresPlank wood floorsSolid-core doorsCustom cabinetry
Zillow last checked:
Listing updated:
Listed by:
Kevin Hall 503-799-7255,
Cascade Hasson Sotheby's International Realty,
Kathy Hall 503-720-3900,
Cascade Hasson Sotheby's International Realty
Bought with:
Julia Monaghan, 201223493
Real Broker
Source: RMLS (OR),MLS#: 23181804
Facts & features
Interior
Bedrooms & bathrooms
- Bedrooms: 4
- Bathrooms: 3
- Full bathrooms: 2
- Partial bathrooms: 1
- Main level bathrooms: 1
Rooms
- Room types: Office, Laundry, Mud Room, Bedroom 2, Bedroom 3, Dining Room, Family Room, Kitchen, Living Room, Primary Bedroom
Primary bedroom
- Features: Soaking Tub, Suite, Walkin Closet, Walkin Shower, Wallto Wall Carpet
- Level: Upper
- Area: 240
- Dimensions: 16 x 15
Bedroom 2
- Features: Closet Organizer, Wallto Wall Carpet
- Level: Upper
- Area: 154
- Dimensions: 14 x 11
Bedroom 3
- Features: Closet Organizer, Wallto Wall Carpet
- Level: Upper
- Area: 132
- Dimensions: 12 x 11
Dining room
- Features: Great Room, Hardwood Floors
- Level: Main
- Area: 176
- Dimensions: 16 x 11
Family room
- Features: Wallto Wall Carpet
- Level: Upper
- Area: 294
- Dimensions: 21 x 14
Kitchen
- Features: Gas Appliances, Gourmet Kitchen, Great Room, Hardwood Floors, Island, Pantry, Builtin Oven
- Level: Main
- Area: 288
- Width: 16
Living room
- Features: Builtin Features, Fireplace, Great Room, Hardwood Floors
- Level: Main
- Area: 323
- Dimensions: 19 x 17
Office
- Features: French Doors, Hardwood Floors, Closet
- Level: Main
- Area: 132
- Dimensions: 12 x 11
Heating
- Forced Air 95 Plus, Fireplace(s)
Cooling
- Central Air
Appliances
- Included: Built In Oven, Built-In Range, Dishwasher, Disposal, Double Oven, Free-Standing Refrigerator, Gas Appliances, Microwave, Range Hood, Stainless Steel Appliance(s), Gas Water Heater
- Laundry: Laundry Room
Features
- Central Vacuum, Quartz, Soaking Tub, Closet, Built-in Features, Sink, Closet Organizer, Great Room, Gourmet Kitchen, Kitchen Island, Pantry, Suite, Walk-In Closet(s), Walkin Shower
- Flooring: Tile, Wall to Wall Carpet, Wood, Hardwood
- Doors: French Doors
- Basement: Crawl Space
- Number of fireplaces: 1
- Fireplace features: Gas
Interior area
- Total structure area: 3,034
- Total interior livable area: 3,034 sqft
Property
Parking
- Total spaces: 2
- Parking features: Driveway, Off Street, Garage Door Opener, Attached, Extra Deep Garage, Oversized
- Attached garage spaces: 2
- Has uncovered spaces: Yes
Features
- Stories: 2
- Patio & porch: Covered Patio, Patio
- Has view: Yes
- View description: Territorial
Lot
- Size: 7,405 Square Feet
- Features: Corner Lot, Level, Sloped, Sprinkler, SqFt 7000 to 9999
Details
- Parcel number: 01858582
- Other equipment: Air Cleaner
Construction
Type & style
- Home type: SingleFamily
- Architectural style: Contemporary,Custom Style
- Property subtype: Residential, Single Family Residence
Materials
- Cultured Stone, Lap Siding
- Roof: Composition
Condition
- New Construction
- New construction: Yes
- Year built: 2023
Utilities & green energy
- Gas: Gas
- Sewer: Public Sewer
- Water: Public
- Utilities for property: Cable Connected
Community & HOA
Community
- Subdivision: Ridge View Estates
HOA
- Has HOA: Yes
- Amenities included: Commons, Management
- HOA fee: $21 monthly
Location
- Region: West Linn
Financial & listing details
- Price per square foot: $356/sqft
- Tax assessed value: $1,145,419
- Annual tax amount: $6,195
- Date on market: 9/29/2023
- Cumulative days on market: 132 days
- Listing terms: Cash,Conventional
- Road surface type: Paved
Price history
| Date | Event | Price |
|---|---|---|
| 3/6/2024 | Sold | $1,080,000-1.8%$356/sqft |
Source:  RMLS (OR) #23181804 Report a problem RMLS (OR) #23181804 Report a problem | ||
| 2/10/2024 | Pending sale | $1,100,000$363/sqft |
Source: RMLS (OR) #23181804 Report a problem | ||
| 9/29/2023 | Listed for sale | $1,100,000+292.9%$363/sqft |
Source: RMLS (OR) #23181804 Report a problem | ||
| 4/9/2021 | Sold | $280,000+359.8%$92/sqft |
Source: Public Record Report a problem | ||
| 3/6/2001 | Sold | $60,900+5%$20/sqft |
Source: Public Record Report a problem | ||
| 2/10/2000 | Sold | $58,000$19/sqft |
Source: Public Record Report a problem | ||
Public tax history
| Year | Property taxes | Tax assessment |
|---|---|---|
| 2025 | $11,609 +3.9% | $602,367 +3% |
| 2024 | $11,174 +80.3% | $584,823 +80.6% |
| 2023 | $6,196 +183.7% | $323,752 +183.6% |
| 2022 | $2,184 +5.3% | $114,166 +3% |
| 2021 | $2,073 -0.7% | $110,841 +3% |
| 2020 | $2,088 +4.9% | $107,613 +3% |
| 2019 | $1,991 +4.7% | $104,479 +3% |
| 2018 | $1,902 | $101,436 +3% |
| 2017 | $1,902 +6.8% | $98,482 +3% |
| 2016 | $1,781 | $95,614 +3% |
| 2015 | $1,781 +5.6% | $92,829 +3% |
| 2014 | $1,686 +10.5% | $90,125 +3% |
| 2013 | $1,526 +1.1% | $87,500 +3% |
| 2012 | $1,510 +0.4% | $84,951 +3% |
| 2011 | $1,503 +0.8% | $82,477 +3% |
| 2010 | $1,491 +3.5% | $80,075 +3% |
| 2009 | $1,440 +6.7% | $77,743 +3% |
| 2008 | $1,349 +2% | $75,479 +3% |
| 2007 | $1,322 +0.6% | $73,281 +3% |
| 2006 | $1,315 +4.1% | $71,147 +3% |
| 2005 | $1,262 +6.2% | $69,075 +3% |
| 2004 | $1,188 +7.3% | $67,063 +3% |
| 2003 | $1,107 +2.8% | $65,110 +3% |
| 2002 | $1,076 +4.8% | $63,214 +3% |
| 2001 | $1,027 -3.6% | $61,373 +3% |
| 2000 | $1,066 | $59,585 |
Find assessor info on the county website
Neighborhood: Savanna Oaks
Nearby homes
- $951,0004 bd3 ba2.8k sqft2115 Fircrest Dr, West Linn, OR 97068Off Market

- $786,1003 bd3 ba2.3k sqft23025 Bland Cir, West Linn, OR 97068Off Market
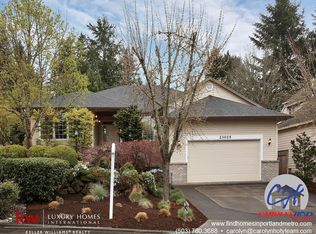
- $955,0004 bd3 ba2.8k sqft23019 Bland Cir, West Linn, OR 97068Sold
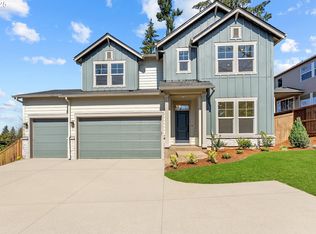
- $264,882-- bd-- ba-- sqft2110 Fircrest Dr, West Linn, OR 97068Off Market
- $841,9003 bd3 ba3k sqft23035 Bland Cir, West Linn, OR 97068Off Market
- $1,004,3005 bd2 ba4.8k sqft23020 Bland Cir, West Linn, OR 97068Off Market
- $1,075,2005 bd4 ba4.8k sqft23026 Bland Cir, West Linn, OR 97068Off Market
- $1,003,6006 bd4 ba4.3k sqft23016 Bland Cir, West Linn, OR 97068Off Market
Nearby schools
GreatSchools rating
- 8/10Trillium Creek Primary SchoolGrades: PK-5Distance: 1.1 mi
- 8/10Rosemont Ridge Middle SchoolGrades: 6-8Distance: 0.7 mi
- 10/10West Linn High SchoolGrades: 9-12Distance: 1.8 mi
Schools provided by the listing agent
- Elementary: Trillium Creek
- Middle: Rosemont Ridge
- High: West Linn
Source: RMLS (OR). This data may not be complete. We recommend contacting the local school district to confirm school assignments for this home.
Get a cash offer in 3 minutes
Find out how much your home could sell for in as little as 3 minutes with a no-obligation cash offer.
Estimated market value
$1,131,400
Get a cash offer in 3 minutes
Find out how much your home could sell for in as little as 3 minutes with a no-obligation cash offer.
Estimated market value
$1,131,400
- Oregon
- Clackamas County
- West Linn
- 97068
- Savanna Oaks
- 2105 Fircrest Dr
