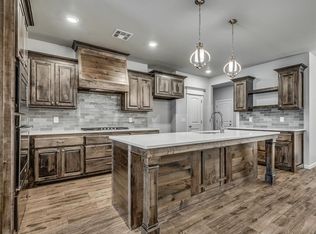
Built with Insulated Concrete Forms, this home offers exceptional energy efficiency, superior sound insulation, and enhanced storm resistance—providing year-round comfort and peace of mind. As you step inside, you're immediately welcomed by warm neutral and gray tones accented with touches of gold. The grand, connected living space featuring a gas-log fireplace flanked by built-ins and large windows that overlook the backyard. The spacious living area flows seamlessly into a dedicated dining area and a gourmet kitchen—an ideal layout for entertaining and family gatherings. The immaculate kitchen boasts a large eat-in island and a dedicated pantry. It’s adorned with designer finishes including a wood-stained vent hood, built-in 5-burner gas cooktop, built-in microwave and oven, quartz countertops, custom cabinetry, and under-cabinet lighting. Retreat to the primary suite, where you’ll find double vanities, a soaking tub, a walk-in glass shower with decorative tile, and an expansive walk-in closet with convenient access to the laundry room. Two spacious guest bedrooms are thoughtfully placed apart from the primary suite, ensuring privacy and comfort for everyone. A nearby guest bath features dual vanities for added convenience. A fourth bedroom is located just off the entry, offering versatile space perfect for a home office, guest room, or playroom. A half bath is tucked away off the main living area, while the mudroom provides hooks and built-ins—perfect for grabbing last-minute items as you head out. Outdoor living is equally impressive, with an extended patio, built-in gas line for easy grilling, and a shaded pergola overlooking the pond—no neighbors behind the home. The three-car garage includes a storm shelter and offers plenty of storage for the DIYer or an ever-growing toolset. Conveniently located near I-35 and Tinker AFB, this home is close to shopping, entertainment, top-rated dining, and just moments from local schools. Schedule your private showing today!
Sold for $367,500
$367,500
2105 Fork Dr, Oklahoma City, OK 73160
4beds
2,045sqft
Single Family Residence
Built in 2021
8,032 Square Feet Lot
$363,700 Zestimate®
$180/sqft
$2,229 Estimated rent
Home value
$363,700
$342,000 - $389,000
$2,229/mo
Zestimate® history
Owner options
List your home for rent
$2,229/mo
Rent Zestimate®
Find your next renter with Zillow Rental Manager. Plus, with online applications, you can quickly screen prospective tenants – for free.
$2,229/mo
Rent Zestimate®
Refinance and save
$2,612/mo
Est. payment
Refinancing to a lower rate could help reduce your monthly payments and save thousands over the life of the loan.
$2,612/mo
Est. payment
Explore your selling options
Work with a Zillow partner agent
Leverage their expertise and Zillow's premium Showcase listings to get your home seen by more buyers.
Get startedList with your own agent
Get your home in front of millions of buyers by listing it on Zillow.
Learn how to do itSell it yourself
Take full control of how buyers see your home on Zillow by listing For Sale by Owner (FSBO).
List your homeWhat's special
Large eat-in islandDesigner finishesTouches of goldWalk-in glass showerHalf bathPrimary suiteSpacious guest bedrooms
Zillow last checked:
Listing updated:
Listed by:
Justin Brannon 405-503-3968,
Chinowth & Cohen,
Chris George 405-627-0801,
Chinowth & Cohen
Bought with:
Monty Strickland, 142627
Realty Experts, Inc
Source: MLSOK/OKCMAR as distributed by MLS GRID,MLS#: 1177945
Facts & features
Interior
Bedrooms & bathrooms
- Bedrooms: 4
- Bathrooms: 3
- Full bathrooms: 2
- 1/2 bathrooms: 1
Heating
- Central
Cooling
- Has cooling: Yes
Appliances
- Included: Dishwasher, Disposal, Microwave, Water Heater, Built-In Gas Oven, Built-In Electric Range
- Laundry: Laundry Room
Features
- Ceiling Fan(s), Combo Woodwork, Paint Woodwork
- Flooring: Carpet, Tile
- Windows: Double Pane, Low-Emissivity Windows
- Number of fireplaces: 1
- Fireplace features: Gas Log
Interior area
- Total structure area: 2,045
- Total interior livable area: 2,045 sqft
Property
Parking
- Total spaces: 3
- Parking features: Concrete
- Garage spaces: 3
Features
- Levels: One
- Stories: 1
- Patio & porch: Patio, Porch
- Exterior features: Rain Gutters
- Fencing: Combination
- On waterfront: Yes
- Waterfront features: Waterfront
Lot
- Size: 8,032 Square Feet
- Features: Infill Lot
Details
- Parcel number: 2105NONENorthFork73160
- Special conditions: None
Construction
Type & style
- Home type: SingleFamily
- Architectural style: Craftsman
- Property subtype: Single Family Residence
Materials
- Concrete
- Foundation: Slab
- Roof: Composition
Condition
- Year built: 2021
Details
- Builder name: R&R Homes
Utilities & green energy
- Utilities for property: Cable Available, High Speed Internet, Public
Community & HOA
HOA
- Has HOA: Yes
- Services included: Common Area Maintenance
- HOA fee: $300 annually
Location
- Region: Oklahoma City
Financial & listing details
- Price per square foot: $180/sqft
- Annual tax amount: $4,769
- Date on market: 6/28/2025
- Listing terms: Cash,Conventional,Sell FHA or VA
Price history
| Date | Event | Price |
|---|---|---|
| 7/25/2025 | Sold | $367,500-0.7%$180/sqft |
Source:  MLSOK/OKCMAR as distributed by MLS GRID #1177945 Report a problem MLSOK/OKCMAR as distributed by MLS GRID #1177945 Report a problem | ||
| 7/3/2025 | Pending sale | $370,000$181/sqft |
Source: MLSOK/OKCMAR as distributed by MLS GRID #1177945 Report a problem | ||
| 6/28/2025 | Listed for sale | $370,000+5.8%$181/sqft |
Source: MLSOK/OKCMAR as distributed by MLS GRID #1177945 Report a problem | ||
| 8/19/2022 | Sold | $349,775$171/sqft |
Source: MLSOK/OKCMAR as distributed by MLS GRID #991756 Report a problem | ||
| 2/9/2022 | Pending sale | $349,775$171/sqft |
Source: MLSOK/OKCMAR as distributed by MLS GRID #991756 Report a problem | ||
| 12/16/2021 | Price change | $349,775-4.4%$171/sqft |
Source:  R&R Homes Report a problem R&R Homes Report a problem | ||
| 11/19/2021 | Listed for sale | $365,775$179/sqft |
Source: R&R Homes Report a problem | ||
Public tax history
Tax history is unavailable.
Neighborhood: 73160
Nearby homes
- $372,4003 bd1 ba2k sqft2700 Cedar Creek Dr, Moore, OK 73160Off Market
- $369,0004 bd3 ba1.9k sqft2029 Northfork Dr, Oklahoma City, OK 73160Sold
- $348,2004 bd3 ba1.9k sqft2704 Cedar Creek Dr, Moore, OK 73160Off Market
- $375,0003 bd3 ba2k sqft2701 Cedar Creek Dr, Moore, OK 73160Sold

- $362,0003 bd3 ba2k sqft2701 Pebble Creek St, Moore, OK 73160Off Market
- $336,900-- bd-- ba-- sqft2701 Pebble Creek St, Oklahoma City, OK 73160Off Market
- $356,8004 bd1 ba2k sqft2705 Cedar Creek Dr, Moore, OK 73160Off Market
- $323,5004 bd2 ba1.7k sqft2708 Cedar Creek Dr, Moore, OK 73160Off Market
Nearby schools
GreatSchools rating
- 8/10Heritage Trails Elementary SchoolGrades: PK-6Distance: 0.8 mi
- 7/10Highland East Junior High SchoolGrades: 7-8Distance: 1.5 mi
- 7/10Moore High SchoolGrades: 9-12Distance: 2.1 mi
Schools provided by the listing agent
- Elementary: Heritage Trails ES
- Middle: Highland East JHS
- High: Moore HS
Source: MLSOK/OKCMAR as distributed by MLS GRID. This data may not be complete. We recommend contacting the local school district to confirm school assignments for this home.
Get a cash offer in 3 minutes
Find out how much your home could sell for in as little as 3 minutes with a no-obligation cash offer.
Estimated market value
$363,700
Get a cash offer in 3 minutes
Find out how much your home could sell for in as little as 3 minutes with a no-obligation cash offer.
Estimated market value
$363,700
- Oklahoma
- Cleveland County
- Moore
- 73160
- 2105 Fork Dr
Nearby cities
Nearby zip codes
Other Moore Topics
