Built in 1919 and marked with its historic placard, this Fan home blends timeless character with thoughtful modern updates. A wrought iron fence frames the front yard with professionally designed landscaping by Cartwright Landscaping and a welcoming front porch meant for enjoying all the Fan has to offer. Inside, the light-filled entry hall opens to an inviting living room with a gas fireplace, crown molding, built-in shelving, a wet bar, and House of Hackney wallpaper that adds a designer touch.
The home features new hardwood floors throughout, custom shutters, and replacement windows. The completely remodeled kitchen offers custom cabinetry, granite countertops, top-of-the-line Café appliances, and a clean, functional layout.
The additional living room or den is a standout space, with expansive windows overlooking the 18' x 14' composite deck, an artificial grass backyard for low maintenance, and a two-car garage. Upstairs, a bright landing leads to four bedrooms, including one currently set up as an office and another with the washer and dryer. The washer and dryer were originally in the hall bathroom and can be returned there for those who wish to do so.
The primary suite includes a cozy sitting room, en suite bath, and a custom California Closets system. Downstairs, the basement and crawl space have been professionally improved by JES with waterproofing, full encapsulation, sump pump, and dehumidifier for added peace of mind, as well as two new gas water heaters and a new dual HVAC system.
Sold for $1,080,000
$1,080,000
2105 Grove Ave, Richmond, VA 23220
4beds
2,390sqft
Single Family Residence
Built in 1919
4,051 Square Feet Lot
$1,081,100 Zestimate®
$452/sqft
$3,613 Estimated rent
Home value
$1,081,100
$1.03M - $1.14M
$3,613/mo
Zestimate® history
Owner options
List your home for rent
$3,613/mo
Rent Zestimate®
Find your next renter with Zillow Rental Manager. Plus, with online applications, you can quickly screen prospective tenants – for free.
$3,613/mo
Rent Zestimate®
Refinance and save
$6,610/mo
Est. payment
Refinancing to a lower rate could help reduce your monthly payments and save thousands over the life of the loan.
$6,610/mo
Est. payment
Explore your selling options
Work with a Zillow partner agent
Leverage their expertise and Zillow's premium Showcase listings to get your home seen by more buyers.
Get startedList with your own agent
Get your home in front of millions of buyers by listing it on Zillow.
Learn how to do itSell it yourself
Take full control of how buyers see your home on Zillow by listing For Sale by Owner (FSBO).
List your homeWhat's special
Gas fireplaceTwo-car garageWet barClean functional layoutGranite countertopsCompletely remodeled kitchenWelcoming front porch
Zillow last checked:
Listing updated:
Listed by:
Caitlin Ford membership@therealbrokerage.com,
Real Broker LLC
Bought with:
Kris McDonough, 0225237921
Compass
Source: CVRMLS,MLS#: 2611730 Originating MLS: Central Virginia Regional MLS
Originating MLS: Central Virginia Regional MLSFacts & features
Interior
Bedrooms & bathrooms
- Bedrooms: 4
- Bathrooms: 3
- Full bathrooms: 2
- 1/2 bathrooms: 1
Primary bedroom
- Level: Second
- Dimensions: 0 x 0
Bedroom 2
- Level: Second
- Dimensions: 0 x 0
Bedroom 3
- Description: fireplace
- Level: Second
- Dimensions: 0 x 0
Bedroom 4
- Description: office, washer and dryer in closet
- Level: Second
- Dimensions: 0 x 0
Additional room
- Description: adjoining space off primary bath into bedroom
- Level: Second
- Dimensions: 0 x 0
Dining room
- Description: built in shelving
- Level: First
- Dimensions: 0 x 0
Family room
- Level: First
- Dimensions: 0 x 0
Foyer
- Level: First
- Dimensions: 0 x 0
Other
- Description: Tub & Shower
- Level: Second
Half bath
- Level: First
Kitchen
- Description: quartz, custom cabinets
- Level: First
- Dimensions: 0 x 0
Living room
- Description: gas fireplace
- Level: First
- Dimensions: 0 x 0
Heating
- Electric, Zoned
Cooling
- Central Air
Appliances
- Included: Double Oven, Washer/Dryer Stacked, Dishwasher, Gas Cooking, Disposal, Gas Water Heater, Ice Maker, Microwave, Oven, Refrigerator, Stove, Washer
- Laundry: Stacked
Features
- Wet Bar, Bookcases, Built-in Features, Ceiling Fan(s), Dining Area, Eat-in Kitchen, French Door(s)/Atrium Door(s), Fireplace, Granite Counters, High Ceilings, High Speed Internet, Kitchen Island, Bath in Primary Bedroom, Pantry, Skylights, Cable TV, Wired for Data, Walk-In Closet(s)
- Flooring: Tile, Wood
- Doors: French Doors, Insulated Doors
- Windows: Skylight(s)
- Basement: Full,Sump Pump
- Attic: Access Only
- Has fireplace: Yes
- Fireplace features: Gas, Masonry
Interior area
- Total interior livable area: 2,390 sqft
- Finished area above ground: 2,390
- Finished area below ground: 0
Property
Parking
- Total spaces: 2
- Parking features: Covered, Direct Access, Detached, Garage, Off Street, Two Spaces
- Garage spaces: 2
Features
- Levels: Two
- Stories: 2
- Patio & porch: Rear Porch, Front Porch, Patio, Porch
- Exterior features: Awning(s), Lighting, Porch, Storage
- Pool features: None
- Fencing: Fenced,Full,Privacy,Wrought Iron
Lot
- Size: 4,051 Square Feet
- Features: Landscaped
Details
- Parcel number: W0000946010
- Zoning description: R-6
- Other equipment: Air Purifier
Construction
Type & style
- Home type: SingleFamily
- Architectural style: Two Story
- Property subtype: Single Family Residence
Materials
- Brick, Drywall, Frame, HardiPlank Type, Plaster
- Roof: Rubber,Slate
Condition
- Resale
- New construction: No
- Year built: 1919
Utilities & green energy
- Sewer: Public Sewer
- Water: Public
Community & HOA
Community
- Features: Sidewalks
- Security: Controlled Access, Smoke Detector(s)
- Subdivision: None
Location
- Region: Richmond
Financial & listing details
- Price per square foot: $452/sqft
- Tax assessed value: $902,000
- Annual tax amount: $10,824
- Date on market: 6/11/2026
- Ownership: Individuals
- Ownership type: Sole Proprietor
Price history
| Date | Event | Price |
|---|---|---|
| 6/16/2026 | Sold | $1,080,000$452/sqft |
Source:  CVRMLS #2611730 Report a problem CVRMLS #2611730 Report a problem | ||
| 5/18/2026 | Pending sale | $1,080,000$452/sqft |
Source: CVRMLS #2611730 Report a problem | ||
| 5/13/2026 | Listed for sale | $1,080,000+20%$452/sqft |
Source: CVRMLS #2611730 Report a problem | ||
| 5/15/2023 | Sold | $900,000+5.9%$377/sqft |
Source: CVRMLS #2308235 Report a problem | ||
| 4/16/2023 | Pending sale | $849,500$355/sqft |
Source: CVRMLS #2308235 Report a problem | ||
| 4/11/2023 | Listed for sale | $849,500+99.9%$355/sqft |
Source: CVRMLS #2308235 Report a problem | ||
| 2/25/2004 | Sold | $425,000+112.5%$178/sqft |
Source: Public Record Report a problem | ||
| 5/26/1998 | Sold | $200,000$84/sqft |
Source: Public Record Report a problem | ||
Public tax history
| Year | Property taxes | Tax assessment |
|---|---|---|
| 2025 | $10,824 +10.5% | $902,000 +10.5% |
| 2024 | $9,792 +16.2% | $816,000 +16.2% |
| 2023 | $8,424 | $702,000 |
| 2022 | $8,424 +24.9% | $702,000 +24.9% |
| 2021 | $6,744 +1.3% | $562,000 +1.3% |
| 2020 | $6,660 +4.5% | $555,000 +4.5% |
| 2019 | $6,372 +8.4% | $531,000 +8.4% |
| 2018 | $5,880 +19.8% | $490,000 +6.8% |
| 2017 | $4,908 | $459,000 +3.8% |
| 2016 | $4,908 | $442,000 +3% |
| 2015 | $4,908 | $429,000 +4.9% |
| 2014 | $4,908 | $409,000 +1.7% |
| 2013 | -- | $402,000 |
| 2012 | -- | $402,000 -3.6% |
| 2011 | -- | $417,000 |
| 2010 | -- | $417,000 -2.9% |
| 2009 | -- | $429,300 -4.2% |
| 2008 | -- | $448,000 |
| 2007 | -- | $448,000 +12.1% |
| 2006 | -- | $399,800 +12.8% |
| 2005 | -- | $354,300 +9% |
| 2003 | -- | $325,000 -10.1% |
| 2002 | -- | $361,500 +22% |
| 2001 | $4,237 | $296,300 |
Find assessor info on the county website
Neighborhood: The Fan
Nearby homes
- $1,318,0004 bd3 ba3.3k sqft2107 Grove Ave, Richmond, VA 23220Off Market
- $1,389,5004 bd4 ba2.9k sqft2103 Grove Ave, Richmond, VA 23220Off Market
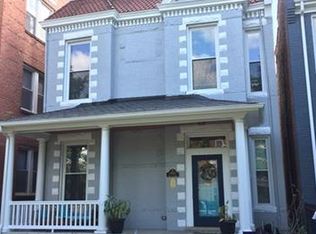
- $951,6003 bd2 ba2.1k sqft2109 Grove Ave, Richmond, VA 23220Off Market
- $--3 bd2 ba1.4k sqft2101 Grove Ave #B, Richmond, VA 23220Off Market
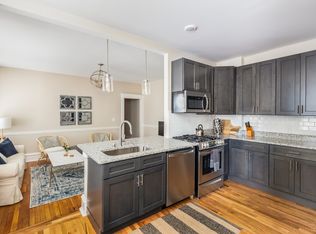
- $--3 bd2 ba1.3k sqft2101 Grove Ave, Richmond, VA 23220Off Market
- $--3 bd2 ba1.4k sqft2101 Grove Ave #D, Richmond, VA 23220Off Market
- $--3 bd2 ba1.4k sqft2101 Grove Ave #E, Richmond, VA 23220Off Market
- $--3 bd2 ba1.3k sqft2101 Grove Ave APT 2, Richmond, VA 23220Off Market
Nearby schools
GreatSchools rating
- 7/10William Fox Elementary SchoolGrades: PK-5Distance: 0.2 mi
- 1/10Binford Middle SchoolGrades: 6-8Distance: 0.3 mi
- 4/10Thomas Jefferson High SchoolGrades: 9-12Distance: 1.7 mi
Schools provided by the listing agent
- Elementary: Fox
- Middle: Albert Hill
- High: Thomas Jefferson
Source: CVRMLS. This data may not be complete. We recommend contacting the local school district to confirm school assignments for this home.
Get a cash offer in 3 minutes
Find out how much your home could sell for in as little as 3 minutes with a no-obligation cash offer.
Estimated market value
$1,081,100
Get a cash offer in 3 minutes
Find out how much your home could sell for in as little as 3 minutes with a no-obligation cash offer.
Estimated market value
$1,081,100
- Virginia
- Richmond City
- Richmond
- 23220
- The Fan
- 2105 Grove Ave
Nearby cities
Nearby neighborhoods
Nearby zip codes
Other Richmond Topics
