Skip main navigation
Off market
  • $516,100

    2105 Hampshire Dr, Fallston, MD 21047

    4beds
    2,468sqft
    SingleFamily
    Built in 1978
    0.46 Acres Lot
    $516,100 Zestimate®
    $209/sqft
    $3,171 Estimated rent

    Home value

    $516,100

    $490,000 - $542,000

    $3,171/mo

    Zestimate® history
    Loading
    Loading...

    Owner options

    List your home for rent

    $3,171/mo

    Rent Zestimate®

    Find your next renter with Zillow Rental Manager. Plus, with online applications, you can quickly screen prospective tenants – for free.

    Learn more

    $3,171/mo

    Rent Zestimate®

    Refinance and save

    $3,118/mo

    Est. payment

    Refinancing to a lower rate could help reduce your monthly payments and save thousands over the life of the loan.

    See today's rates

    $3,118/mo

    Est. payment

    Explore your selling options

    Work with a Zillow partner agent

    Leverage their expertise and Zillow's premium Showcase listings to get your home seen by more buyers.

    Get started

    List with your own agent

    Get your home in front of millions of buyers by listing it on Zillow.

    Learn how to do it

    Sell it yourself

    Take full control of how buyers see your home on Zillow by listing For Sale by Owner (FSBO).

    List your home

    What's special

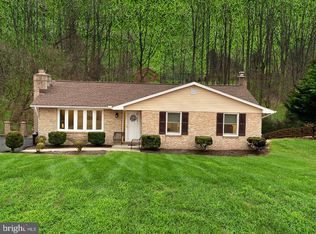
    *OFFERS DUE BY 5 P.M. ON 10/4/20. This nicely updated brick rancher offers a bright open floor plan. The formal living room has a beautiful white (brick) fireplace flanked by sconces and the large bow window offers plenty of natural light. The kitchen is adorned with white cabinetry, a moveable island, stainless appliances and opens to the dining area. Natural wood molding compliments the main level with 2 spacious bedrooms and an updated bath with separate shower and dual sinks.The lower level offers a gracious family room with wood stove, 2 bedrooms, full bath, bonus room and laundry room with walkout to the 28'x13' covered patio. Perfect opportunity for a "She Shed" or workshop with the heated outbuilding.Enjoy your morning coffee watching the birds on the low maintenance wrap around deck overlooking the trees. You'll never need to worry about getting wet bringing in your groceries, unload them with ease under the front carport. Welcome Home!

    This property is off market, which means it's not currently listed for sale or rent on Zillow. This may be different from what's available on other websites or public sources.

    Facts & features

    Interior

    Bedrooms & bathrooms
    • Bedrooms: 4
    • Bathrooms: 2
    • Full bathrooms: 2
    Heating
    • Baseboard, Forced air, Heat pump, Electric
    Cooling
    • Central
    Appliances
    • Included: Dishwasher, Dryer, Microwave, Refrigerator, Washer
    Features
    • Kitchen Island, Built-Ins, Open Floorplan, Wood Stove, Entry Level Bedroom, Combination Kitchen/Dining
    • Flooring: Tile, Carpet
    • Basement: Finished
    • Has fireplace: Yes
    Interior area
    • Total interior livable area: 2,468 sqft
    • Finished area below ground: 925

    Property

    Parking
    • Total spaces: 1
    • Parking features: Carport, Garage - Attached
    Features
    • Exterior features: Other, Brick
    Lot
    • Size: 0.46 Acres
    Details
    • Parcel number: 04046102
    • Special conditions: Standard

    Construction

    Type & style
    • Home type: SingleFamily
    • Architectural style: Conventional
    Materials
    • brick
    • Roof: Other
    Condition
    • Year built: 1978

    Community & neighborhood

    Location
    • Region: Fallston

    Other

    Other facts
    • Heating: Forced Air, Heat Pump, Wood Stove, Baseboard - Electric
    • Appliances: Dishwasher, Refrigerator, Built-in Microwave, Water Heater, Dryer, Washer, Stove
    • FireplaceYN: true
    • CarportYN: true
    • ParkingFeatures: Attached Carport, Driveway, On Street, Circular Driveway
    • HeatingYN: true
    • CoolingYN: true
    • StructureType: Detached
    • ConstructionMaterials: Other, Brick
    • StoriesTotal: 2
    • InteriorFeatures: Kitchen Island, Built-Ins, Open Floorplan, Wood Stove, Entry Level Bedroom, Combination Kitchen/Dining
    • OpenParkingSpaces: 4
    • SpecialListingConditions: Standard
    • CoveredSpaces: 1
    • Cooling: Central Air
    • BelowGradeFinishedArea: 925
    • ArchitecturalStyle: Ranch/Rambler
    • MlsStatus: ACTIVE UNDER CONTRACT
    • TaxAnnualAmount: 3358.0

    Price history

    DateEventPrice
    10/30/2020Sold$386,000-1%$156/sqft
    Source: Long & Foster Broker Feed #MDHR252170_100 Report a problem
    10/5/2020Pending sale$390,000+8.3%$158/sqft
    Source: Long & Foster Real Estate, Inc #MDHR252170 Report a problem
    10/1/2020Listed for sale$360,000+24.1%$146/sqft
    Source: Bright MLS #MDHR252170 Report a problem
    6/29/2015Sold$290,000-1.7%$118/sqft
    Source: Public Record Report a problem
    5/20/2015Pending sale$295,000$120/sqft
    Source: Keller Williams - Bel Air #HR8567853 Report a problem
    4/12/2015Price change$295,000-4.8%$120/sqft
    Source: Keller Williams - Bel Air #HR8567853 Report a problem
    3/6/2015Listed for sale$310,000+3.3%$126/sqft
    Source: American Premier Realty LLC #HR8567853 Report a problem
    10/21/2014Listing removed$300,000$122/sqft
    Source: American Premier Realty LLC #HR8318968 Report a problem
    9/26/2014Price change$300,000-4.8%$122/sqft
    Source: American Premier Realty LLC #HR8318968 Report a problem
    8/28/2014Price change$315,000-3%$128/sqft
    Source: American Premier Realty LLC #HR8318968 Report a problem
    6/10/2014Price change$324,852-1.5%$132/sqft
    Source: American Premier Realty LLC #HR8318968 Report a problem
    4/15/2014Listed for sale$329,852+6.4%$134/sqft
    Source: American Premier Realty LLC #HR8318968 Report a problem
    11/24/2010Sold$310,000-4.6%$126/sqft
    Source: Public Record Report a problem
    8/30/2010Listed for sale$325,000$132/sqft
    Source: Home Selling Assistance #HR7404074 Report a problem

    Public tax history

    YearProperty taxesTax assessment
    2025$4,242 +6.5%$383,733 +5%
    2024$3,982 +5.4%$365,400 +5.4%
    2023$3,778 +5.7%$346,600 -5.1%
    2022$3,573 +1.5%$365,400 +18.3%
    2021$3,520 +2.5%$309,000 +3.9%
    2020$3,432 +4%$297,433 -3.7%
    2019$3,299 +4.2%$309,000 +12.7%
    2018$3,165 $274,300
    2017$3,165 $274,300 +3.1%
    2016-- $266,033 +1.6%
    2015-- $261,900
    2014$3,085 $261,900
    2013-- $261,900 -1.9%
    2012-- $267,100
    2011-- $267,100
    2010-- $267,100 -6.4%
    2009-- $285,370 +13.5%
    2008-- $251,320 +15.7%
    2007-- $217,270 +18.6%
    2006-- $183,220 +7.2%
    2005-- $170,950 +7.7%
    2004-- $158,680 +8.4%
    2003-- $146,410 +3.3%
    2002-- $141,692 +3.4%
    2001-- $136,976

    Find assessor info on the county website

    Neighborhood: 21047

    Nearby schools

    GreatSchools rating
    Schools provided by the listing agent
    • Elementary: YOUTHS BENEFIT
    • Middle: FALLSTON
    • High: FALLSTON
    • District: HARFORD COUNTY PUBLIC SCHOOLS

    Source: The MLS. This data may not be complete. We recommend contacting the local school district to confirm school assignments for this home.

    Get a cash offer in 3 minutes
    Find out how much your home could sell for in as little as 3 minutes with a no-obligation cash offer.
    Estimated market value
    $516,100
    Get a cash offer in 3 minutes
    Find out how much your home could sell for in as little as 3 minutes with a no-obligation cash offer.
    Estimated market value
    $516,100