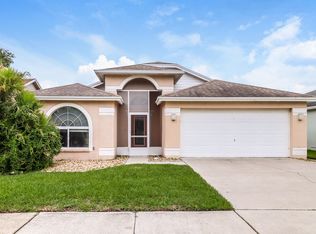
PRICE IMPROVEMENT! NEWER AC (2022), NEW ROOF (2024) WITH GUTTERS, NEW WOOD TILE FLOORING IN THE WET AREAS!! Newer carpet throughout. Nestled on a tranquil cul-de-sac (OVER 1/4 AC - ONE OF THE LARGEST LOTS IN THE COMMUNITY) in Sterling ranch is this spacious 4-bedroom, 2-bathroom home! This sunny and bright house has a formal living room, separate family room, dining room with a split plan for the bedrooms. The kitchen, in the middle of the house, features wood cabinets with pull outs, quartz countertops and a cozy eat-in area which overlooks the screen porch and yard! Family room (overlooking the yard), three bedrooms and 2nd bathroom on one side. ON the other side of the house is the dining room (overlooking the yard), formal living room and master bedroom (overlooking the yard). Large walk-in closet in the master along with the en-suite which features a double vanity, wood tile flooring and large, stone walk-in shower! Lots of sliders open to the screen patio and backyard for lots of fresh air and sunshine! Inside and spacious is the laundry room, to make this chore do-able in comfort! Community includes a pool, playground and parks! Low HOA fee, no CDD. Perfect for biking and walking. Its proximity to top-rated schools, parks (camping, canoeing, kayaking, boating, hiking), shopping, MacDill, Downtown Tampa, I75 and the Crosstown and minutes to some of the best hospitals further enhances its appeal. Within an hour to several TOP RATED BEACHES IN THE USA, an hour from Disney, 40 minutes to Busch Gardens and 2 1/2 hours to the east coast of Florida!! SELLER OFFERING $10,000 IN CLOSING COST OR UPGRADES WITH FULL PRICE!!!!
Sold for $392,000
Zillow last checked:
Listing updated:
Bought with:
Diana Sutton, 3164617
AGILE GROUP REALTY
Patrick Rust, 3490319
AGILE GROUP REALTY
Source: Stellar MLS,MLS#: TB8362883 Originating MLS: Suncoast Tampa
Originating MLS: Suncoast Tampa
Price history
| Date | Event | Price |
|---|---|---|
| 8/11/2025 | Listing removed | $2,500$1/sqft |
Source: Zillow Rentals Report a problem | ||
| 8/5/2025 | Listed for rent | $2,500$1/sqft |
Source: Zillow Rentals Report a problem | ||
| 6/27/2025 | Sold | $392,000-4.4%$179/sqft |
Source:  Stellar MLS #TB8362883 Report a problem Stellar MLS #TB8362883 Report a problem | ||
| 5/27/2025 | Pending sale | $410,000$187/sqft |
Source: Stellar MLS #TB8362883 Report a problem | ||
| 5/21/2025 | Price change | $410,000-3.5%$187/sqft |
Source: Stellar MLS #TB8362883 Report a problem | ||
| 3/25/2025 | Price change | $425,000-14.8%$194/sqft |
Source: Stellar MLS #TB8362883 Report a problem | ||
| 3/18/2025 | Listed for sale | $499,000+18.8%$228/sqft |
Source: Stellar MLS #TB8362883 Report a problem | ||
| 12/19/2024 | Listing removed | $2,500$1/sqft |
Source: Zillow Rentals Report a problem | ||
| 10/6/2023 | Listed for rent | $2,500$1/sqft |
Source: Zillow Rentals Report a problem | ||
| 11/29/2022 | Listing removed | -- |
Source: Stellar MLS #T3402151 Report a problem | ||
| 11/3/2022 | Listed for rent | $2,500+66.7%$1/sqft |
Source: Zillow Rental Network_1 Report a problem | ||
| 10/14/2022 | Price change | $420,000-3.4%$192/sqft |
Source: Stellar MLS #T3402151 Report a problem | ||
| 9/14/2022 | Listed for sale | $435,000$199/sqft |
Source: Stellar MLS #T3402151 Report a problem | ||
| 5/12/2018 | Listing removed | $1,500$1/sqft |
Source: Homeward Property Management LLC Report a problem | ||
| 5/5/2018 | Listed for rent | $1,500+3.4%$1/sqft |
Source: Homeward Property Management LLC Report a problem | ||
| 1/24/2013 | Listing removed | $1,450$1/sqft |
Source: CHOICE RLTY CAROLMAC & CO. INC #T2540454 Report a problem | ||
| 1/10/2013 | Price change | $1,450-3.3%$1/sqft |
Source: CHOICE RLTY CAROLMAC & CO. INC #T2540454 Report a problem | ||
| 10/23/2012 | Listed for rent | $1,500$1/sqft |
Source: CHOICE RLTY CAROLMAC & CO. INC #T2540454 Report a problem | ||
| 11/8/2011 | Listing removed | $1,500$1/sqft |
Source: CHOICE RLTY CAROLMAC & CO. INC #T2491122 Report a problem | ||
| 10/15/2011 | Listed for rent | $1,500$1/sqft |
Source: CHOICE RLTY CAROLMAC & CO. INC #T2491122 Report a problem | ||
Get a cash offer in 3 minutes
Find out how much your home could sell for in as little as 3 minutes with a no-obligation cash offer.
Estimated market value
$384,200
