Welcome home to this charming 3-bedroom, 2-bathroom home located in the highly sought-after Ridley School District! Offering the perfect blend of comfort, functionality, and outdoor living, this home has something for everyone. Step inside to find inviting living spaces and a finished basement that expands your living area with a full bathroom, custom bar, dedicated laundry area, and workshop space—perfect for entertaining, hobbies, or creating your own retreat. The backyard is truly an entertainer's dream! Enjoy gatherings on the spacious patio, cozy evenings around the fire pit, and a unique shed that doubles as a bar, featuring a front that opens to create additional seating for family and friends. Whether you're hosting summer barbecues or relaxing after a long day, this backyard is sure to impress. Start your mornings with a cup of coffee or unwind in the evenings on the welcoming front porch, offering the perfect spot to sit back and enjoy the neighborhood. Conveniently located near public transportation, shopping, and a variety of restaurants, this home combines a peaceful setting with easy access to everyday amenities. Please note: The two custom light fixtures located in the dining room and kitchen will be replaced prior to settlement. There is also use of cameras at the property that record audio and video
For sale
$325,000
2105 Highland Ave, Morton, PA 19070
3beds
1,278sqft
Single Family Residence
Built in 1945
5,662 Square Feet Lot
$320,900 Zestimate®
$254/sqft
$-- HOA
What's special
Finished basementSpacious patioInviting living spacesWelcoming front porchWorkshop spaceDedicated laundry areaCustom bar
- 6 days |
- 631 |
- 50 |
Zillow last checked:
Listing updated:
Listed by:
Christine McKee 484-995-6863,
Compass Pennsylvania LLC 610-444-5537
Source: Bright MLS,MLS#: PADE2119788
Facts & features
Interior
Bedrooms & bathrooms
- Bedrooms: 3
- Bathrooms: 2
- Full bathrooms: 2
- Main level bathrooms: 1
- Main level bedrooms: 3
Basement
- Area: 0
Heating
- Forced Air, Electric, Natural Gas
Cooling
- Central Air, Electric
Appliances
- Included: Gas Water Heater
- Laundry: In Basement
Features
- Attic, Bar, Ceiling Fan(s), Dry Wall
- Basement: Full,Exterior Entry,Workshop
- Number of fireplaces: 1
- Fireplace features: Brick
Interior area
- Total structure area: 1,278
- Total interior livable area: 1,278 sqft
- Finished area above ground: 1,278
- Finished area below ground: 0
Property
Parking
- Parking features: Concrete, Driveway, Off Street, On Street
- Has uncovered spaces: Yes
Accessibility
- Accessibility features: None
Features
- Levels: One and One Half
- Stories: 1.5
- Patio & porch: Patio, Porch
- Exterior features: Sidewalks, Street Lights
- Pool features: None
- Fencing: Other
Lot
- Size: 5,662 Square Feet
- Dimensions: 50.00 x 110.00
- Features: Level, Front Yard, Rear Yard, SideYard(s), Suburban
Details
- Additional structures: Above Grade, Below Grade, Outbuilding
- Parcel number: 38040105000
- Zoning: RES
- Special conditions: Standard
Construction
Type & style
- Home type: SingleFamily
- Architectural style: Ranch/Rambler
- Property subtype: Single Family Residence
Materials
- Brick
- Foundation: Block
- Roof: Shingle
Condition
- New construction: No
- Year built: 1945
Utilities & green energy
- Sewer: Public Sewer
- Water: Public
Community & HOA
Community
- Subdivision: None Available
HOA
- Has HOA: No
Location
- Region: Morton
- Municipality: RIDLEY TWP
Financial & listing details
- Price per square foot: $254/sqft
- Tax assessed value: $211,540
- Annual tax amount: $8,474
- Date on market: 7/16/2026
- Listing agreement: Exclusive Agency
- Inclusions: Refrigerator, Washer, Dryer, Pool Table, Bar Fridge, Mini Fridge In Outdoor Shed, Outdoor Table And Chairs, All Bar Stools, Treadmill, Grills, Smoker, Curtains, Porch Chairs
- Exclusions: All Other Personal Property. Light Fixtures In Dining Room And Kitchen Will Be Removed And Replaced Before Settlement
- Ownership: Fee Simple
Estimated market value
$320,900
$305,000 - $337,000
$2,111/mo
Price history
| Date | Event | Price |
|---|---|---|
| 7/17/2026 | Listed for sale | $325,000$254/sqft |
Source:  Bright MLS #PADE2119788 Report a problem Bright MLS #PADE2119788 Report a problem | ||
| 2/1/2025 | Listing removed | $325,000$254/sqft |
Source: Bright MLS #PADE2065118 Report a problem | ||
| 9/12/2024 | Price change | $325,000-7.1%$254/sqft |
Source: Bright MLS #PADE2065118 Report a problem | ||
| 8/28/2024 | Price change | $350,000-6.7%$274/sqft |
Source: Bright MLS #PADE2065118 Report a problem | ||
| 4/27/2024 | Price change | $375,000-6.3%$293/sqft |
Source: Bright MLS #PADE2065118 Report a problem | ||
| 4/12/2024 | Listed for sale | $400,000+97.9%$313/sqft |
Source: Bright MLS #PADE2065118 Report a problem | ||
| 5/7/2020 | Sold | $202,100+772.2%$158/sqft |
Source: Public Record Report a problem | ||
| 9/30/2011 | Sold | $23,170-86.4%$18/sqft |
Source: Public Record Report a problem | ||
| 8/26/2010 | Listing removed | $169,900-5.6%$133/sqft |
Source: CENTURY 21 Absolute Realty #5660856 Report a problem | ||
| 7/2/2010 | Price change | $179,900-5.3%$141/sqft |
Source: CENTURY 21 Absolute Realty #5660856 Report a problem | ||
| 5/1/2010 | Price change | $189,900-5.1%$149/sqft |
Source: CENTURY 21 Absolute Realty #5660856 Report a problem | ||
| 4/27/2010 | Listed for sale | $200,000$156/sqft |
Source: CENTURY 21 Absolute Realty #5660856 Report a problem | ||
Public tax history
| Year | Property taxes | Tax assessment |
|---|---|---|
| 2025 | $7,498 +2.1% | $211,540 |
| 2024 | $7,345 +4.5% | $211,540 |
| 2023 | $7,025 +3.3% | $211,540 |
| 2022 | $6,800 | $211,540 |
| 2021 | $6,800 +1013.9% | $211,540 +89.2% |
| 2020 | $610 -1.5% | $111,790 |
| 2019 | $620 -89.9% | $111,790 |
| 2018 | $6,123 +878% | $111,790 |
| 2017 | $626 | $111,790 |
| 2016 | $626 | $111,790 |
| 2015 | $626 | $111,790 |
| 2014 | $626 +2.8% | $111,790 |
| 2013 | $609 +2.8% | $111,790 |
| 2012 | $592 +2.3% | $111,790 |
| 2011 | $579 | $111,790 |
| 2010 | $579 +7.5% | $111,790 |
| 2009 | $539 | $111,790 |
| 2008 | $539 +8.3% | $111,790 |
| 2007 | $497 | $111,790 |
| 2006 | $497 | $111,790 |
| 2005 | $497 | $111,790 |
| 2004 | $497 +8.5% | $111,790 |
| 2003 | $458 +7.9% | $111,790 |
| 2002 | $425 | $111,790 |
| 2000 | $425 | $111,790 |
Find assessor info on the county website
Monthly payment
Est. payment
Payment breakdown
Explore the cost of this home by adjusting the details. Changes won't be saved.Climate risks
Neighborhood: 19070
Nearby schools
GreatSchools rating
- 8/10Amosland El SchoolGrades: K-5Distance: 0.5 mi
- 5/10Ridley Middle SchoolGrades: 6-8Distance: 2 mi
- 7/10Ridley High SchoolGrades: 9-12Distance: 1.3 mi
Schools provided by the listing agent
- District: Ridley
Source: Bright MLS. This data may not be complete. We recommend contacting the local school district to confirm school assignments for this home.
- $334,7004 bd2 ba158 sqft2109 Highland Ave, Morton, PA 19070Off Market
- $1,066,5009 bd4 ba8.7k sqft2130 Franklin Ave, Morton, PA 19070Off Market
- $5,000-- bd-- ba-- sqft2130 Franklin Ave, Morton, PA 19070Sold
- $293,6004 bd1 ba1.2k sqft930 Amosland Rd, Morton, PA 19070Off Market

- $424,7003 bd2 ba1.8k sqft2101 Highland Ave, Morton, PA 19070Off Market
- $394,9003 bd1 ba1.2k sqft2115 Highland Ave, Morton, PA 19070Off Market
- $350,8003 bd2 ba1.7k sqft2104 Highland Ave, Morton, PA 19070Off Market
- $280,0003 bd1 ba1k sqft2108 Highland Ave, Morton, PA 19070Off Market
A local agent can set up tours, give advice and negotiate with sellers.
Similar homes
- $289,9995 bd2 ba1.5k sqft533 Tasker Ave, Norwood, PA 19074For Sale
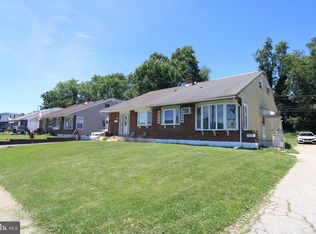
 MLS ID #PADE2117884, Felipe Sevilla, RE/MAX One Realty. Bright MLS
 - $280,0004 bd2 ba1.5k sqft311 N 9th St, Darby, PA 19023For Sale
 MLS ID #PADE2119094, Bola Kayagba, Realty Mark Associates. Bright MLS
 - $315,0004 bd2 ba1.1k sqft1628 Cherry St, Upper Chichester, PA 19061For Sale
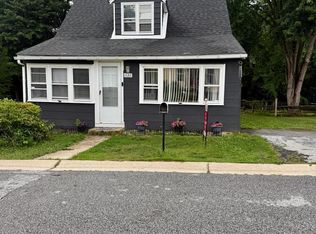 MLS ID #PADE2114222, Mrs. Krystyna Latsios, Keller Williams Real Estate - Media. Bright MLS
 - $325,9003 bd1 ba1.1k sqft263 Madison Rd, Mantua, NJ 08051For Sale
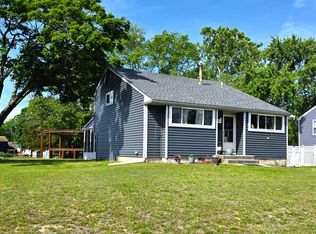 MLS ID #NJGL2073918, James Sullivan III, Century 21 Rauh & Johns. Bright MLS
 - $325,0003 bd1 ba1.1k sqft138 Osborn St, Philadelphia, PA 19128For SaleMLS ID #PAPH2633986, Mia Bloomfield, Compass RE. Bright MLS
- $338,0003 bd1 ba1.7k sqft7476 Oxford Ave, Philadelphia, PA 19111For SaleMLS ID #PAPH2650390, Hannah Chen, Home Vista Realty. Bright MLS
- $350,0003 bd2 ba974 sqft800 Columbia Blvd, National Park, NJ 08063For SaleMLS ID #NJGL2075780, Dawn Muldoon, Weichert Realtors-Mullica Hill. Bright MLS
- $349,9003 bd2 ba1.2k sqft88 Grove St, West Deptford, NJ 08086For SaleMLS ID #NJGL2074354, Brittany Lopez, Keller Williams Prime Realty. Bright MLS
- $335,0003 bd3 ba1.1k sqft2614 Osborne St, Upper Chichester, PA 19061For SaleMLS ID #PADE2112534, Jacqueline Much, Keller Williams Real Estate - West Chester. Bright MLS
- $320,0003 bd1 ba1.6k sqft909 Bentley Rd, Lindenwold, NJ 08021For SaleMLS ID #NJCD2121400, Artie Bey, Imani Realty & Associates. Bright MLS
- $304,9003 bd1 ba1.1k sqft327 Oakland Ave, Maple Shade, NJ 08052For SaleMLS ID #NJBL2115556, Michael DeFillippis, OMNI Real Estate Professionals. Bright MLS
- $335,0003 bd2 ba1k sqft1621 Strahle St, Philadelphia, PA 19152For SaleMLS ID #PAPH2626120, Rachel Sharabani, Homestarr Realty. Bright MLS
- $350,0003 bd2 ba1.3k sqft603 Ivystone Ln, Cinnaminson, NJ 08077For SaleMLS ID #NJBL2115012, Ronnie Glomb, Your Town Realty. Bright MLS
- $279,0003 bd2 ba1.1k sqft5419 Osage Ave, Philadelphia, PA 19143For SaleMLS ID #PAPH2644426, Edward Moore, Super Realty Group Delco, LLC.. Bright MLS
- $337,9003 bd2 ba1.1k sqft309 W Evergreen Ave, Somerdale, NJ 08083For SaleMLS ID #NJCD2116660, Nikki Shah, Long & Foster Real Estate, Inc.. Bright MLS
- $208,0003 bd2 ba842 sqft336 Springfield Rd, Aldan, PA 19018For SaleMLS ID #PADE2114264, Bob Downs, RE/MAX Action Associates. Bright MLS
- $370,0003 bd3 ba1.3k sqft2135 Hillcrest Ave, Pennsauken, NJ 08110For SaleMLS ID #NJCD2121940, Michelle Figueroa, RE/MAX Preferred - Sewell. Bright MLS
- $328,0003 bd2 ba1.3k sqft1836 Faunce St, Philadelphia, PA 19111For SaleMLS ID #PAPH2608516, Kelly Huang, HK99 Realty LLC. Bright MLS
- $275,0003 bd1 ba1.5k sqft220 10th St, Upland, PA 19015For SaleMLS ID #PADE2108606, Mr. Keith Chennault Smith, Chennault Real Estate Inc. Bright MLS
- $399,0003 bd3 ba1.8k sqft4210 Garden Ave, Pennsauken, NJ 08109For SaleMLS ID #NJCD2122088, Elizabeth Negron, Keller Williams Realty - Cherry Hill. Bright MLS
