2022 Remodel!! 4BR/4BA home in the desirable Haven Hills subdivision, centrally located in the heart of Poplar Bluff. Features include contemporary designed upgrades with lots of tile, glass, and stainless appliances, durable 3/4" hardwood floors, quartz kitchen countertops, keyless entry locks, stone veneer accent wall and fireplace. Newer mechanicals include new dual fuel heat pump system with natural gas backup, zoned mini-split system, all new PEX water supply lines and pvc waste lines, 200 Amp underground electrical service, new natural gas piping, insulated Low E windows and a tankless hot water system. 2025 upgrades include new roof, landscaping, and retaining wall. Don't miss this one! Playground stays with home.
Closed
Zillow last checked:
Listing updated:
Bought with:
Kristen R Kish, 2022049831
Epique Realty
Source: MARIS,MLS#: 26014086 Originating MLS: Three Rivers Board of Realtors
Originating MLS: Three Rivers Board of RealtorsPrice history
| Date | Event | Price |
|---|---|---|
| 10/2/2026 | Sold | -- |
Source:  MARIS #26014086 Report a problem MARIS #26014086 Report a problem | ||
| 9/16/2026 | Pending sale | $379,300$101/sqft |
Source: MARIS #26014086 Report a problem | ||
| 5/14/2026 | Price change | $379,300-2.6%$101/sqft |
Source: MARIS #26014086 Report a problem | ||
| 3/13/2026 | Listed for sale | $389,400-0.9%$104/sqft |
Source: MARIS #26014086 Report a problem | ||
| 11/18/2025 | Listing removed | $393,000$105/sqft |
Source: MARIS #25031066 Report a problem | ||
| 10/14/2025 | Price change | $393,000-1.6%$105/sqft |
Source: MARIS #25031066 Report a problem | ||
| 6/15/2025 | Price change | $399,300-3.8%$106/sqft |
Source: MARIS #25031066 Report a problem | ||
| 5/15/2025 | Listed for sale | $415,000+22.1%$110/sqft |
Source: MARIS #25031066 Report a problem | ||
| 5/20/2022 | Sold | -- |
Source: MARIS #22022553 Report a problem | ||
| 4/19/2022 | Pending sale | $339,900$90/sqft |
Source: MARIS #22022553 Report a problem | ||
| 4/13/2022 | Listed for sale | $339,900+143.7%$90/sqft |
Source: MARIS #22022553 Report a problem | ||
| 8/10/2017 | Sold | -- |
Source: Agent Provided Report a problem | ||
| 4/5/2017 | Price change | $139,500-6.7%$37/sqft |
Source: POPLAR BLUFF REALTY, INC. #9937642 Report a problem | ||
| 1/3/2017 | Price change | $149,500-6.3%$40/sqft |
Source: POPLAR BLUFF REALTY, INC. #9937642 Report a problem | ||
| 10/26/2016 | Price change | $159,500-3%$42/sqft |
Source: POPLAR BLUFF REALTY, INC. #9937642 Report a problem | ||
| 9/13/2016 | Listed for sale | $164,500$44/sqft |
Source: POPLAR BLUFF REALTY, INC. #9937642 Report a problem | ||
Nearby homes
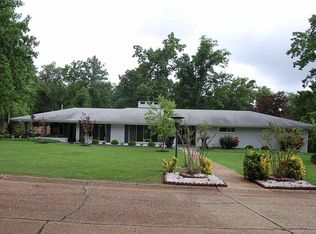
- $319,700-- bd-- ba2.6k sqft2103 Jackson Rd, Poplar Bluff, MO 63901Off Market
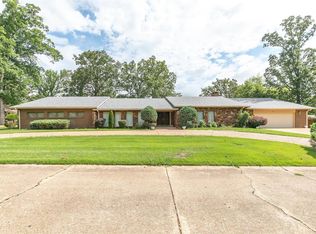
- $442,7005 bd5 ba5.9k sqft2107 Jackson Rd, Poplar Bluff, MO 63901Off Market
- $197,500-- bd-- ba1.5k sqft2102 Birkhead Rd, Poplar Bluff, MO 63901Off Market
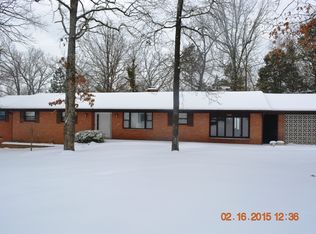
- $265,3003 bd2 ba3k sqft2104 Birkhead Rd, Poplar Bluff, MO 63901Off Market
Sell for more on Zillow
Get a Zillow Showcase℠ listing at no additional cost and you could sell for .
$365,700
2% more
+$7,314
With Zillow Showcase(estimated)
$373,014
