Skip main navigation
For sale
  • Price cut: $2K (7/1)
    $238,000

    2105 KINGS PALACE DRIVE #2105, RIVERVIEW, FL 33578

    3beds
    1,414sqft
    : 
    $2,071/mo
    Get pre-qualified
    Condominium
    Built in 2009
    -- sqft lot
    $-- Zestimate®
    $168/sqft
    $423/mo HOA

    What's special

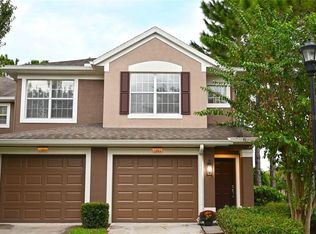
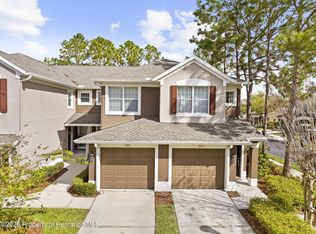
    Welcome to 2105 Kings Palace Dr in the heart of Riverview, an inviting 2-bedroom, 2-bath home located in a desirable gated community offering comfort, convenience, and low-maintenance living. Step inside to a thoughtfully designed layout featuring tile flooring in the kitchen and hallway areas, while the spacious living room and bedrooms provide a warm and comfortable feel with plush carpeting. The kitchen opens seamlessly to the main living space and offers both an eat-in area and a formal dining space, creating the perfect setting for everyday living, entertaining, and hosting guests. A bright and versatile Florida room adds additional living space, ideal for relaxing, working from home, or enjoying your morning coffee year-round. The home also features a dedicated laundry room complete with washer and dryer for added convenience. Parking is simple and convenient with a single-car garage and driveway offers parking for a total of 2 vehicles. Residents of this gated community enjoy access to a community pool, providing a resort-style amenity just moments from your door. Conveniently located near shopping, dining, and major roadways, this home offers easy access to Tampa and surrounding areas, making it an excellent option for commuters, first-time buyers, or those looking to downsize. Do not miss the opportunity to own a well-maintained home in a sought-after community. Schedule your private showing today.
    145 days
    |
    148
    |
    9
    |

    Zillow last checked:

    Listing updated:

    Listed by:

    Thomas "TJ" Homan, Jr 352-675-8245,

    HOMAN REALTY GROUP INC 352-600-8170,

    Spencer Ward 727-602-9971,

    HOMAN REALTY GROUP INC

    Source: Stellar MLS,MLS#: TB8485484MLS LogoOriginating MLS: Suncoast Tampa

      Facts & features

      Interior

      Bedrooms & bathrooms
      • Bedrooms: 3
      • Bathrooms: 2
      • Full bathrooms: 2
      Primary bedroom
      • Features: Walk-In Closet(s)
      • Level: First
      Bedroom 2
      • Features: Built-in Closet
      • Level: First
      Primary bathroom
      • Level: First
      Bathroom 2
      • Level: First
      Dining room
      • Level: First
      Kitchen
      • Level: First
      Living room
      • Level: First
      Heating
      • Central, Electric
      Cooling
      • Central Air
      Appliances
      • Included: Dishwasher, Microwave, Range, Refrigerator
      • Laundry: Inside
      Features
      • Ceiling Fan(s), Primary Bedroom Main Floor, Thermostat, Walk-In Closet(s)
      • Flooring: Carpet, Tile
      • Has fireplace: No
      Interior area
      • Total structure area: 1,849
      • Total interior livable area: 1,414 sqft
      Video & virtual tour

      Property

      Parking
      • Total spaces: 1
      • Parking features: Garage - Attached
      • Attached garage spaces: 1
      Features
      • Levels: One
      • Stories: 1
      • Exterior features: Lighting
      Lot
      • Size: 2,414 Square Feet
      Details
      • Parcel number: U05302092K00000025105.0
      • Zoning: PD
      • Special conditions: None

      Construction

      Type & style
      • Home type: Condo
      • Property subtype: Condominium
      Materials
      • Block, Stucco
      • Foundation: Slab
      • Roof: Shingle
      Condition
      • New construction: No
      • Year built: 2009

      Utilities & green energy

      • Sewer: Public Sewer
      • Water: Public
      • Utilities for property: Cable Available, Electricity Available

      Community & HOA

      Community
      • Features: Clubhouse, Deed Restrictions, Fitness Center, Playground, Pool
      • Pet fee: $0 monthly
      • Subdivision: VILLA SERENA A CONDO
      HOA
      • Has HOA: Yes
      • Services included: Reserve Fund, Private Road, Recreational Facilities, Sewer, Trash
      • HOA fee: $423 monthly
      • HOA name: VILLA SERENA - Christina Kelly
      • HOA phone: 727-403-7636
      Location
      • Region: Riverview

      Financial & listing details

      • Price per square foot: $168/sqft
      • Annual tax amount: $4,423
      • Date on market: 3/23/2026
      • Cumulative days on market: 136 days
      • Listing terms: Cash,Conventional
      • Ownership: Fee Simple
      • Total actual rent: 0
      • Electric utility on property: Yes
      • Road surface type: Paved

        Estimated market value

        Not available

        Estimated sales range

        Not available

        Not available

        Price history

        DateEventPrice
        7/1/2026Price change$238,000-0.8%$168/sqft
        Source: Stellar MLS #TB8485484 Report a problem
        3/23/2026Listed for sale$240,000$170/sqft
        Source: Stellar MLS #TB8485484 Report a problem
        7/6/2023Listing removed--
        Source: Stellar MLS #T3449243 Report a problem
        6/14/2023Price change$2,100-4.5%$1/sqft
        Source: Stellar MLS #T3449243 Report a problem
        6/5/2023Price change$2,200-2.2%$2/sqft
        Source: Stellar MLS #T3449243 Report a problem
        5/30/2023Listed for rent$2,250$2/sqft
        Source: Stellar MLS #T3449243 Report a problem

        Public tax history

        Tax history is unavailable.

        Monthly payment

        Est. payment

        Payment breakdown

        Explore the cost of this home by adjusting the details. Changes won't be saved.
        All calculations are estimates and provided by Zillow, Inc. for informational purposes only. Actual amounts may vary.
        HOA fees may include property taxes on listings classified as Co-Ops. Contact the listing agent and/or owner for fee details.
        See how much you could borrow to make a competitive offer.

        Climate risks

        Neighborhood: 33578

        Getting around

        49 / 100
        Car-Dependent
        51 / 100
        Bikeable

        Nearby schools

        GreatSchools rating
        Schools provided by the listing agent
        • Elementary: Ippolito-HB
        • Middle: Giunta Middle-HB
        • High: Spoto High-HB

        Source: Stellar MLS. This data may not be complete. We recommend contacting the local school district to confirm school assignments for this home.

        A local agent can set up tours, give advice and negotiate with sellers.

        A local lender can help you make sure your offer is ready when you are.

        Browse local experts

        Similar homes