Welcome home to this sought-after retreat in Sherwood Lakes with 5 bedrooms, 3.5 baths & thoughtful space for everyone. The primary suite is conveniently located downstairs, while a private, separate bedroom suite off the back offers the perfect setup for guests or extended family. Upstairs, you'll find 3 spacious bedrooms, including one with custom built-ins great for a extra space. With no carpet anywhere, this home is as easy to maintain as it is beautiful & storage is abundant throughout. The kitchen was renovated in December 2025, showcasing stunning quartz countertops with a sleek waterfall edge. Step outside to your own private oasis: a concrete saltwater pool with a relaxing tanning ledge, a covered patio and a cozy firepit area great for evening gatherings. A screened-in front porch adds even more space to unwind. This home truly has it all!
Under contract
$845,000
2105 Kirkby Ln, Virginia Beach, VA 23456
5beds
2,550sqft
Condominium
Built in 2010
-- sqft lot
$840,500 Zestimate®
$331/sqft
$205/mo HOA
What's special
- 26 days |
- 1,419 |
- 78 |
Zillow last checked:
Listing updated:
Listed by:
Amanda Schnepper,
BHHS RW Towne Realty 757-422-2200
Source: REIN Inc.,MLS#: 10641187
Facts & features
Interior
Bedrooms & bathrooms
- Bedrooms: 5
- Bathrooms: 4
- Full bathrooms: 3
- 1/2 bathrooms: 1
Rooms
- Room types: 1st Floor BR, 1st Floor Primary BR, Attic, Breakfast Area, Fin. Rm Over Gar, PBR with Bath, Utility Closet, Utility Room
Heating
- Forced Air, Natural Gas, Programmable Thermostat, Zoned
Cooling
- Central Air, Zoned
Appliances
- Included: Dishwasher, Disposal, Microwave, Gas Range, Refrigerator, Gas Water Heater
- Laundry: Dryer Hookup, Washer Hookup
Features
- Bar, Primary Sink-Double, Walk-In Closet(s), Ceiling Fan(s), Pantry
- Flooring: Ceramic Tile, Laminate/LVP
- Windows: Window Treatments
- Attic: Scuttle,Walk-In
- Number of fireplaces: 1
- Fireplace features: Fireplace Gas-natural
Interior area
- Total interior livable area: 2,550 sqft
Video & virtual tour
Property
Parking
- Total spaces: 2
- Parking features: Garage Att 2 Car, 4 Space, Driveway, Garage Door Opener
- Attached garage spaces: 2
- Has uncovered spaces: Yes
Features
- Levels: Two
- Stories: 2
- Patio & porch: Patio, Porch, Screened Porch
- Pool features: In Ground
- Fencing: Back Yard,Full,Privacy,Fenced
- Has view: Yes
- View description: Water
- Has water view: Yes
- Water view: Water
- Waterfront features: Not Waterfront
Details
- Parcel number: 24037942550103
- Zoning: PDH2
Construction
Type & style
- Home type: Condo
- Architectural style: Cape Cod
- Property subtype: Condominium
Materials
- Vinyl Siding
- Foundation: Slab
- Roof: Asphalt Shingle
Condition
- New construction: No
- Year built: 2010
Utilities & green energy
- Sewer: City/County
- Water: City/County
- Utilities for property: Cable Hookup
Community & HOA
Community
- Security: Security System
- Subdivision: Sherwood Lakes
HOA
- Has HOA: Yes
- Amenities included: Landscaping, Playground
- HOA fee: $110 monthly
- Second HOA fee: $95 monthly
Location
- Region: Virginia Beach
Financial & listing details
- Price per square foot: $331/sqft
- Tax assessed value: $694,200
- Annual tax amount: $6,734
- Date on market: 6/24/2026
Estimated market value
$840,500
$798,000 - $883,000
$3,945/mo
Price history
Price history is unavailable.
Public tax history
| Year | Property taxes | Tax assessment |
|---|---|---|
| 2025 | $6,734 +6.8% | $694,200 +9% |
| 2024 | $6,303 +8.2% | $636,700 +8.2% |
| 2023 | $5,823 +5.8% | $588,200 +5.8% |
| 2022 | $5,501 +14.4% | $555,700 +14.4% |
| 2021 | $4,809 -6% | $485,800 +5.2% |
| 2020 | $5,114 +15.4% | $461,800 +4.5% |
| 2019 | $4,430 | $441,900 |
| 2018 | $4,430 +3.7% | $441,900 +3.7% |
| 2017 | $4,273 +6.3% | $426,200 +4.9% |
| 2016 | $4,020 +2.1% | $406,100 +2.1% |
| 2015 | $3,938 | $397,800 +2.1% |
| 2014 | $3,938 | $389,700 -0.6% |
| 2013 | -- | $392,100 |
| 2012 | -- | $392,100 |
| 2011 | -- | $392,100 +2.7% |
| 2010 | -- | $381,700 |
Find assessor info on the county website
Monthly payment
Est. payment
Payment breakdown
Explore the cost of this home by adjusting the details. Changes won't be saved.Climate risks
Neighborhood: Princess Anne
Nearby schools
GreatSchools rating
- 9/10Three Oaks Elementary SchoolGrades: PK-5Distance: 1 mi
- 10/10Princess Anne Middle SchoolGrades: 6-8Distance: 2 mi
- 9/10Floyd Kellam High SchoolGrades: 9-12Distance: 2.1 mi
Schools provided by the listing agent
- Elementary: Three Oaks Elementary
- Middle: Princess Anne Middle
- High: Kellam
Source: REIN Inc.. This data may not be complete. We recommend contacting the local school district to confirm school assignments for this home.
- $756,6004 bd2 ba2.4k sqft2173 Nottoway Ln, Virginia Beach, VA 23456Off Market
- $707,1004 bd3 ba2.1k sqft2100 Welbeck Ln, Virginia Beach, VA 23456Off Market

- $719,5004 bd4 ba2.3k sqft2108 Welbeck Ln, Virginia Beach, VA 23456Off Market
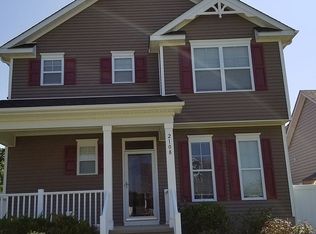
- $722,0004 bd3 ba2.1k sqft2224 Olmstead Ln, Virginia Beach, VA 23456Off Market
- $750,0004 bd3 ba2.5k sqft2133 Nottoway Ln, Virginia Beach, VA 23456Sold
- $699,8003 bd3 ba2.1k sqft2228 Martlet Ln, Virginia Beach, VA 23456Off Market
- $758,3004 bd3 ba2.3k sqft2212 Martlet Ln, Virginia Beach, VA 23456Off Market
- $772,7004 bd2 ba2.3k sqft2104 Welbeck Ln, Virginia Beach, VA 23456Off Market
A local agent can set up tours, give advice and negotiate with sellers.
Similar homes
- $845,0004 bd4 ba2.9k sqft2905 Pepperlin Dr, Virginia Beach, VA 23456For Sale
 MLS ID #10637804, Jonathan Minerick. REIN Inc.
 - $879,0004 bd3 ba3k sqft2057 Grandon Loop Rd, Virginia Beach, VA 23456For Sale
 MLS ID #10640548, Cherlynn Fagerheim. REIN Inc.
 - $980,0005 bd3 ba3.6k sqft1901 Terramar Ln, Virginia Beach, VA 23456For Sale
 MLS ID #10643589, Courtney Morrill. REIN Inc.
 - $715,0005 bd3 ba2.9k sqft4305 Indian River Rd, Virginia Beach, VA 23456For Sale
 MLS ID #10643012, Micah Laurendeau. REIN Inc.
 - $679,9004 bd3 ba2.5k sqft2701 Springhaven Dr, Virginia Beach, VA 23456For SaleMLS ID #10641609, John Conard. REIN Inc.
- $925,0005 bd3 ba2.8k sqft2848 Kingsfield Dr, Virginia Beach, VA 23456For SaleMLS ID #10621436, Micah Laurendeau. REIN Inc.
- $675,0004 bd3 ba2.2k sqft2221 Agecroft Rd, Virginia Beach, VA 23454For SaleMLS ID #10643655, Sharon Fenton. REIN Inc.
- $585,0004 bd3 ba2.5k sqft1412 Flyfisher Ct, Virginia Beach, VA 23456For SaleMLS ID #10643621, Jerome Caddell. REIN Inc.
- $949,9005 bd4 ba3.1k sqft2908 Bluegrass Ln, Virginia Beach, VA 23453For SaleMLS ID #10640825, Thomas Elliott. REIN Inc.
- $749,9003 bd3 ba2.2k sqft4821 Lee Ave, Virginia Beach, VA 23455For SaleMLS ID #10644854, Christian Phillips. REIN Inc.
- $440,0004 bd3 ba2k sqft4321 Cattail Ln, Virginia Beach, VA 23456For SaleMLS ID #10641702, Kameron Scott. REIN Inc.
- $579,9004 bd3 ba2.4k sqft4417 Clevhamm Cmn, Virginia Beach, VA 23456For SaleMLS ID #10642976, Hai Huynh. REIN Inc.
- $665,0004 bd4 ba2.5k sqft1964 Gravenhurst Dr, Virginia Beach, VA 23464For SaleMLS ID #10643615, Eugene Shull. REIN Inc.
- $575,0004 bd3 ba2.1k sqft117 N Oceana Blvd, Virginia Beach, VA 23454For SaleMLS ID #10642212, Annelise Everton. REIN Inc.
- $549,0004 bd3 ba2.2k sqft1541 Indiana Ave, Virginia Beach, VA 23454For SaleMLS ID #10643084, Kristie Weaver. REIN Inc.
- $429,0003 bd2 ba1.4k sqft993 Culver Ln, Virginia Beach, VA 23454For SaleMLS ID #10643925, Alison Creamer. REIN Inc.
- $754,9005 bd3 ba3.4k sqft404 Vespasian Cir, Chesapeake, VA 23322For SaleMLS ID #10637123, Thomas Milan. REIN Inc.
- $524,9004 bd3 ba2.3k sqft2217 Arrowstone Ct, Virginia Beach, VA 23456For SaleMLS ID #10635889, Ronishia Harris. REIN Inc.
- $775,0003 bd4 ba2.2k sqft1304 Mediterranean Ave, Virginia Beach, VA 23451For SaleMLS ID #10611581, Bo Schrott. REIN Inc.
- $615,0004 bd3 ba2.3k sqft5513 Conservatory Ave, Virginia Beach, VA 23455For SaleMLS ID #10643804, Blair Gerbase. REIN Inc.
