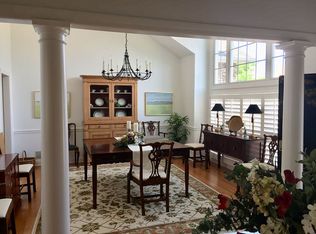
2105 Kirtland Place is first floor condo living at its finest. The sellers had this 3984 sq ft condo custom built 22 years ago. The curb appeal is fantastic as it combines a crisp white paint and stone exterior, finely manicured plantings, front and side porch as well as a wrap around deck with a private wooded view. Step inside and experience the WOW effect of the vaulted ceiling, spacious foyer with a distinctive staircase, and glistening hardwood floors. An office (to the left) features lovely built-in bookcases and space for a large desk and seating area. The dining room (on the rt) has a tray ceiling with accent lighting and plenty of room for hosting large dinner parties. The vaulted great room has a spectacular view of the outdoors, a stunning stone fireplace flanked by a custom-built entertainment center, open to the kitchen which has warm brown cabinetry, a large center island, granite counters and stainless appliances. Don’t miss the walk-in pantry and planning center. The owner’s favorite room is the sunroom, just off the kitchen with 3 sides glass which gives the feeling of sitting outdoors. The roomy owner’s suite includes a second stone fireplace, and glass doors to the outside deck. The large ensuite bath has double vanities/ granite counter, built-in jetted tub, neo-angle shower, and large closet for linens and toiletries. Spacious double closets are across the hall. A side entry, laundry and powder rooms are conveniently located off the hall by the 3-car garage. The second floor has two well sized bedrooms, both with ensuite baths, and spacious closets. The walk-out lower level has a built-in bar at the bottom of the stairs which still leaves plenty of space for a seating/media area and a pool table. (Conveys with the house.) The unfinished area is plumbed for a full bath, has plenty of built-in storage shelves, and space left over for other uses. This home awaits its next owners who are ready to “right size” to maintenance free, condo living.
Closed
$650,000
2105 Kirtland Pl, Hudson, OH 44236
3beds
3,984sqft
Single Family Residence
Built in 2002
9,992 Square Feet Lot
$720,200 Zestimate®
$163/sqft
$3,463 Estimated rent
Home value
$720,200
$684,000 - $763,000
$3,463/mo
Zestimate® history
Owner options
List your home for rent
$3,463/mo
Rent Zestimate®
Find your next renter with Zillow Rental Manager. Plus, with online applications, you can quickly screen prospective tenants – for free.
$3,463/mo
Rent Zestimate®
Refinance and save
$5,022/mo
Est. payment
Refinancing to a lower rate could help reduce your monthly payments and save thousands over the life of the loan.
$5,022/mo
Est. payment
Explore your selling options
Work with a Zillow partner agent
Leverage their expertise and Zillow's premium Showcase listings to get your home seen by more buyers.
Get startedList with your own agent
Get your home in front of millions of buyers by listing it on Zillow.
Learn how to do itSell it yourself
Take full control of how buyers see your home on Zillow by listing For Sale by Owner (FSBO).
List your homeWhat's special
Zillow last checked:
Listing updated:
Listed by:
Candace Sveda candacesveda@howardhanna.com330-310-4046,
Howard Hanna,
Danette M Fischer 330-310-5895,
Howard Hanna
Bought with:
Beth Scott, 2010003506
Keller Williams Chervenic Rlty
Source: MLS Now,MLS#: 5072482Originating MLS: Akron Cleveland Association of REALTORS
Facts & features
Interior
Bedrooms & bathrooms
- Bedrooms: 3
- Bathrooms: 4
- Full bathrooms: 3
- 1/2 bathrooms: 1
- Main level bathrooms: 2
- Main level bedrooms: 1
Primary bedroom
- Description: Flooring: Carpet
- Features: Built-in Features, Fireplace, Window Treatments
- Level: First
- Dimensions: 19 x 14
Bedroom
- Description: Flooring: Carpet
- Features: Window Treatments
- Level: Second
- Dimensions: 15 x 12
Bedroom
- Description: Flooring: Carpet
- Features: Window Treatments
- Level: Second
- Dimensions: 18 x 14
Primary bathroom
- Description: Flooring: Carpet
- Features: Window Treatments
- Level: First
- Dimensions: 16 x 11
Dining room
- Description: Flooring: Wood
- Features: Tray Ceiling(s), Window Treatments
- Level: First
- Dimensions: 14 x 14
Eat in kitchen
- Description: Flooring: Wood
- Features: Window Treatments
- Level: First
- Dimensions: 26 x 14
Entry foyer
- Description: Flooring: Wood
- Features: Window Treatments
- Level: First
- Dimensions: 20 x 10
Great room
- Description: Flooring: Carpet
- Features: Built-in Features, Fireplace, Vaulted Ceiling(s), Window Treatments
- Level: First
- Dimensions: 20 x 15
Library
- Description: Flooring: Carpet
- Features: Bookcases, Built-in Features, Window Treatments
- Level: First
- Dimensions: 18 x 16
Recreation
- Description: Flooring: Carpet
- Features: Bar
- Level: Lower
- Dimensions: 45 x 19
Sunroom
- Description: Flooring: Carpet
- Features: Window Treatments
- Level: First
- Dimensions: 15 x 13
Heating
- Forced Air, Fireplace(s), Gas
Cooling
- Central Air
Appliances
- Included: Built-In Oven, Cooktop, Dryer, Dishwasher, Freezer, Disposal, Microwave, Refrigerator, Washer
- Laundry: Laundry Room
Features
- Built-in Features, Ceiling Fan(s), Vaulted Ceiling(s), Air Filtration
- Basement: Finished,Walk-Out Access
- Number of fireplaces: 2
- Fireplace features: Bedroom, Great Room, Gas
Interior area
- Total structure area: 3,984
- Total interior livable area: 3,984 sqft
- Finished area above ground: 3,984
Property
Parking
- Parking features: Attached, Garage
- Attached garage spaces: 3
Features
- Levels: Three Or More
- Patio & porch: Deck, Front Porch, Side Porch, Wrap Around
- Exterior features: Sprinkler/Irrigation, Outdoor Grill
- Has view: Yes
- View description: Trees/Woods
Lot
- Size: 9,992 Square Feet
- Features: Wooded
Details
- Parcel number: 6204966
- Special conditions: Standard
- Other equipment: Air Purifier
Construction
Type & style
- Home type: SingleFamily
- Architectural style: Cape Cod
- Property subtype: Single Family Residence
Materials
- Aluminum Siding, Vinyl Siding
- Roof: Asphalt,Fiberglass
Condition
- Year built: 2002
Utilities & green energy
- Sewer: Public Sewer
- Water: Public
Community & HOA
Community
- Security: Security System, Smoke Detector(s)
- Subdivision: Kirtland Lane Sub
HOA
- Has HOA: Yes
- Services included: Insurance, Maintenance Grounds, Other, Snow Removal, Trash
- HOA fee: $675 quarterly
- HOA name: Kirtland Lane Hoa
- Second HOA fee: $300 annually
Location
- Region: Hudson
Financial & listing details
- Price per square foot: $163/sqft
- Tax assessed value: $575,760
- Annual tax amount: $10,823
- Date on market: 10/3/2024
- Cumulative days on market: 33 days
- Listing agreement: Exclusive Right To Sell
Price history
| Date | Event | Price |
|---|---|---|
| 11/19/2024 | Sold | $650,000-3%$163/sqft |
Source: MLS Now #5072482 Report a problem | ||
| 11/5/2024 | Pending sale | $670,000$168/sqft |
Source: MLS Now #5072482 Report a problem | ||
| 10/16/2024 | Contingent | $670,000$168/sqft |
Source: MLS Now #5072482 Report a problem | ||
| 10/3/2024 | Listed for sale | $670,000+759%$168/sqft |
Source: MLS Now #5072482 Report a problem | ||
| 5/31/2002 | Sold | $78,000$20/sqft |
Source: Public Record Report a problem | ||
Public tax history
| Year | Property taxes | Tax assessment |
|---|---|---|
| 2025 | $11,837 +5.4% | $201,520 |
| 2024 | $11,231 +3.8% | $201,520 |
| 2023 | $10,823 +11.5% | $201,520 +25.8% |
| 2022 | $9,709 -0.6% | $160,188 |
| 2021 | $9,763 | $160,188 |
| 2020 | -- | $160,188 -1.5% |
| 2019 | $10,749 +1.6% | $162,663 +0% |
| 2018 | $10,577 +23.1% | $162,660 |
| 2017 | $8,594 | $162,660 +8% |
| 2016 | $8,594 | $150,660 |
| 2015 | $8,594 +0.2% | $150,660 |
| 2014 | $8,578 +18.5% | $150,660 +17.5% |
| 2013 | $7,240 -0.7% | $128,180 |
| 2012 | $7,293 +8.8% | $128,180 0% |
| 2011 | $6,702 -1.7% | $128,181 -8.3% |
| 2010 | $6,816 | $139,710 |
| 2009 | -- | $139,710 |
| 2008 | $6,961 +7.3% | $139,710 +3.1% |
| 2007 | $6,486 +0.1% | $135,559 |
| 2006 | $6,481 -4.8% | $135,559 |
| 2005 | $6,807 | $135,559 +43.5% |
| 2004 | -- | $94,452 |
| 2003 | $4,566 +284.6% | $94,452 +300.1% |
| 2002 | $1,187 +94.8% | $23,608 +110.9% |
| 2001 | $610 -46.6% | $11,193 -54.3% |
| 2000 | $1,142 | $24,479 |
Find assessor info on the county website
Neighborhood: 44236
Nearby homes
- $635,0003 bd5 ba4k sqft7740 Kirtland Ln, Hudson, OH 44236Sold

- $568,9003 bd3 ba2.6k sqft2096 Kirtland Pl, Hudson, OH 44236Off Market
- $670,6003 bd3 ba5.3k sqft7756 Kirtland Ln, Hudson, OH 44236Off Market
- $558,1003 bd2 ba2.4k sqft2104 Kirtland Pl, Hudson, OH 44236Off Market
- $27,620-- bd-- ba-- sqftKirtland Ln, Hudson, OH 44236Off Market
- $552,1002 bd2 ba2.5k sqft2114 Kirtland Pl, Hudson, OH 44236Off Market
- $603,8003 bd2 ba3.5k sqft2133 Kirtland Pl, Hudson, OH 44236Off Market
- $704,0004 bd4 ba3.5k sqft7764 Kirtland Ln, Hudson, OH 44236Off Market
Nearby schools
GreatSchools rating
- NAWilcox Elementary SchoolGrades: PK-1Distance: 2.7 mi
- 7/10R B Chamberlin Middle SchoolGrades: 7-8Distance: 3.2 mi
- 8/10Twinsburg High SchoolGrades: 9-12Distance: 2.8 mi
Schools provided by the listing agent
- District: Twinsburg CSD - 7716
Source: MLS Now. This data may not be complete. We recommend contacting the local school district to confirm school assignments for this home.
Get a cash offer in 3 minutes
Find out how much your home could sell for in as little as 3 minutes with a no-obligation cash offer.
Estimated market value
$720,200
Get a cash offer in 3 minutes
Find out how much your home could sell for in as little as 3 minutes with a no-obligation cash offer.
Estimated market value
$720,200
- Ohio
- Summit County
- Twinsburg Township
- 44236
- 2105 Kirtland Pl
Nearby cities
Nearby zip codes
Other Twinsburg Township Topics
- Apartments for Rent in 44236
- Houses for Sale in 44236
- Houses for Rent in 44236
- 44236 Real Estate
- Twinsburg Township Condos
- Houses for Sale in Twinsburg Township
- Newest Listings in Twinsburg Township
- Twinsburg Township Home Values
- Twinsburg Township Real Estate Agents
- Twinsburg Township Refinance
- Twinsburg Township Mortgage Rates
