Beautifully-appointed Cross Creek North condo with many custom finishes. This light and bright 3-bedroom, 2.5-bath ranch offers over 3,400 sq.ft. of comfortable living space in a well-maintained community. Large living room with vaulted ceiling, fireplace, and windows bringing the outdoors in; adjacent dining room perfect for gatherings; cheerful sunroom overlooking the woods; well-appointed kitchen with center island and loads of cabinets; laundry with utility sink and cabinets; primary suite with walk-in closet and spacious bath including whirlpool tub; powder room, cozy den (can serve as a bedroom). On the walkout level: large family room with gas fireplace and wet bar with fridge and microwave; 2 bedrooms; full bath; loads of storage with built-in shelving. Outside enjoy an oversized deck right off the kitchen, perfect for casual entertaining and summer dining. Deck is plumbed for natural gas for your grill. There is also a lower level patio which overlooks the woods and offers a quiet retreat that could be converted to a screened porch. The lower level of the condo is perfect for visiting guests or extended family. This one-owner executive condo was custom-built and includes many extras, including a finished garage with paneling, cabinets, and epoxy floor; extra insulation; UV sun protection on sun room windows; and added duct work for more even heating and cooling. New air conditioning in 2022. New roof in 2021. Cross Creek North is a quiet development with 50 condos on the northeast side of Grand Rapids, within minutes to downtown, Knapp's Corner, and expressways. An abundance of wildlife frequent the grounds, including deer, turkey, fox, and heron. An added plus is that condo owners enjoy association access to Beckwith Lake. The condo is also only a short walking distance to Ball-Perkins Park, an 80-acre park with walking trails and a community garden plus the Yankee Clipper Library. Monthly fee of $435 includes lawn care, snow removal, water, sewer, exterior maintenance and trash. There is also a $137.50/month levy for replacement of roads and driveways which will expire in 2031 and a $97.50 roof levy which will also expire in 2031. All roads and driveways were replaced in 2022. There is a $850 Annual Operating Assessment invoiced every July. Possession to be no sooner than 3/1/2024. Buyer/buyer's agent to verify all information, including sq.ft. and condo information.
Sold
$567,500
2105 Lamberton Creek Ln NE, Grand Rapids, MI 49505
3beds
3,462sqft
Condominium
Built in 2000
-- sqft lot
$616,300 Zestimate®
$164/sqft
$2,961 Estimated rent
Home value
$616,300
$585,000 - $653,000
$2,961/mo
Zestimate® history
Owner options
List your home for rent
$2,961/mo
Rent Zestimate®
Find your next renter with Zillow Rental Manager. Plus, with online applications, you can quickly screen prospective tenants – for free.
$2,961/mo
Rent Zestimate®
Refinance and save
$4,012/mo
Est. payment
Refinancing to a lower rate could help reduce your monthly payments and save thousands over the life of the loan.
$4,012/mo
Est. payment
Explore your selling options
Work with a Zillow partner agent
Leverage their expertise and Zillow's premium Showcase listings to get your home seen by more buyers.
Get startedList with your own agent
Get your home in front of millions of buyers by listing it on Zillow.
Learn how to do itSell it yourself
Take full control of how buyers see your home on Zillow by listing For Sale by Owner (FSBO).
List your homeWhat's special
Gas fireplaceUtility sinkCenter islandScreened porchFinished garageCustom - builtOversized deck
Zillow last checked:
Listing updated:
Listed by:
Jeannine Lemmon 616-450-7711,
Patriot Realty,
Ronald A Lemmon 616-293-0102,
Patriot Realty
Bought with:
Kenneth E Smith, 6502374803
Homestead Realty of W Michigan
Source: MichRIC,MLS#: 23143219
Facts & features
Interior
Bedrooms & bathrooms
- Bedrooms: 3
- Bathrooms: 3
- Full bathrooms: 2
- 1/2 bathrooms: 1
- Main level bedrooms: 1
Primary bedroom
- Level: Main
- Area: 237.38
- Dimensions: 16.60 x 14.30
Bedroom 2
- Level: Lower
- Area: 221.76
- Dimensions: 16.80 x 13.20
Bedroom 3
- Level: Lower
- Area: 201.25
- Dimensions: 16.10 x 12.50
Primary bathroom
- Level: Main
- Area: 159.82
- Dimensions: 13.10 x 12.20
Bathroom 1
- Level: Lower
- Area: 79.9
- Dimensions: 9.40 x 8.50
Den
- Level: Main
- Area: 147.62
- Dimensions: 12.20 x 12.10
Dining area
- Level: Lower
- Area: 127.92
- Dimensions: 12.30 x 10.40
Dining room
- Level: Main
- Area: 161.32
- Dimensions: 14.80 x 10.90
Family room
- Level: Lower
- Area: 290.72
- Dimensions: 18.40 x 15.80
Kitchen
- Level: Main
- Area: 127.92
- Dimensions: 12.30 x 10.40
Laundry
- Level: Main
- Area: 75.44
- Dimensions: 9.20 x 8.20
Living room
- Level: Main
- Area: 328.68
- Dimensions: 19.80 x 16.60
Other
- Level: Main
- Area: 208.24
- Dimensions: 15.20 x 13.70
Other
- Level: Lower
- Area: 100.75
- Dimensions: 15.50 x 6.50
Other
- Level: Lower
- Area: 121.03
- Dimensions: 13.30 x 9.10
Utility room
- Level: Lower
- Area: 266.6
- Dimensions: 17.20 x 15.50
Heating
- Forced Air
Cooling
- Central Air
Appliances
- Included: Humidifier, Bar Fridge, Dishwasher, Disposal, Dryer, Microwave, Range, Refrigerator, Washer
- Laundry: Laundry Room, Main Level, Sink
Features
- Ceiling Fan(s), Guest Quarters, Wet Bar, Center Island, Eat-in Kitchen, Pantry
- Flooring: Carpet, Laminate, Tile
- Windows: Screens, Garden Window, Window Treatments
- Basement: Full,Walk-Out Access
- Number of fireplaces: 2
- Fireplace features: Family Room, Gas Log, Living Room
Interior area
- Total structure area: 2,199
- Total interior livable area: 3,462 sqft
- Finished area below ground: 0
Property
Parking
- Total spaces: 2
- Parking features: Attached, Garage Door Opener
- Garage spaces: 2
Features
- Stories: 1
- Waterfront features: Lake
- Body of water: Beckwith Lake
Lot
- Features: Level, Wooded, Ravine, Ground Cover, Shrubs/Hedges
Details
- Parcel number: 411416252015
- Zoning description: Residential
Construction
Type & style
- Home type: Condo
- Architectural style: Ranch
- Property subtype: Condominium
Materials
- Brick, Wood Siding
- Roof: Composition
Condition
- New construction: No
- Year built: 2000
Utilities & green energy
- Sewer: Public Sewer, Storm Sewer
- Water: Public
- Utilities for property: Phone Available, Natural Gas Available, Electricity Available, Cable Available, Phone Connected, Natural Gas Connected, Cable Connected
Community & HOA
Community
- Security: Security System
HOA
- Has HOA: Yes
- Amenities included: End Unit
- Services included: Other, Water, Trash, Snow Removal, Sewer, Maintenance Grounds
- HOA fee: $435 monthly
- HOA phone: 616-365-5033
Location
- Region: Grand Rapids
Financial & listing details
- Price per square foot: $164/sqft
- Tax assessed value: $164,386
- Annual tax amount: $5,272
- Date on market: 11/28/2023
- Listing terms: Cash,Conventional
- Electric utility on property: Yes
- Road surface type: Paved
Price history
| Date | Event | Price |
|---|---|---|
| 2/15/2024 | Sold | $567,500-2.2%$164/sqft |
Source:  MichRIC #23143219 Report a problem MichRIC #23143219 Report a problem | ||
| 1/30/2024 | Pending sale | $580,000$168/sqft |
Source: MichRIC #23143219 Report a problem | ||
| 1/2/2024 | Price change | $580,000-0.9%$168/sqft |
Source: MichRIC #23143219 Report a problem | ||
| 11/28/2023 | Listed for sale | $585,000$169/sqft |
Source: MichRIC #23143219 Report a problem | ||
Public tax history
| Year | Property taxes | Tax assessment |
|---|---|---|
| 2025 | $5,813 | $274,300 +10.5% |
| 2024 | -- | $248,300 +46.6% |
| 2021 | $5,161 | $169,400 -0.4% |
| 2020 | $5,161 +3.6% | $170,000 +3.6% |
| 2019 | $4,984 | $164,100 -3.5% |
| 2018 | -- | $170,100 +5.4% |
| 2017 | $4,910 | $161,400 +6.3% |
| 2016 | $4,910 | $151,900 |
| 2015 | $4,910 +7.5% | $151,900 +13.1% |
| 2013 | $4,567 | $134,300 -4.5% |
| 2011 | -- | $140,600 -3% |
| 2010 | -- | $145,000 -5.8% |
| 2009 | -- | $154,000 -6.2% |
| 2007 | -- | $164,100 -1.2% |
| 2006 | -- | $166,146 +3.7% |
| 2005 | -- | $160,218 +3.3% |
| 2004 | -- | $155,100 +4% |
| 2002 | -- | $149,100 +2% |
| 2001 | -- | $146,200 |
Find assessor info on the county website
Neighborhood: Northeast
Nearby homes
- $428,600-- bd2 ba1.3k sqft2032 Lamberton Creek Ln NE, Grand Rapids, MI 49505Off Market
- $569,600-- bd2 ba1.7k sqft1717 Big Timber Ct NE, Grand Rapids, MI 49505Off Market
- $599,000-- bd2 ba1.5k sqft1710 Big Timber Ct NE, Grand Rapids, MI 49505Off Market
- $630,0003 bd3 ba3.3k sqft2137 Lamberton Creek Ln NE, Grand Rapids, MI 49505Sold
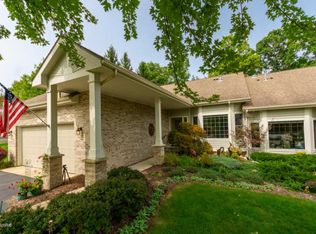
- $576,800-- bd2 ba1.5k sqft2139 Lamberton Creek Ln NE, Grand Rapids, MI 49505Off Market
- $627,2004 bd3 ba2.5k sqft2129 Lamberton Creek Ln NE, Grand Rapids, MI 49505Off Market
- $554,200-- bd2 ba1.5k sqft2117 Lamberton Creek Ln NE, Grand Rapids, MI 49505Off Market
- $508,500-- bd2 ba1.5k sqft2034 Lamberton Creek Ln NE, Grand Rapids, MI 49505Off Market
Nearby schools
GreatSchools rating
- 3/10Aberdeen Elementary SchoolGrades: PK-8Distance: 1.7 mi
- 9/10City High Middle SchoolGrades: 7-12Distance: 2.1 mi
- 8/10Center For EconomicologyGrades: 6Distance: 2.1 mi
Get a cash offer in 3 minutes
Find out how much your home could sell for in as little as 3 minutes with a no-obligation cash offer.
Estimated market value
$616,300
Get a cash offer in 3 minutes
Find out how much your home could sell for in as little as 3 minutes with a no-obligation cash offer.
Estimated market value
$616,300
- Michigan
- Kent County
- Grand Rapids
- 49505
- Northeast
- 2105 Lamberton Creek Ln NE
