Just a block from a beautiful park, this impressive 4 bdrm home offers a versatile floor plan! Prestigious upgraded front door creates an inviting welcome entry to foyer with winding staircase & a unique serve window from coffee bar. Window seat is nestled in front ofc_frml dining with access to kitchen. Fireplace & bkyd view create a captivating focal point in central living area. Substantial kitchen features granite, stainless steel applcs, abundant cabinetry & prep space + separate coffee bar. Breakfast rm offers patio access for entertaining flow or view of kids & pets at play. Split owner's suite is fashioned with window seat along oversized bdrm & posh upgrades incl framed mirrors over granite dbl vanity, ledge surrounding garden tub & separate shower + rm-sized walk-in. With four additional bdrms upstairs, the options are endless. Think game rm or 2nd ofc. Relax on extended patio with cvrd space running almost the entire width of the back, all while overlooking expansive bkyd.
Sold
Price Unknown
2105 Lansdown Dr, Carrollton, TX 75010
4beds
2,826sqft
Single Family Residence
Built in 1986
7,187 Square Feet Lot
$486,900 Zestimate®
$--/sqft
$3,054 Estimated rent
Home value
$486,900
$463,000 - $511,000
$3,054/mo
Zestimate® history
Owner options
List your home for rent
$3,054/mo
Rent Zestimate®
Find your next renter with Zillow Rental Manager. Plus, with online applications, you can quickly screen prospective tenants – for free.
$3,054/mo
Rent Zestimate®
Refinance and save
Refinancing to a lower rate could help reduce your monthly payments and save thousands over the life of the loan.
Explore your selling options
Work with a Zillow partner agent
Leverage their expertise and Zillow's premium Showcase listings to get your home seen by more buyers.
Get startedList with your own agent
Get your home in front of millions of buyers by listing it on Zillow.
Learn how to do itSell it yourself
Take full control of how buyers see your home on Zillow by listing For Sale by Owner (FSBO).
List your homeWhat's special
Extended patioVersatile floor planSubstantial kitchenBreakfast rmWindow seatSeparate coffee barCoffee bar
Zillow last checked:
Listing updated:
Listed by:
Andre Kocher 469-240-2058,
Keller Williams Realty-FM 972-874-1905,
Amy Carpenter 0748792,
Keller Williams Realty-FM
Bought with:
Annie Phan
Fathom Realty LLC
Source: NTREIS,MLS#: 20578577
Facts & features
Interior
Bedrooms & bathrooms
- Bedrooms: 4
- Bathrooms: 3
- Full bathrooms: 2
- 1/2 bathrooms: 1
Primary bedroom
- Features: Dual Sinks, En Suite Bathroom, Garden Tub/Roman Tub
- Level: First
- Dimensions: 15 x 15
Bedroom
- Level: Second
- Dimensions: 12 x 13
Bedroom
- Level: Second
- Dimensions: 12 x 14
Bedroom
- Level: Second
- Dimensions: 21 x 10
Breakfast room nook
- Level: First
- Dimensions: 12 x 9
Dining room
- Level: First
- Dimensions: 14 x 11
Game room
- Level: Second
- Dimensions: 16 x 16
Kitchen
- Features: Breakfast Bar, Built-in Features, Eat-in Kitchen, Stone Counters
- Level: First
- Dimensions: 14 x 13
Living room
- Features: Fireplace
- Level: First
- Dimensions: 17 x 16
Heating
- Central, Natural Gas
Cooling
- Central Air, Ceiling Fan(s), Electric
Appliances
- Included: Some Gas Appliances, Dishwasher, Disposal, Gas Range, Gas Water Heater, Microwave, Plumbed For Gas
- Laundry: Washer Hookup, Electric Dryer Hookup
Features
- Decorative/Designer Lighting Fixtures, Eat-in Kitchen, Granite Counters, Cable TV, Vaulted Ceiling(s), Walk-In Closet(s)
- Flooring: Ceramic Tile
- Windows: Window Coverings
- Has basement: No
- Number of fireplaces: 1
- Fireplace features: Wood Burning
Interior area
- Total interior livable area: 2,826 sqft
Property
Parking
- Total spaces: 2
- Parking features: Garage, Garage Door Opener, Garage Faces Rear
- Attached garage spaces: 2
Features
- Levels: Two
- Stories: 2
- Exterior features: Rain Gutters
- Pool features: None
- Fencing: Fenced,Wood
Lot
- Size: 7,187 Square Feet
- Features: Interior Lot, Landscaped, Subdivision, Sprinkler System, Few Trees
Details
- Parcel number: R116482
Construction
Type & style
- Home type: SingleFamily
- Architectural style: Traditional,Detached
- Property subtype: Single Family Residence
Materials
- Brick
- Foundation: Slab
- Roof: Composition
Condition
- Year built: 1986
Utilities & green energy
- Sewer: Public Sewer
- Water: Public
- Utilities for property: Sewer Available, Water Available, Cable Available
Community & HOA
Community
- Features: Playground, Park, Curbs, Sidewalks
- Security: Carbon Monoxide Detector(s), Smoke Detector(s)
- Subdivision: Harvest Run Ph 3
HOA
- Has HOA: No
Location
- Region: Carrollton
Financial & listing details
- Tax assessed value: $525,185
- Annual tax amount: $9,178
- Date on market: 5/9/2024
- Cumulative days on market: 4 days
- Listing terms: Cash,Conventional,FHA,VA Loan
- Exclusions: Kitchen Refrigerator, TV's, Washer, Dryer
Price history
| Date | Event | Price |
|---|---|---|
| 5/7/2024 | Sold | -- |
Source: NTREIS #20578577 Report a problem | ||
| 4/16/2024 | Pending sale | $484,900$172/sqft |
Source: NTREIS #20578577 Report a problem | ||
| 4/9/2024 | Contingent | $484,900$172/sqft |
Source: NTREIS #20578577 Report a problem | ||
| 4/6/2024 | Listed for sale | $484,900-3%$172/sqft |
Source: NTREIS #20578577 Report a problem | ||
| 10/28/2023 | Listing removed | -- |
Source: NTREIS #20433436 Report a problem | ||
| 9/21/2023 | Listed for sale | $500,000+25%$177/sqft |
Source: NTREIS #20433436 Report a problem | ||
| 6/2/2021 | Sold | -- |
Source: Ebby Halliday solds #14563444_75010 Report a problem | ||
| 5/7/2021 | Pending sale | $399,900$142/sqft |
Source: NTREIS #14563444 Report a problem | ||
| 5/5/2021 | Listed for sale | $399,900$142/sqft |
Source: NTREIS #14563444 Report a problem | ||
Public tax history
| Year | Property taxes | Tax assessment |
|---|---|---|
| 2025 | $7,531 -1.2% | $525,185 +4.3% |
| 2024 | $7,621 +2.5% | $503,727 +2.8% |
| 2023 | $7,436 -6.8% | $489,946 +10% |
| 2022 | $7,976 +44.6% | $445,405 +29.8% |
| 2021 | $5,518 -8.5% | $343,153 +9.8% |
| 2020 | $6,033 +1% | $312,426 +0.7% |
| 2019 | $5,975 +4% | $310,104 +7.3% |
| 2018 | $5,744 +17.2% | $288,996 +7.5% |
| 2017 | $4,902 | $268,799 +10% |
| 2016 | $4,902 +11.6% | $244,363 +7.7% |
| 2015 | $4,394 | $226,863 +10% |
| 2014 | $4,394 | $206,239 +10% |
| 2013 | $4,394 | $187,490 -1% |
| 2012 | -- | $189,400 -0.9% |
| 2011 | -- | $191,110 -0.8% |
| 2010 | -- | $192,640 -1.7% |
| 2009 | -- | $195,908 +2% |
| 2007 | $3,350 +2.3% | $192,114 +9.4% |
| 2006 | $3,276 -1.1% | $175,631 -0.6% |
| 2005 | $3,314 | $176,776 -1.6% |
| 2004 | -- | $179,570 -1.7% |
| 2003 | -- | $182,744 +6.5% |
| 2002 | -- | $171,612 +3.4% |
| 2001 | -- | $165,914 |
Find assessor info on the county website
Neighborhood: Meadow Ridge/ Harvest Run
Nearby homes
- $408,8003 bd2 ba2.2k sqft2107 Lansdown Dr, Carrollton, TX 75010Off Market
- $395,6003 bd2 ba1.5k sqft2103 Lansdown Dr, Carrollton, TX 75010Off Market
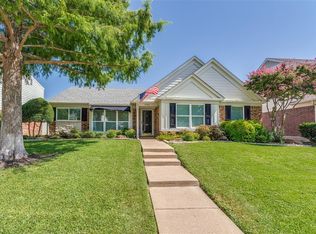
- $489,2004 bd3 ba2.5k sqft2109 Lansdown Dr, Carrollton, TX 75010Off Market
- $369,4003 bd3 ba1.6k sqft2101 Lansdown Dr, Carrollton, TX 75010Off Market
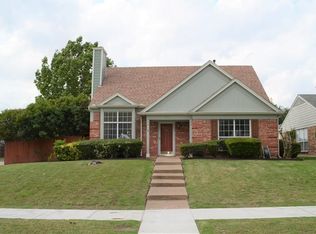
- $460,1003 bd2 ba2.8k sqft2104 Clearwater Trl, Carrollton, TX 75010Off Market
- $--3 bd2 ba1.6k sqft2102 Clearwater Trl, Carrollton, TX 75010Sold
- $386,2003 bd2 ba1.9k sqft2106 Clearwater Trl, Carrollton, TX 75010Off Market
- $413,3003 bd2 ba2.2k sqft2104 Lansdown Dr, Carrollton, TX 75010Off Market
Nearby schools
GreatSchools rating
- 5/10Indian Creek Elementary SchoolGrades: PK-5Distance: 0.3 mi
- 8/10Arbor Creek Middle SchoolGrades: 6-8Distance: 0.3 mi
- 7/10Hebron High SchoolGrades: 9-12Distance: 0.9 mi
Schools provided by the listing agent
- Elementary: Indian Creek
- Middle: Arbor Creek
- High: Hebron
- District: Lewisville ISD
Source: NTREIS. This data may not be complete. We recommend contacting the local school district to confirm school assignments for this home.
Get a cash offer in 3 minutes
Find out how much your home could sell for in as little as 3 minutes with a no-obligation cash offer.
Estimated market value
$486,900
Get a cash offer in 3 minutes
Find out how much your home could sell for in as little as 3 minutes with a no-obligation cash offer.
Estimated market value
$486,900
- Texas
- Denton County
- Carrollton
- 75010
- Meadow Ridge/ Harvest Run
- 2105 Lansdown Dr
