Skip main navigation
Closed
  • $385,000

    2105 Lawson Blvd, Gurnee, IL 60031

    3beds
    1,615sqft
    Single Family Residence
    Built in 1987
    9,064.84 Square Feet Lot
    $392,900 Zestimate®
    $238/sqft
    $2,869 Estimated rent

    Home value

    $392,900

    $354,000 - $436,000

    $2,869/mo

    Zestimate® history
    Loading
    Loading...

    Owner options

    List your home for rent

    $2,869/mo

    Rent Zestimate®

    Find your next renter with Zillow Rental Manager. Plus, with online applications, you can quickly screen prospective tenants – for free.

    Learn more

    $2,869/mo

    Rent Zestimate®

    Refinance and save

    $2,915/mo

    Est. payment

    Refinancing to a lower rate could help reduce your monthly payments and save thousands over the life of the loan.

    See today's rates

    $2,915/mo

    Est. payment

    Explore your selling options

    Work with a Zillow partner agent

    Leverage their expertise and Zillow's premium Showcase listings to get your home seen by more buyers.

    Get started

    List with your own agent

    Get your home in front of millions of buyers by listing it on Zillow.

    Learn how to do it

    Sell it yourself

    Take full control of how buyers see your home on Zillow by listing For Sale by Owner (FSBO).

    List your home

    What's special

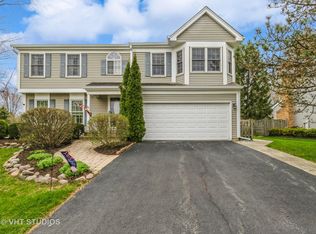
    Brick fireplaceThree generously sized bedroomsFully fenced backyardPeaceful views of naturePrime corner lotModern kitchenExpanded driveway
    One-of-a-kind home in the highly desirable Pembrook area, surrounded by every convenience you could need. This elegant and meticulously maintained two-story residence sits on a prime corner lot with a fully fenced backyard. A formal entry welcomes you into a spacious living room and dining area, perfect for everyday living or special occasions. Beautiful hardwood floors, white trim, and crisp white doors add timeless charm throughout. The modern kitchen features stainless steel appliances and sliding doors that open to the backyard. The impressive family room includes a brick fireplace, offering a warm and inviting space to relax and enjoy peaceful views of nature. Upstairs, you'll find three generously sized bedrooms, all with ceiling fans. The primary suite stands out with cathedral ceilings and a large walk-in closet equipped with a custom organizer. The awesome finished basement boasts recroom with recessed lighting, a dedicated laundry room with a sink, and additional storage with built-in shelving. Updates Include: dishwasher (2024); carpet & refinished hardwood floors (2021); stove & microwave (2021); washer/dryer (2020); furnace & A/C (2018); expanded driveway (2017).Outside, the amazing corner lot features a custom patio and plenty of space for entertaining. Perfect place to call home for the holidays.

    Zillow last checked:

    Listing updated:

    Listing courtesy of:

    Anna Klarck, ABR,AHWD,CIPS,CNC,CRS,CSC,E-PRO,GRI,SFR,SRES,TRC 847-401-6010,

    AK Homes

    Bought with:

    Victoria Mullins, ABR

    Haus & Boden, Ltd.

    Source: MRED as distributed by MLS GRID,MLS#: 12520778MLS Logo

    Facts & features

    Interior

    Bedrooms & bathrooms
    • Bedrooms: 3
    • Bathrooms: 2
    • Full bathrooms: 1
    • 1/2 bathrooms: 1
    Primary bedroom
    • Features: Flooring (Carpet), Window Treatments (All)
    • Level: Second
    • Area: 210 Square Feet
    • Dimensions: 15X14
    Bedroom 2
    • Features: Flooring (Carpet), Window Treatments (All)
    • Level: Second
    • Area: 132 Square Feet
    • Dimensions: 11X12
    Bedroom 3
    • Features: Flooring (Carpet), Window Treatments (All)
    • Level: Second
    • Area: 120 Square Feet
    • Dimensions: 10X12
    Dining room
    • Features: Flooring (Hardwood), Window Treatments (All)
    • Level: Main
    • Area: 77 Square Feet
    • Dimensions: 11X07
    Eating area
    • Features: Window Treatments (Blinds)
    • Level: Main
    • Area: 90 Square Feet
    • Dimensions: 09X10
    Family room
    • Features: Flooring (Carpet), Window Treatments (All)
    • Level: Main
    • Area: 240 Square Feet
    • Dimensions: 20X12
    Kitchen
    • Features: Kitchen (Eating Area-Table Space, Updated Kitchen), Flooring (Hardwood), Window Treatments (Blinds)
    • Level: Main
    • Area: 130 Square Feet
    • Dimensions: 13X10
    Laundry
    • Features: Flooring (Ceramic Tile)
    • Level: Basement
    • Area: 63 Square Feet
    • Dimensions: 9X7
    Living room
    • Features: Flooring (Hardwood), Window Treatments (All)
    • Level: Main
    • Area: 294 Square Feet
    • Dimensions: 21X14
    Recreation room
    • Features: Flooring (Carpet)
    • Level: Basement
    • Area: 378 Square Feet
    • Dimensions: 21X18
    Storage
    • Features: Flooring (Other)
    • Level: Basement
    • Area: 84 Square Feet
    • Dimensions: 12X7
    Walk in closet
    • Features: Flooring (Carpet), Window Treatments (Blinds)
    • Level: Second
    • Area: 42 Square Feet
    • Dimensions: 06X07
    Heating
    • Natural Gas, Forced Air
    Cooling
    • Central Air
    Appliances
    • Included: Range, Microwave, Dishwasher, Refrigerator, Washer, Dryer, Disposal, Stainless Steel Appliance(s), Humidifier, Gas Water Heater
    • Laundry: Sink
    Features
    • Cathedral Ceiling(s)
    • Flooring: Hardwood
    • Doors: Sliding Doors, Storm Door(s), 6 Panel Door(s)
    • Windows: Screens, Blinds
    • Basement: Finished,Rec/Family Area,Partial
    • Attic: Unfinished
    • Number of fireplaces: 1
    • Fireplace features: Wood Burning, Gas Starter, Family Room
    Interior area
    • Total structure area: 0
    • Total interior livable area: 1,615 sqft

    Property

    Parking
    • Total spaces: 2
    • Parking features: Asphalt, Garage Door Opener, Yes, Garage Owned, Attached, Garage
    • Attached garage spaces: 2
    • Has uncovered spaces: Yes
    Accessibility
    • Accessibility features: No Disability Access
    Features
    • Stories: 2
    • Patio & porch: Patio
    • Fencing: Fenced
    Lot
    • Size: 9,064 sqft
    • Dimensions: 80X120X70X129
    • Features: Corner Lot
    Details
    • Parcel number: 07103040410000
    • Special conditions: None
    • Other equipment: TV-Cable, Ceiling Fan(s), Sump Pump, Backup Sump Pump;

    Construction

    Type & style
    • Home type: SingleFamily
    • Architectural style: Traditional
    • Property subtype: Single Family Residence
    Materials
    • Vinyl Siding, Brick
    • Foundation: Concrete Perimeter
    • Roof: Asphalt
    Condition
    • New construction: No
    • Year built: 1987

    Utilities & green energy

    • Electric: Circuit Breakers
    • Sewer: Public Sewer
    • Water: Lake Michigan

    Community & neighborhood

    Security
    • Security features: Carbon Monoxide Detector(s)
    Community
    • Community features: Park, Curbs, Sidewalks, Street Paved
    Location
    • Region: Gurnee
    • Subdivision: Pembrook

    HOA & financial

    HOA
    • Services included: None

    Other

    Other facts
    • Listing terms: Conventional
    • Ownership: Fee Simple

    Price history

    DateEventPrice
    1/23/2026Sold$385,000-2.5%$238/sqft
    Source: MRED as distributed by MLS GRID #12520778 Report a problem
    1/6/2026Contingent$395,000$245/sqft
    Source: MRED as distributed by MLS GRID #12520778 Report a problem
    11/20/2025Listed for sale$395,000+98%$245/sqft
    Source: MRED as distributed by MLS GRID #12520778 Report a problem
    5/17/2016Sold$199,500-0.2%$124/sqft
    Source: MRED as distributed by MLS GRID #09162006 Report a problem
    3/27/2016Pending sale$199,900$124/sqft
    Source: Lakes Realty Group #09162006 Report a problem
    3/23/2016Listed for sale$199,900$124/sqft
    Source: Lakes Realty Group #09162006 Report a problem
    3/16/2016Pending sale$199,900$124/sqft
    Source: Lakes Realty Group #09162006 Report a problem
    3/10/2016Listed for sale$199,900+19%$124/sqft
    Source: Lakes Realty Group #09162006 Report a problem
    4/24/2000Sold$168,000$104/sqft
    Source: Public Record Report a problem

    Public tax history

    YearProperty taxesTax assessment
    2024$8,910 +2.7%$108,393 +6%
    2023$8,678 +7.5%$102,218 +7.7%
    2022$8,075 +10.6%$94,901 +8.4%
    2021$7,299 +3.4%$87,510 +6.8%
    2020$7,060 +3%$81,934 +3%
    2019$6,855 +13.3%$79,556 +9.7%
    2018$6,048 $72,532 +2.9%
    2017$6,048 +6.6%$70,454 +4.7%
    2016$5,673 +9%$67,317 +8%
    2015$5,206 +3%$62,327 +10.2%
    2014$5,056 -8.3%$56,538 -0.8%
    2012$5,512 -3.5%$56,971 -24.1%
    2011$5,714 -4.1%$75,089 -11.4%
    2010$5,956 +3%$84,765 -5%
    2009$5,785 +1.4%$89,272 -1.3%
    2008$5,704 +15.2%$90,435 +17%
    2006$4,951 +10.2%$77,292
    2005$4,494 +5.8%--
    2004$4,247 +2.6%--
    2003$4,141 +4.2%--
    2002$3,973 +2.8%--
    2001$3,865 +2.8%$54,525 +3.3%
    2000$3,760 $52,760

    Find assessor info on the county website

    Neighborhood: 60031

    Nearby schools

    GreatSchools rating
    Schools provided by the listing agent
    • High: Warren Township High School
    • District: 50

    Source: MRED as distributed by MLS GRID. This data may not be complete. We recommend contacting the local school district to confirm school assignments for this home.

    Get a cash offer in 3 minutes
    Find out how much your home could sell for in as little as 3 minutes with a no-obligation cash offer.
    Estimated market value
    $392,900
    Get a cash offer in 3 minutes
    Find out how much your home could sell for in as little as 3 minutes with a no-obligation cash offer.
    Estimated market value
    $392,900