Welcome to a home that immediately feels comfortable, cared for, and easy to live in. This move-in ready 3-bedroom in South Fort Worth was built in 2015 and has been lovingly maintained by its original owner, giving it a sense of pride and consistency you can feel the moment you walk in.
The main floor opens up into a bright, welcoming living space where natural light and warm finishes make it easy to relax or host friends. The kitchen is the kind you look forward to spending time in—granite countertops, stainless steel appliances, a roomy breakfast bar, a luxury glass tile backsplash, and soft under-cabinet lighting that makes evenings at home feel extra cozy.
The primary suite is tucked away on the first floor, offering privacy and a calm retreat at the end of the day. You'll enjoy a spa-inspired bathroom with dual sinks, a separate shower, and a generous walk-in closet. Upstairs, two additional bedrooms and a game room create flexible space for work, fun, or quiet downtime.
Step outside to a covered back patio that’s perfect for unwinding, morning or night. A large laundry room, dedicated dining area, and thoughtful upgrades—like 2-inch blinds, recessed lighting, ceramic tile, and energy-saving solar panels—add even more comfort and practicality.
This is a home that’s been truly cared for, with a layout that just makes sense and features that support everyday living. If you’ve been searching for a place that feels “right” from the start, this one is worth a closer look.
Sold
Price Unknown
2105 Leonard Ranch Rd, Fort Worth, TX 76134
3beds
2,693sqft
Single Family Residence
Built in 2015
5,488 Square Feet Lot
$330,200 Zestimate®
$--/sqft
$2,428 Estimated rent
Home value
$330,200
$307,000 - $357,000
$2,428/mo
Zestimate® history
Owner options
List your home for rent
$2,428/mo
Rent Zestimate®
Find your next renter with Zillow Rental Manager. Plus, with online applications, you can quickly screen prospective tenants – for free.
$2,428/mo
Rent Zestimate®
Refinance and save
$150/mo
Est. payment
Refinancing to a lower rate could help reduce your monthly payments and save thousands over the life of the loan.
$150/mo
Est. payment
Explore your selling options
Work with a Zillow partner agent
Leverage their expertise and Zillow's premium Showcase listings to get your home seen by more buyers.
Get startedList with your own agent
Get your home in front of millions of buyers by listing it on Zillow.
Learn how to do itSell it yourself
Take full control of how buyers see your home on Zillow by listing For Sale by Owner (FSBO).
List your homeWhat's special
Warm finishesRecessed lightingBright welcoming living spaceStainless steel appliancesGranite countertopsEnergy-saving solar panelsNatural light
Zillow last checked:
Listing updated:
Listed by:
Alison Westly 0831032,
Reside Realty Group 972-567-1961
Bought with:
Mariya Roberts
Mstar Realty LLC
Source: NTREIS,MLS#: 21126395
Facts & features
Interior
Bedrooms & bathrooms
- Bedrooms: 3
- Bathrooms: 3
- Full bathrooms: 2
- 1/2 bathrooms: 1
Primary bedroom
- Features: Ceiling Fan(s), Dual Sinks, En Suite Bathroom, Garden Tub/Roman Tub, Separate Shower, Walk-In Closet(s)
- Level: First
- Dimensions: 15 x 13
Bedroom
- Features: Ceiling Fan(s)
- Level: Second
- Dimensions: 13 x 13
Bedroom
- Features: Ceiling Fan(s)
- Level: Second
- Dimensions: 11 x 14
Breakfast room nook
- Level: First
- Dimensions: 10 x 10
Dining room
- Level: First
- Dimensions: 14 x 13
Game room
- Features: Ceiling Fan(s)
- Level: Second
- Dimensions: 14 x 17
Kitchen
- Features: Breakfast Bar, Built-in Features, Stone Counters, Walk-In Pantry
- Level: First
- Dimensions: 13 x 14
Living room
- Features: Ceiling Fan(s)
- Level: First
- Dimensions: 16 x 15
Heating
- Heat Pump
Cooling
- Central Air, Ceiling Fan(s), Electric, Heat Pump
Appliances
- Included: Dishwasher, Electric Range, Electric Water Heater, Disposal, Microwave
- Laundry: Washer Hookup, Electric Dryer Hookup
Features
- Granite Counters, High Speed Internet, Open Floorplan, Walk-In Closet(s)
- Flooring: Carpet, Ceramic Tile
- Windows: Window Coverings
- Has basement: No
- Has fireplace: No
Interior area
- Total interior livable area: 2,693 sqft
Property
Parking
- Total spaces: 2
- Parking features: Driveway, Garage Faces Front, Garage, Garage Door Opener
- Attached garage spaces: 2
- Has uncovered spaces: Yes
Features
- Levels: Two
- Stories: 2
- Patio & porch: Rear Porch, Front Porch, Covered
- Pool features: None
- Fencing: Wood
Lot
- Size: 5,488 Square Feet
- Features: Interior Lot, Landscaped, Sprinkler System
Details
- Parcel number: 42115858
Construction
Type & style
- Home type: SingleFamily
- Architectural style: Traditional,Detached
- Property subtype: Single Family Residence
Materials
- Foundation: Slab
- Roof: Composition
Condition
- Year built: 2015
Utilities & green energy
- Sewer: Public Sewer
- Water: Public
- Utilities for property: Sewer Available, Separate Meters, Water Available
Green energy
- Energy generation: Solar
Community & HOA
Community
- Features: Playground, Trails/Paths, Curbs, Sidewalks
- Security: Prewired, Security System, Smoke Detector(s)
- Subdivision: Matador Add
HOA
- Has HOA: Yes
- Services included: All Facilities, Association Management, Maintenance Structure
- HOA fee: $150 semi-annually
- HOA name: Allied HOA Management
- HOA phone: 817-200-7606
Location
- Region: Fort Worth
Financial & listing details
- Tax assessed value: $326,000
- Annual tax amount: $8,493
- Date on market: 12/11/2025
- Cumulative days on market: 10 days
- Listing terms: Cash,Conventional,FHA,VA Loan
- Exclusions: Dog door in back door, interior cameras attached to walls, shelving system in gameroom
Price history
| Date | Event | Price |
|---|---|---|
| 1/20/2026 | Sold | -- |
Source: NTREIS #21126395 Report a problem | ||
| 1/2/2026 | Pending sale | $340,000$126/sqft |
Source: NTREIS #21126395 Report a problem | ||
| 12/22/2025 | Contingent | $340,000$126/sqft |
Source: NTREIS #21126395 Report a problem | ||
| 12/11/2025 | Listed for sale | $340,000$126/sqft |
Source: NTREIS #21126395 Report a problem | ||
Public tax history
| Year | Property taxes | Tax assessment |
|---|---|---|
| 2025 | $5,036 -17% | $326,000 -6.5% |
| 2024 | $6,068 +5.4% | $348,529 -13.2% |
| 2023 | $5,755 -14.6% | $401,697 +34.3% |
| 2022 | $6,735 +4.6% | $299,038 +11.3% |
| 2021 | $6,437 -2.5% | $268,678 -0.2% |
| 2020 | $6,604 +9.6% | $269,256 -5% |
| 2019 | $6,024 +6.1% | $283,389 +27.6% |
| 2018 | $5,678 +3.1% | $222,059 +4% |
| 2017 | $5,509 +14.1% | $213,587 +38.5% |
| 2016 | $4,828 | $154,192 |
Find assessor info on the county website
Neighborhood: 76134
Nearby homes
- $408,600-- bd-- ba3.4k sqft2101 Leonard Ranch Rd, Fort Worth, TX 76134Off Market
- $319,500-- bd-- ba2k sqft2109 Leonard Ranch Rd, Fort Worth, TX 76134Off Market
- $--4 bd2 ba1.8k sqft2113 Leonard Ranch Rd, Fort Worth, TX 76134Sold
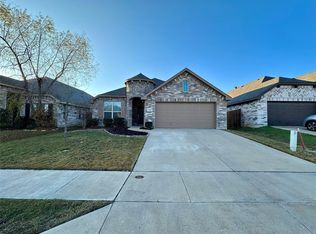
- $305,400-- bd-- ba1.7k sqft2077 Leonard Ranch Rd, Fort Worth, TX 76134Off Market
- $320,600-- bd-- ba2.1k sqft2112 Swenson Ranch Trl, Fort Worth, TX 76134Off Market
- $262,400-- bd-- ba1.4k sqft2116 Swenson Ranch Trl, Fort Worth, TX 76134Off Market
- $308,000-- bd-- ba1.8k sqft2108 Swenson Ranch Trl, Fort Worth, TX 76134Off Market
- $279,0003 bd2 ba1.5k sqft2120 Swenson Ranch Trl, Fort Worth, TX 76134For Sale
Nearby schools
GreatSchools rating
- 5/10David L Walker Intermediate SchoolGrades: PK-5Distance: 1.4 mi
- 3/10H F Stevens Middle SchoolGrades: 6-8Distance: 2.1 mi
- 3/10Crowley High SchoolGrades: 9-12Distance: 3.5 mi
Schools provided by the listing agent
- Elementary: Parkway
- Middle: Stevens
- High: Crowley
- District: Crowley ISD
Source: NTREIS. This data may not be complete. We recommend contacting the local school district to confirm school assignments for this home.
Get a cash offer in 3 minutes
Find out how much your home could sell for in as little as 3 minutes with a no-obligation cash offer.
Estimated market value
$330,200
Get a cash offer in 3 minutes
Find out how much your home could sell for in as little as 3 minutes with a no-obligation cash offer.
Estimated market value
$330,200
- Texas
- Tarrant County
- Fort Worth
- 76134
- 2105 Leonard Ranch Rd
