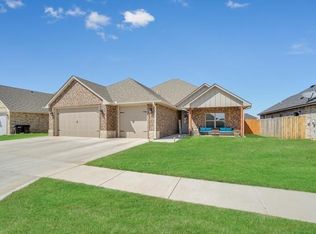
Welcome to 2105 Longhorn Trail, where modern design meets everyday comfort. Built in 2021, this beautifully maintained 4 bedroom, 2 bath home offers 1,825 square feet of thoughtfully designed living space. The open concept floor plan creates a seamless flow between the living, dining, and kitchen areas, making it ideal for both entertaining and daily living.
The spacious primary suite provides a relaxing retreat with a large walk in closet and an oversized bathroom featuring a walk in shower and ample storage. Three additional bedrooms offer flexibility for guests, a home office, or growing families.
Enjoy the warmth of the gas log fireplace, a covered back patio perfect for outdoor gatherings, and a fully fenced backyard. The oversized three car garage provides abundant space for vehicles, storage, or a workshop. Located in a desirable neighborhood, this move in ready home combines quality construction, modern finishes, and functional living in one exceptional package.
Sold for $335,000
Zillow last checked:
Listing updated:
Bought with:
Lauren Ellison, 210488
Golden Creek Realty, LLC
Sheila Ratcliff, 211940
Golden Creek Realty, LLC
Source: MLSOK/OKCMAR as distributed by MLS GRID,MLS#: 1242583
Price history
| Date | Event | Price |
|---|---|---|
| 10/2/2026 | Sold | $335,000+3.1%$184/sqft |
Source:  MLSOK/OKCMAR as distributed by MLS GRID #1242583 Report a problem MLSOK/OKCMAR as distributed by MLS GRID #1242583 Report a problem | ||
| 8/23/2026 | Pending sale | $325,000$178/sqft |
Source: MLSOK/OKCMAR as distributed by MLS GRID #1242583 Report a problem | ||
| 8/19/2026 | Price change | $325,000-3%$178/sqft |
Source: MLSOK/OKCMAR as distributed by MLS GRID #1242583 Report a problem | ||
| 7/25/2026 | Price change | $335,000-1.3%$184/sqft |
Source: MLSOK/OKCMAR as distributed by MLS GRID #1225181 Report a problem | ||
| 5/27/2026 | Price change | $339,500-1.6%$186/sqft |
Source: MLSOK/OKCMAR as distributed by MLS GRID #1225181 Report a problem | ||
| 4/20/2026 | Listed for sale | $345,000+9.5%$189/sqft |
Source: MLSOK/OKCMAR as distributed by MLS GRID #1225181 Report a problem | ||
| 10/23/2023 | Sold | $315,000-6%$173/sqft |
Source: MLSOK/OKCMAR as distributed by MLS GRID #1071375 Report a problem | ||
| 9/7/2023 | Pending sale | $335,000$184/sqft |
Source: MLSOK/OKCMAR as distributed by MLS GRID #1071375 Report a problem | ||
| 7/21/2023 | Listed for sale | $335,000+21.8%$184/sqft |
Source: MLSOK/OKCMAR as distributed by MLS GRID #1071375 Report a problem | ||
| 8/16/2021 | Sold | $275,000$151/sqft |
Source: MLSOK/OKCMAR as distributed by MLS GRID #971777 Report a problem | ||


Get pre-qualified for a loan
At Zillow Home Loans, we can pre-qualify you in as little as 5 minutes with no impact to your credit score.An equal housing lender. NMLS #10287.
