New Price! Custom 4 BR/4.5 BA two-story luxury home that embodies charm & sophistication while showcasing a wealth of modern upgrades. Situated in a cul-da-sac w/over an acre of privacy right down from Vestavia High School. As you step through the front door, you will be captivated by the 10' Ceilings that create an expansive & airy ambiance. The heart of the home is the exquisite chef's kitchen, where modern luxury meets southern hospitality. Featuring marble countertops, & top of the line appliances, including a double oven for culinary enthusiasts. A generous island w/eat in kitchen area, beautifully crafted custom cabinetry & tasteful fixtures add that touch of elegance. Retreat to the oversized master ensuite boasting a cozy sitting area & luxurious finishes such as the wet room w/dual vanities showcasing luxurious finishes. All bedrooms feature private ensuites & walk-in closets. Unfinished basement with more possibilities. Full Home Generator.
For sale
Price cut: $50K (8/16)
$1,799,000
2105 Longleaf Cir, Birmingham, AL 35216
4beds
4,800sqft
Single Family Residence
Built in 2000
1.08 Acres Lot
$-- Zestimate®
$375/sqft
$-- HOA
What's special
Marble countertopsOversized master ensuiteTasteful fixturesBeautifully crafted custom cabinetryDouble oven
- 76 days |
- 1,306 |
- 67 |
Zillow last checked:
Listing updated:
Listed by:
Megan Twitty Kincaid 205-907-7441,
ARC Realty Vestavia
Source: GALMLS,MLS#: 21455146
Facts & features
Interior
Bedrooms & bathrooms
- Bedrooms: 4
- Bathrooms: 5
- Full bathrooms: 4
- 1/2 bathrooms: 1
Rooms
- Room types: Bedroom, Breakfast Room (ROOM), Den/Family (ROOM), Dining Room, Bathroom, Half Bath (ROOM), Kitchen, Master Bathroom, Master Bedroom, Play/Rec (ROOM)
Primary bedroom
- Level: First
Bedroom 1
- Level: Second
Bedroom 2
- Level: Second
Bedroom 3
- Level: Second
Primary bathroom
- Level: First
Bathroom 1
- Level: First
Bathroom 3
- Level: Second
Dining room
- Level: First
Family room
- Level: First
Kitchen
- Features: Stone Counters, Breakfast Bar, Eat-in Kitchen, Kitchen Island, Pantry
- Level: First
Living room
- Level: First
Basement
- Area: 2750
Heating
- Central, Dual Systems (HEAT), Natural Gas
Cooling
- Central Air, Dual, Electric, Ceiling Fan(s)
Appliances
- Included: ENERGY STAR Qualified Appliances, Gas Cooktop, Dishwasher, Disposal, Ice Maker, Microwave, Self Cleaning Oven, Double Oven, Refrigerator, Stainless Steel Appliance(s), 2+ Water Heaters
- Laundry: Electric Dryer Hookup, Sink, Washer Hookup, Main Level, Laundry Room, Laundry (ROOM), Yes
Features
- Recessed Lighting, Split Bedroom, Cathedral/Vaulted, High Ceilings, Smooth Ceilings, Soaking Tub, Linen Closet, Separate Shower, Double Vanity, Sitting Area in Master, Split Bedrooms, Tub/Shower Combo, Walk-In Closet(s)
- Flooring: Hardwood, Tile
- Doors: French Doors
- Windows: Double Pane Windows
- Basement: Full,Unfinished,Daylight,Bath/Stubbed
- Attic: Walk-In,Yes
- Number of fireplaces: 1
- Fireplace features: Gas Starter, Stone, Family Room, Gas
Interior area
- Total interior livable area: 4,800 sqft
- Finished area above ground: 4,800
- Finished area below ground: 0
Video & virtual tour
Property
Parking
- Total spaces: 3
- Parking features: Attached, Basement, Driveway, Parking (MLVL), Off Street, Garage Faces Side
- Attached garage spaces: 3
- Has uncovered spaces: Yes
Features
- Levels: 2+ story
- Patio & porch: Open (PATIO), Patio, Porch, Covered (DECK), Open (DECK), Deck
- Exterior features: Lighting, Sprinkler System
- Pool features: None
- Has view: Yes
- View description: None
- Waterfront features: No
Lot
- Size: 1.08 Acres
- Features: Acreage, Cul-De-Sac, Few Trees
Details
- Parcel number: 2800314002052.001
- Special conditions: N/A
Construction
Type & style
- Home type: SingleFamily
- Property subtype: Single Family Residence
Materials
- Brick
- Foundation: Basement
Condition
- Year built: 2000
Utilities & green energy
- Electric: Generator
- Sewer: Septic Tank
- Water: Public
Green energy
- Energy efficient items: Lighting, Thermostat
Community & HOA
Community
- Features: Curbs
- Subdivision: Vestavia Hills
Location
- Region: Birmingham
Financial & listing details
- Price per square foot: $375/sqft
- Tax assessed value: $801,800
- Annual tax amount: $6,877
- Price range: $1.8M - $1.8M
- Date on market: 6/5/2026
- Road surface type: Paved
Estimated market value
Not available
Estimated sales range
Not available
Not available
Price history
| Date | Event | Price |
|---|---|---|
| 8/16/2026 | Price change | $1,799,000-2.7%$375/sqft |
Source:  GALMLS #21455146 Report a problem GALMLS #21455146 Report a problem | ||
| 7/15/2026 | Price change | $1,849,000+9.1%$385/sqft |
Source: GALMLS #21455146 Report a problem | ||
| 6/29/2026 | Listed for sale | $1,695,000$353/sqft |
Source: GALMLS #21455146 Report a problem | ||
| 6/18/2026 | Contingent | $1,695,000$353/sqft |
Source: GALMLS #21455146 Report a problem | ||
| 6/8/2026 | Listed for sale | $1,695,000$353/sqft |
Source: GALMLS #21455146 Report a problem | ||
| 4/28/2026 | Listing removed | $1,695,000$353/sqft |
Source: GALMLS #21441932 Report a problem | ||
| 3/28/2026 | Price change | $1,695,000-7.1%$353/sqft |
Source: GALMLS #21441932 Report a problem | ||
| 2/24/2026 | Price change | $1,825,000-3.9%$380/sqft |
Source: GALMLS #21441932 Report a problem | ||
| 1/29/2026 | Listed for sale | $1,899,900+147.4%$396/sqft |
Source: GALMLS #21441932 Report a problem | ||
| 11/6/2024 | Sold | $768,000-6.9%$160/sqft |
Source: GALMLS #21368434 Report a problem | ||
| 8/30/2024 | Listed for sale | $824,900$172/sqft |
Source: GALMLS #21368434 Report a problem | ||
| 8/13/2024 | Pending sale | $824,900$172/sqft |
Source: GALMLS #21368434 Report a problem | ||
| 7/22/2024 | Contingent | $824,900$172/sqft |
Source: GALMLS #21368434 Report a problem | ||
| 7/12/2024 | Price change | $824,900-4.6%$172/sqft |
Source: GALMLS #21368434 Report a problem | ||
| 6/13/2024 | Price change | $864,900-1.1%$180/sqft |
Source: GALMLS #21368434 Report a problem | ||
| 4/12/2024 | Price change | $874,900-1.7%$182/sqft |
Source: GALMLS #21368434 Report a problem | ||
| 4/4/2024 | Price change | $889,900-1.1%$185/sqft |
Source: GALMLS #21368434 Report a problem | ||
| 3/1/2024 | Price change | $899,900-8.2%$187/sqft |
Source: GALMLS #21368434 Report a problem | ||
| 1/22/2024 | Listed for sale | $980,000$204/sqft |
Source: GALMLS #21368434 Report a problem | ||
| 12/15/2023 | Listing removed | -- |
Source: GALMLS #21368434 Report a problem | ||
| 10/18/2023 | Listed for sale | $980,000$204/sqft |
Source: GALMLS #21368434 Report a problem | ||
Public tax history
| Year | Property taxes | Tax assessment |
|---|---|---|
| 2025 | $6,877 +3.9% | $80,180 +3.9% |
| 2024 | $6,618 +3.6% | $77,180 +3.6% |
| 2023 | $6,386 -10.2% | $74,480 -10.2% |
| 2022 | $7,112 +19.7% | $82,920 +19.6% |
| 2021 | $5,943 +2.9% | $69,340 +2.9% |
| 2020 | $5,776 +11.2% | $67,400 +11.2% |
| 2019 | $5,192 -13.3% | $60,620 -13.3% |
| 2018 | $5,990 +16.8% | $69,880 +16.7% |
| 2017 | $5,127 | $59,860 |
| 2016 | $5,127 +3.2% | $59,860 |
| 2015 | $4,970 -7.9% | $59,860 +1.5% |
| 2014 | $5,396 | $58,960 |
| 2013 | $5,396 | $58,960 +1.2% |
| 2012 | $5,396 +3.7% | $58,270 +3.7% |
| 2005 | $5,202 +2.6% | $56,180 -48.7% |
| 2004 | $5,070 +6.8% | $109,500 +6.8% |
| 2003 | $4,746 +7.2% | $102,500 +114.4% |
| 2002 | $4,427 | $47,810 |
| 2001 | $4,427 | $47,810 |
Find assessor info on the county website
Monthly payment
Est. payment
Payment breakdown
Explore the cost of this home by adjusting the details. Changes won't be saved.Climate risks
Neighborhood: 35216
Nearby schools
GreatSchools rating
- 10/10Vestavia Hills Elementary School WestGrades: K-5Distance: 0.7 mi
- 10/10Vestavia Hills High School Freshman CampusGrades: 9Distance: 0.7 mi
- 10/10Vestavia Hills High SchoolGrades: 10-12Distance: 0.4 mi
Schools provided by the listing agent
- Elementary: Vestavia - West
- Middle: Pizitz
- High: Vestavia Hills
Source: GALMLS. This data may not be complete. We recommend contacting the local school district to confirm school assignments for this home.
- $678,6004 bd4 ba4.5k sqft2109 Longleaf Cir, Vestavia Hills, AL 35216Off Market
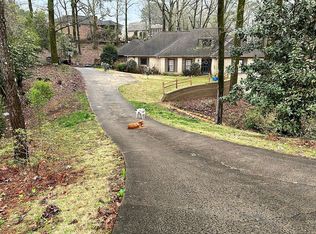
- $1,285,20010 bd9 ba6.8k sqft2104 Longleaf Cir, Vestavia, AL 35216Off Market
- $886,5004 bd4 ba3.6k sqft2108 Longleaf Cir, Vestavia Hills, AL 35216Off Market

- $633,8005 bd3 ba3.3k sqft2132 Viking Cir, Vestavia Hills, AL 35216Off Market
- $731,7005 bd2 ba3.4k sqft2128 Viking Cir, Vestavia Hills, AL 35216Off Market
- $1,016,2006 bd5 ba7.1k sqft2100 Longleaf Cir, Vestavia, AL 35216Off Market
- $705,2004 bd4 ba2.9k sqft2112 Longleaf Cir, Vestavia Hills, AL 35216Off Market
- $708,9005 bd3 ba1.9k sqft2136 Viking Cir, Vestavia Hills, AL 35216Off Market
A local agent can set up tours, give advice and negotiate with sellers.
A local lender can help you make sure your offer is ready when you are.
Similar homes
- $1,700,0005 bd5 ba5k sqftAt&t, Birmingham, AL 35216For Sale
 MLS ID #21457210, Kennedy Kelly, Keller Williams Realty Hoover. GALMLS
 - $1,599,0005 bd5 ba5.4k sqft321 Vesclub Dr, Vestavia Hills, AL 35216For Sale
 MLS ID #21462101, Taylor Harry, Silver Real Estate Group LLC. GALMLS
 - $950,0005 bd5 ba4.5k sqft2348 Countryridge Dr, Birmingham, AL 35243For Sale
 MLS ID #21462703, Hayden Wald, RealtySouth-OTM-Acton Rd. GALMLS
 - $1,290,0005 bd6 ba4.7k sqft232 Beaumont Dr, Vestavia Hills, AL 35216For Sale
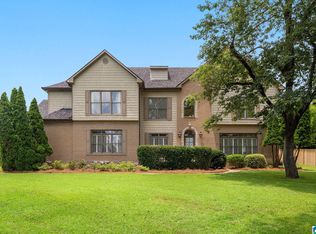 MLS ID #21459310, Kulsum Budhwani, Keller Williams Realty Hoover. GALMLS
 - $1,975,0005 bd5 ba4.5k sqft3022 Weatherton Dr, Birmingham, AL 35223For SaleMLS ID #21454521, Hillary Weiss, ARC Realty Mountain Brook. GALMLS
- $1,150,0004 bd4 ba3.6k sqft3332 Southbend Cir, Birmingham, AL 35216For SaleMLS ID #21458130, Jana Hanna, RealtySouth-OTM-Acton Rd. GALMLS
- $979,0005 bd5 ba3.5k sqft871 Southbend Ln, Birmingham, AL 35216For SaleMLS ID #21456664, Nicole Hardekopf, ARC Realty Vestavia. GALMLS
- $1,395,0004 bd4 ba3.2k sqft3304 Southbend Cir, Birmingham, AL 35216For SaleMLS ID #21451004, Lauren Preston, Keller Williams Realty Vestavia. GALMLS
- $2,398,0003 bd4 ba5.1k sqftSpectrum, Birmingham, AL 35243For SaleMLS ID #21457010, Betsy Bell, ARC Realty Vestavia. GALMLS
- $1,150,0004 bd4 ba4.2k sqft1724 Indian Creek Dr, Vestavia, AL 35243For SaleMLS ID #21455367, Patti Henderson, Smartway Real Estate LLC. GALMLS
- $940,0005 bd4 ba4k sqftAtt, Vestavia, AL 35243For SaleMLS ID #21456176, Zoe Langner, Keller Williams Realty Vestavia. GALMLS
- $1,849,9006 bd5 ba4.5k sqftSpectrum, Birmingham, AL 35243For SaleMLS ID #21455476, Jessica Armstrong, CRE Residential LLC. GALMLS
- $1,995,0006 bd6 ba6.8k sqftAt&t, Birmingham, AL 35226For SaleMLS ID #21458592, Sherri Williams, RealtySouth-OTM-Acton Rd. GALMLS
- $1,850,0006 bd7 ba6.1k sqft3836 Rock Creek Trl, Mountain Brook, AL 35223For SaleMLS ID #21461548, Stephanie Robinson, RealtySouth-MB-Cahaba Rd. GALMLS
- $1,599,9004 bd6 ba5.2k sqftSpectrum, Birmingham, AL 35223For SaleMLS ID #21446432, Betty Coe, RealtySouth-MB-Cahaba Rd. GALMLS
- $1,875,0005 bd6 ba6.1k sqftAtt & Spectrum, Birmingham, AL 35210For SaleMLS ID #21453522, Susan Peeples, RE/MAX Advantage. GALMLS
- $1,300,0004 bd5 ba5.5k sqft1108 29th St S, Birmingham, AL 35205For SaleMLS ID #21461818, Rebecca Hardwick Palasota, LAH Sotheby's International Realty Mountain Brook. GALMLS
- $1,150,0006 bd6 ba5.3k sqftAt&t, Vestavia, AL 35243For SaleMLS ID #21456655, Barrett Striplin, ARC Realty Vestavia. GALMLS
- $1,369,9994 bd3 ba3.2k sqftAtt, Spectrum, Vestavia Hills, AL 35216New ConstructionMLS ID #21402188, Scott Perry, RealtySouth-MB-Cahaba Rd. GALMLS
- $1,200,0006 bd5 ba6.2k sqftAtt, Indian Springs, AL 35124For SaleMLS ID #21456173, Drew Taylor, Keller Williams Realty Vestavia. GALMLS
