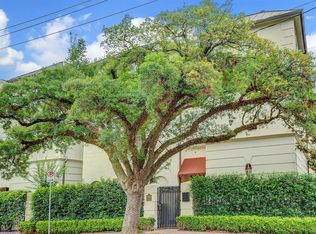
Free-standing patio home in the heart of the River Oaks Shopping District—just steps from Brasserie 19 and Common Bond Café & Bakery. Extensively updated with nearly every major system replaced, offering a truly turnkey, lock-and-leave lifestyle.
Featuring 3 bedrooms, 3.5 baths, and 2,725 sq ft across three levels with elevator access. Hardwood floors throughout. Flexible first-floor bedroom or study with full bath. Reimagined living room and fireplace. Fully updated kitchen and baths, including a Toto Neorest in the primary suite.
Major improvements include a newer roof, Lennox high-SEER HVAC system, updated electrical panel, windows, doors, and water heaters. Energy-efficient upgrades include radiant barrier, added insulation, solar attic vent, and low-E window tint.
Additional features include an EV charger, whole-house water filtration system with smart shutoff, Wi-Fi-enabled smoke and CO detectors, and an elevator that is serviced annually.
72 days
|
33
|
1
|
Likely to sell faster than
Zillow last checked:
Listing updated:
Listed by:
Hardy PollardTREC #0749684713-498-9249,
Nan & Company Properties - Corporate Office (Heights)
Source: HAR,MLS#: 69674486
Facts & features
Interior
Bedrooms & bathrooms
Bedrooms: 3
Bathrooms: 4
Full bathrooms: 3
1/2 bathrooms: 1
Rooms
Room types: Utility Room
Primary bathroom
Features: Primary Bath: Separate Shower, Primary Bath: Soaking Tub, Vanity Area
Kitchen
Features: Breakfast Bar, Kitchen Island, Pots/Pans Drawers, Under Cabinet Lighting, Walk-in Pantry
Heating
Natural Gas
Cooling
Ceiling Fan(s), Electric
Appliances
Included: Disposal, Dryer, Refrigerator, Washer, Water Softener, Wine Refrigerator, Electric Oven, Microwave, Gas Cooktop, Dishwasher
Laundry: Gas Dryer Hookup, Washer Hookup
Features
Elevator, High Ceilings, 1 Bedroom Down - Not Primary BR, Primary Bed - 3rd Floor
Flooring: Carpet, Wood
Windows: Insulated/Low-E windows
Number of fireplaces: 1
Fireplace features: Gas Log
Interior area
Total structure area: 2,719
Total interior livable area: 2,719 sqft
Property
Parking
Total spaces: 2
Parking features: Electric Gate, Driveway Gate, Attached
Explore the cost of this home by adjusting the details. Changes won't be saved.
Principal & interest
$1,547
Mortgage insurance
$0
Property taxes
$170
Home insurance
$105
HOA fees
$0
Utilities
Not included
All calculations are estimates and provided by Zillow, Inc. for informational purposes only. Actual amounts may vary.
HOA fees may include property taxes on listings classified as Co-Ops. Contact the listing agent and/or owner for fee details.
Mortgage interest rates are dependent on a number of factors, including credit score, down payment, and repayment length. Interest rate data provided by Zillow Group Marketplace, Inc. as of 1/1/1970 from various mortgage lenders with which we have lead or other similar arrangements; the Estimated Payment is an average of those rates.
See how much you could borrow to make a competitive offer.