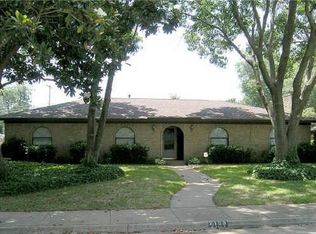
Step into this beautifully maintained 1970s gem, nestled in the heart of the highly sought-after Meadow Oaks subdivision in North Grand Prairie. This established, tree-lined neighborhood offers a serene atmosphere. The spacious front porch is the perfect welcome. The second you step inside, you'll feel like you're home. Spanning 2,131 square feet, this home features three spacious bedrooms, two and a half bathrooms, a utility room, and versatile parking options including a rear entry two-car garage plus an additional carport. The heart of the home is the expansive living area, anchored by a classic floor-to-ceiling brick fireplace with an oversized hearth. Custom built-ins flank the fireplace and provide elegant storage and display space, adding a touch of timeless sophistication. The kitchen features a gas cook top, sleek granite countertops, a timeless brick backsplash, a built-in oven featuring a dedicated warming drawer, and a cozy eat-in nook. A standout feature of this home is the tastefully designed sunroom. With soaring wood paneled ceilings and large windows, it serves as a bright, peaceful sanctuary and the perfect flex-space to suit your needs. The room off the entry has so many possibilities! You could make it a beautiful oversized dining room, an additional living and dining space or even make it into a home office. There are so many possibilities with this home. The spacious backyard with a covered patio is ideal for entertaining. The lot is graced with trees which help provide shade from the Texas heat. Don't miss the chance to own a piece of North Grand Prairie’s finest established living. One percent rate buydown for the first year available with participating lenders,
Sold
Price Unknown
2105 Meadow Ln, Grand Prairie, TX 75050
3beds
2,131sqft
Single Family Residence
Built in 1970
9,888 Square Feet Lot
$378,700 Zestimate®
$--/sqft
$2,865 Estimated rent
Home value
$378,700
$360,000 - $398,000
$2,865/mo
Zestimate® history
Owner options
List your home for rent
$2,865/mo
Rent Zestimate®
Find your next renter with Zillow Rental Manager. Plus, with online applications, you can quickly screen prospective tenants – for free.
$2,865/mo
Rent Zestimate®
Refinance and save
Refinancing to a lower rate could help reduce your monthly payments and save thousands over the life of the loan.
Explore your selling options
Work with a Zillow partner agent
Leverage their expertise and Zillow's premium Showcase listings to get your home seen by more buyers.
Get startedList with your own agent
Get your home in front of millions of buyers by listing it on Zillow.
Learn how to do itSell it yourself
Take full control of how buyers see your home on Zillow by listing For Sale by Owner (FSBO).
List your homeWhat's special
Additional carportThree spacious bedroomsSpacious front porchSleek granite countertopsTimeless brick backsplashUtility roomCozy eat-in nook
Zillow last checked:
Listing updated:
Listed by:
Angela Parrett 0619795 682-557-8099,
JPAR West Metro 972-836-9295
Bought with:
David Brown, 0590965
David Christopher & Associates
Source: NTREIS,MLS#: 21243165
Facts & features
Interior
Bedrooms & bathrooms
- Bedrooms: 3
- Bathrooms: 3
- Full bathrooms: 2
- 1/2 bathrooms: 1
Primary bedroom
- Features: Ceiling Fan(s), En Suite Bathroom, Walk-In Closet(s)
- Level: First
- Dimensions: 12 x 15
Bedroom
- Features: Ceiling Fan(s), Walk-In Closet(s)
- Level: First
- Dimensions: 13 x 15
Bedroom
- Features: Ceiling Fan(s), Walk-In Closet(s)
- Level: First
- Dimensions: 12 x 12
Primary bathroom
- Features: Dual Sinks, En Suite Bathroom
- Level: First
- Dimensions: 6 x 7
Breakfast room nook
- Level: First
- Dimensions: 9 x 7
Dining room
- Features: Built-in Features
- Level: First
- Dimensions: 20 x 13
Other
- Features: Jack and Jill Bath, Linen Closet
- Level: First
- Dimensions: 6 x 7
Half bath
- Level: First
- Dimensions: 4 x 5
Kitchen
- Features: Built-in Features, Eat-in Kitchen
- Level: First
- Dimensions: 8 x 10
Laundry
- Features: Built-in Features
- Level: First
- Dimensions: 5 x 5
Living room
- Features: Ceiling Fan(s), Fireplace
- Level: First
- Dimensions: 14 x 20
Sunroom
- Features: Ceiling Fan(s)
- Level: First
- Dimensions: 16 x 20
Heating
- Central, Natural Gas
Cooling
- Central Air, Ceiling Fan(s)
Appliances
- Included: Some Gas Appliances, Dishwasher, Gas Cooktop, Disposal, Gas Water Heater, Plumbed For Gas, Warming Drawer
- Laundry: Washer Hookup, Dryer Hookup, Laundry in Utility Room
Features
- Built-in Features, Decorative/Designer Lighting Fixtures, Double Vanity, Pantry, Cable TV, Vaulted Ceiling(s), Walk-In Closet(s)
- Flooring: Carpet, Ceramic Tile, Hardwood
- Windows: Bay Window(s), Shutters, Window Coverings
- Has basement: No
- Number of fireplaces: 1
- Fireplace features: Family Room, Gas Log, Gas Starter, Masonry
Interior area
- Total interior livable area: 2,131 sqft
Property
Parking
- Total spaces: 3
- Parking features: Carport, Detached Carport, Garage, Garage Door Opener, Garage Faces Rear
- Attached garage spaces: 2
- Carport spaces: 1
- Covered spaces: 3
Features
- Levels: One
- Stories: 1
- Patio & porch: Covered, Front Porch, Patio
- Pool features: None
- Fencing: Back Yard,Fenced
Lot
- Size: 9,888 Square Feet
Details
- Parcel number: 28137500040100000
Construction
Type & style
- Home type: SingleFamily
- Architectural style: Traditional,Detached
- Property subtype: Single Family Residence
Materials
- Brick
- Foundation: Slab
- Roof: Composition
Condition
- Year built: 1970
Utilities & green energy
- Sewer: Public Sewer
- Water: Public
- Utilities for property: Electricity Available, Natural Gas Available, Sewer Available, Water Available, Cable Available
Community & HOA
Community
- Features: Curbs
- Subdivision: Meadow Oaks 02b
HOA
- Has HOA: No
Location
- Region: Grand Prairie
Financial & listing details
- Tax assessed value: $339,260
- Annual tax amount: $7,656
- Date on market: 4/21/2026
- Cumulative days on market: 42 days
- Listing terms: Cash,Conventional,FHA,VA Loan
Price history
| Date | Event | Price |
|---|---|---|
| 6/30/2026 | Sold | -- |
Source: NTREIS #21243165 Report a problem | ||
| 6/17/2026 | Pending sale | $385,000$181/sqft |
Source: NTREIS #21243165 Report a problem | ||
| 6/2/2026 | Contingent | $385,000$181/sqft |
Source: NTREIS #21243165 Report a problem | ||
| 4/21/2026 | Listed for sale | $385,000+2.7%$181/sqft |
Source: NTREIS #21243165 Report a problem | ||
| 12/8/2025 | Sold | -- |
Source: NTREIS #21096269 Report a problem | ||
| 12/4/2025 | Pending sale | $375,000$176/sqft |
Source: NTREIS #21096269 Report a problem | ||
| 12/4/2025 | Listed for sale | $375,000$176/sqft |
Source: NTREIS #21096269 Report a problem | ||
| 11/7/2025 | Contingent | $375,000$176/sqft |
Source: NTREIS #21096269 Report a problem | ||
| 10/25/2025 | Listed for sale | $375,000+7.2%$176/sqft |
Source: NTREIS #21096269 Report a problem | ||
| 6/17/2022 | Sold | -- |
Source: NTREIS #20076886 Report a problem | ||
| 6/12/2022 | Pending sale | $349,900$164/sqft |
Source: NTREIS #20076886 Report a problem | ||
| 6/10/2022 | Contingent | $349,900$164/sqft |
Source: NTREIS #20076886 Report a problem | ||
| 6/9/2022 | Listed for sale | $349,900$164/sqft |
Source: NTREIS #20076886 Report a problem | ||
Public tax history
| Year | Property taxes | Tax assessment |
|---|---|---|
| 2025 | $3,892 -27.4% | $339,260 -7.1% |
| 2024 | $5,358 -10.1% | $365,000 -5.2% |
| 2023 | $5,958 +195.5% | $385,200 +54.1% |
| 2022 | $2,016 +1.6% | $250,040 +4.6% |
| 2021 | $1,985 +2.5% | $238,980 +8.4% |
| 2020 | $1,938 +2.7% | $220,500 +2.6% |
| 2019 | $1,887 +2% | $214,910 |
| 2018 | $1,851 +2.8% | $214,910 +56.8% |
| 2017 | $1,801 -1.2% | $137,060 |
| 2016 | $1,823 -8.2% | $137,060 |
| 2015 | $1,987 | $137,060 |
| 2014 | $1,987 | $137,060 |
| 2013 | -- | -- |
| 2012 | -- | -- |
| 2011 | -- | -- |
| 2010 | -- | -- |
| 2009 | -- | -- |
| 2008 | -- | -- |
| 2007 | -- | -- |
| 2005 | -- | -- |
| 2004 | -- | -- |
| 2003 | -- | -- |
| 2002 | -- | -- |
| 2001 | -- | -- |
Find assessor info on the county website
Neighborhood: 75050
Nearby homes
- $431,1004 bd3 ba3.1k sqft2101 Meadow Ln, Grand Prairie, TX 75050Off Market
- $331,2003 bd2 ba1.7k sqft2109 Meadow Ln, Grand Prairie, TX 75050Off Market
- $360,0004 bd2 ba1.9k sqft2417 Ingleside Dr, Grand Prairie, TX 75050Off Market
- $359,1004 bd2 ba2.1k sqft2106 Meadow Ln, Grand Prairie, TX 75050Off Market
- $334,7003 bd2 ba1.9k sqft2113 Meadow Ln, Grand Prairie, TX 75050Off Market
- $453,6004 bd2 ba2.9k sqft2110 Vega Ct, Grand Prairie, TX 75050Off Market
- $352,2004 bd3 ba1.8k sqft2102 Meadow Ln, Grand Prairie, TX 75050Off Market
- $339,7004 bd2 ba2k sqft2110 Meadow Ln, Grand Prairie, TX 75050Off Market
Nearby schools
GreatSchools rating
- 6/10Eisenhower Elementary SchoolGrades: PK-5Distance: 1.1 mi
- 4/10Digital Arts & Technology Academy at Adams MiddleGrades: 6-8Distance: 1.9 mi
- 2/10Grand Prairie High SchoolGrades: 9-12Distance: 2.6 mi
Schools provided by the listing agent
- Elementary: Eisenhower
- Middle: Adams
- High: Grand Prairie
- District: Grand Prairie ISD
Source: NTREIS. This data may not be complete. We recommend contacting the local school district to confirm school assignments for this home.
Get a cash offer in 3 minutes
Find out how much your home could sell for in as little as 3 minutes with a no-obligation cash offer.
Estimated market value
$378,700
Get a cash offer in 3 minutes
Find out how much your home could sell for in as little as 3 minutes with a no-obligation cash offer.
Estimated market value
$378,700
- Texas
- Dallas County
- Grand Prairie
- 75050
- 2105 Meadow Ln
