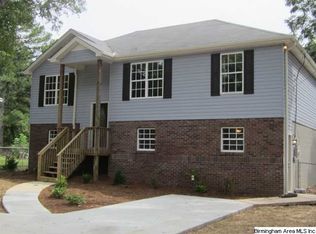
Up to $10K towards down payment/closing costs with preferred lender. Renovated 2,000 sq ft home on a cul-de-sac, walking distance to the elementary school! This 4 bed, 2.5 bath home offers space for everyone, including a large family den and an incredible two-story entertainment barn. Luxury vinyl plank flooring flows through the living room and into a bright kitchen with new cabinets, granite counters, stainless appliances, and a bay window dining area. Enjoy outdoor living on the covered back deck overlooking a flat, nearly half-acre backyard. Three main-level bedrooms include an owner’s suite with private bath. Downstairs, the spacious den features an exposed brick wall and a fireplace with a vintage mantle from a 1960s Birmingham pub. A mudroom offers a handy drop zone, while the 4th bedroom includes a private bath and walk-in closet—ideal as a second primary suite. The unique barn offers two levels of storage, workshop space, or a future she-shed.
Sold for $248,000
$248,000
2105 Merry Dr NE, Birmingham, AL 35215
4beds
2,053sqft
Single Family Residence
Built in 1970
0.4 Acres Lot
$251,900 Zestimate®
$121/sqft
$1,826 Estimated rent
Home value
$251,900
$234,000 - $272,000
$1,826/mo
Zestimate® history
Owner options
List your home for rent
$1,826/mo
Rent Zestimate®
Find your next renter with Zillow Rental Manager. Plus, with online applications, you can quickly screen prospective tenants – for free.
$1,826/mo
Rent Zestimate®
Refinance and save
$1,575/mo
Est. payment
Refinancing to a lower rate could help reduce your monthly payments and save thousands over the life of the loan.
$1,575/mo
Est. payment
Explore your selling options
Work with a Zillow partner agent
Leverage their expertise and Zillow's premium Showcase listings to get your home seen by more buyers.
Get startedList with your own agent
Get your home in front of millions of buyers by listing it on Zillow.
Learn how to do itSell it yourself
Take full control of how buyers see your home on Zillow by listing For Sale by Owner (FSBO).
List your homeWhat's special
Bay window dining areaTwo-story entertainment barnWorkshop spaceStainless appliancesGranite countersBright kitchenCovered back deck
Zillow last checked:
Listing updated:
Listed by:
Tami Hallman 205-223-9576,
Keller Williams Realty Vestavia
Bought with:
Scott Ridgeway
Ridgeway Realty LLC
Source: GALMLS,MLS#: 21422359
Facts & features
Interior
Bedrooms & bathrooms
- Bedrooms: 4
- Bathrooms: 3
- Full bathrooms: 2
- 1/2 bathrooms: 1
Rooms
- Room types: Bedroom, Den/Family (ROOM), Bathroom, Half Bath (ROOM), Kitchen, Master Bedroom, Mud (ROOM)
Primary bedroom
- Level: First
Bedroom 1
- Level: First
Bedroom 2
- Level: First
Bedroom 3
- Level: Basement
Bathroom 1
- Level: First
Bathroom 3
- Level: Basement
Family room
- Level: Basement
Kitchen
- Features: Stone Counters, Eat-in Kitchen
- Level: First
Living room
- Level: First
Basement
- Area: 960
Heating
- Central
Cooling
- Central Air
Appliances
- Included: Dishwasher, Microwave, Gas Oven, Refrigerator, Stainless Steel Appliance(s), Stove-Gas, Electric Water Heater
- Laundry: Electric Dryer Hookup, Washer Hookup, In Basement, Laundry Room, Yes
Features
- Smooth Ceilings, Tub/Shower Combo
- Flooring: Carpet, Tile, Vinyl
- Windows: Bay Window(s)
- Basement: Partial,Finished,Block,Daylight
- Attic: Other,Yes
- Number of fireplaces: 1
- Fireplace features: Insert, Ventless, Den, Electric
Interior area
- Total interior livable area: 2,053 sqft
- Finished area above ground: 1,093
- Finished area below ground: 960
Property
Parking
- Parking features: Driveway
- Has uncovered spaces: Yes
Features
- Levels: One,Multi/Split
- Stories: 1
- Patio & porch: Covered (DECK), Deck
- Pool features: None
- Fencing: Fenced
- Has view: Yes
- View description: None
- Waterfront features: No
Lot
- Size: 0.4 Acres
- Features: Cul-De-Sac
Details
- Parcel number: 1200174000042.000
- Special conditions: N/A
Construction
Type & style
- Home type: SingleFamily
- Property subtype: Single Family Residence
Materials
- 1 Side Brick, Vinyl Siding
- Foundation: Basement
Condition
- Year built: 1970
Utilities & green energy
- Water: Public
- Utilities for property: Sewer Connected
Community & HOA
Community
- Subdivision: Pleasant Valley
Location
- Region: Birmingham
Financial & listing details
- Price per square foot: $121/sqft
- Tax assessed value: $200,400
- Annual tax amount: $782
- Price range: $248K - $248K
- Date on market: 6/17/2025
Price history
| Date | Event | Price |
|---|---|---|
| 9/5/2025 | Sold | $248,000-0.8%$121/sqft |
Source:  GALMLS #21422359 Report a problem GALMLS #21422359 Report a problem | ||
| 8/7/2025 | Contingent | $250,000$122/sqft |
Source: GALMLS #21422359 Report a problem | ||
| 6/17/2025 | Listed for sale | $250,000+233.3%$122/sqft |
Source: GALMLS #21422359 Report a problem | ||
| 12/17/2024 | Sold | $75,000+29%$37/sqft |
Source: Public Record Report a problem | ||
| 3/13/2007 | Sold | $58,133+948.4%$28/sqft |
Source: Public Record Report a problem | ||
| 4/7/1998 | Sold | $5,545$3/sqft |
Source: Public Record Report a problem | ||
Public tax history
| Year | Property taxes | Tax assessment |
|---|---|---|
| 2025 | $782 +7.2% | $18,560 +6.9% |
| 2024 | $730 +13.6% | $17,360 +13% |
| 2023 | $643 +12.9% | $15,360 +11.5% |
| 2022 | $569 +10.5% | $13,780 +10.8% |
| 2021 | $515 +6.9% | $12,440 +6.5% |
| 2020 | $482 | $11,680 |
| 2019 | $482 +16.2% | $11,680 +15.2% |
| 2018 | $415 +85.2% | $10,140 |
| 2017 | $224 +29.8% | $10,140 +13.2% |
| 2016 | $173 -62.1% | $8,960 -11.6% |
| 2015 | $455 +5.1% | $10,140 +5.6% |
| 2014 | $433 -13.5% | $9,600 |
| 2013 | $501 | $9,600 -3.9% |
| 2012 | $501 +1.7% | $9,994 +1.8% |
| 2011 | $492 | $9,820 |
| 2010 | $492 -3.2% | $9,820 -3.2% |
| 2009 | $508 +2.2% | $10,140 +2.2% |
| 2008 | $497 -3% | $9,920 -3% |
| 2007 | $513 +3% | $10,230 +3% |
| 2006 | $498 +1% | $9,930 +1% |
| 2005 | $493 +5.8% | $9,830 -47.1% |
| 2004 | $466 +4% | $18,580 +4% |
| 2003 | $448 +17.8% | $17,860 +135.6% |
| 2002 | $380 | $7,580 |
| 2001 | $380 | $7,580 |
| 2000 | $380 | $7,580 |
Find assessor info on the county website
Neighborhood: 35215
Nearby homes
- $171,7004 bd3 ba1.7k sqft2109 Merry Dr NE, Birmingham, AL 35215Off Market
- $189,2003 bd2 ba1.5k sqft2101 Merry Dr NE, Birmingham, AL 35215Off Market
- $219,9003 bd2 ba2.1k sqft1005 Turner Ln, Birmingham, AL 35215Off Market
- $185,3002 bd2 ba1.4k sqft4272 Fieldstone Way, Birmingham, AL 35215Off Market
- $232,2002 bd2 ba1.4k sqft4268 Fieldstone Way, Birmingham, AL 35215Off Market
- $163,5003 bd2 ba1.4k sqft1009 Turner Ln, Birmingham, AL 35215Off Market
- $144,00033 bd1 ba1.5k sqft2104 Merry Dr NE, Birmingham, AL 35215Off Market
- $193,5003 bd2 ba1.5k sqft4264 Fieldstone Way, Birmingham, AL 35215Off Market
Nearby schools
GreatSchools rating
- 4/10Chalkville Elementary SchoolGrades: PK-5Distance: 0.2 mi
- 2/10Clay-Chalkville Middle SchoolGrades: 6-8Distance: 5.4 mi
- 3/10Clay-Chalkville High SchoolGrades: 9-12Distance: 5.1 mi
Schools provided by the listing agent
- Elementary: Chalkville
- Middle: Clay - Chalkville
- High: Clay - Chalkville
Source: GALMLS. This data may not be complete. We recommend contacting the local school district to confirm school assignments for this home.
Get a cash offer in 3 minutes
Find out how much your home could sell for in as little as 3 minutes with a no-obligation cash offer.
Estimated market value
$251,900
Get a cash offer in 3 minutes
Find out how much your home could sell for in as little as 3 minutes with a no-obligation cash offer.
Estimated market value
$251,900
- Alabama
- Jefferson County
- Birmingham
- 35215
- 2105 Merry Dr NE
Nearby cities
Nearby neighborhoods
Nearby zip codes
Other Birmingham Topics
