Skip main navigation
Active
  • Price cut: $5K (5/18)
    $152,900

    2105 Monticello Ct, Pine Bluff, AR 71603

    4beds
    2,192sqft
    : 
    Loading
    Get pre-qualified
    Single Family Residence
    Built in 1973
    -- sqft lot
    $147,100 Zestimate®
    $70/sqft
    $-- HOA

    What's special

    Great family roomOpen kitchenFunctional layoutGenerous living space
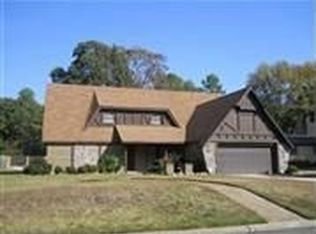
    Make this home your own! Don't miss the opportunity to own a well-maintained 4-bedroom, 3-bath home that is ready for its next chapter! Nestled on a quiet court, this property offers generous living space, a functional layout, and room for everyone to spread out comfortably. Off the foyer you will find formal living and dining spaces. Off of the open kitchen is a great family room! There is a bedroom and full bath on the main level. Upstairs is the primary suite, 2 more bedrooms and another full bath. This home is ideal for growing households, multi-generational living, or anyone needing extra space for work or hobbies. If you’ve been looking for a home with character and space — this one deserves a look. Floor plan available in photos. No seller property disclosure. Some photos have been virtually staged. Buyers should verify lot size as acreage is not available on county records. Stove in the photos has been virtually added, a new stove will be placed prior to closing. AGENTS SEE REMARKS
    141 days
    |
    314
    |
    19
    |

    Zillow last checked:

    Listing updated:

    Listed by:

    Kari L Clay 501-240-3117,

    Mid South Realty 501-444-2055,

    Amber L Wood 501-500-4707,

    Mid South Realty

    Source: CARMLS,MLS#: 26006410MLS Logo

    Loading...

      Facts & features

      Interior

      Bedrooms & bathrooms
      • Bedrooms: 4
      • Bathrooms: 3
      • Full bathrooms: 3
      Rooms
      • Room types: Den/Family Room
      Dining room
      • Features: Separate Dining Room, Eat-in Kitchen, Kitchen/Dining Combo
      Heating
      • Natural Gas
      Cooling
      • Electric
      Appliances
      • Included: Microwave, Dishwasher, Other
      • Laundry: Washer Hookup, Electric Dryer Hookup, Laundry Room
      Features
      • Ceiling Fan(s), Primary Bedroom/Main Lv, 3 Bedrooms Same Level, 3 Bedrooms Upper Level
      • Flooring: Carpet, Vinyl
      • Has fireplace: Yes
      • Fireplace features: Woodburning-Site-Built
      Interior area
      • Total structure area: 2,192
      • Total interior livable area: 2,192 sqft

      Property

      Parking
      • Total spaces: 2
      • Parking features: Carport, Two Car
      • Has carport: Yes
      Features
      • Levels: Two
      • Stories: 2
      Lot
      • Dimensions: 83' x 120' x 94' x 162'
      • Features: Level
      Details
      • Parcel number: 93010733000

      Construction

      Type & style
      • Home type: SingleFamily
      • Architectural style: Traditional,Contemporary
      • Property subtype: Single Family Residence
      Materials
      • Metal/Vinyl Siding
      • Foundation: Pillar/Post/Pier
      • Roof: Composition
      Condition
      • New construction: No
      • Year built: 1973

      Utilities & green energy

      • Electric: Elec-Municipal (+Entergy)
      • Gas: Gas-Natural
      • Water: Public
      • Utilities for property: Natural Gas Connected

      Community & HOA

      Community
      • Subdivision: CHERRY CREEK ESTATES
      HOA
      • Has HOA: No
      Location
      • Region: Pine Bluff

      Financial & listing details

      • Price per square foot: $70/sqft
      • Tax assessed value: $162,450
      • Annual tax amount: $763
      • Date on market: 2/19/2026
      • Listing terms: VA Loan,FHA,Conventional,Cash
      • Road surface type: Paved

        Estimated market value

        $147,100

        $140,000 - $154,000

        $1,840/mo

        Price history

        DateEventPrice
        5/18/2026Price change$152,900-3.2%$70/sqft
        Source: CARMLS #26006410 Report a problem
        5/11/2026Price change$157,900-4.2%$72/sqft
        Source: CARMLS #26006410 Report a problem
        4/15/2026Price change$164,900-3.5%$75/sqft
        Source: CARMLS #26006410 Report a problem
        4/1/2026Price change$170,900-2.3%$78/sqft
        Source: CARMLS #26006410 Report a problem
        3/16/2026Price change$174,900-2.8%$80/sqft
        Source: CARMLS #26006410 Report a problem
        2/19/2026Listed for sale$179,900+52.6%$82/sqft
        Source: CARMLS #26006410 Report a problem
        11/7/2013Listing removed$117,900$54/sqft
        Source: Wilson-Rodgers & Associates, Inc. #10347223 Report a problem
        4/20/2013Listed for sale$117,900$54/sqft
        Source: Wilson-Rodgers & Associates, Inc. #10347223 Report a problem

        Public tax history

        YearProperty taxesTax assessment
        2025$764 -5.1%$20,263 +4.5%
        2024$804 -1.9%$19,382 +4.8%
        2023$820 +16.3%$18,501 +5%
        2022$705 $17,620
        2021$705 $17,620
        2020$705 $17,620
        2019$705 -3.4%$17,620
        2018$730 -14.3%$17,620 -10.1%
        2017$851 $19,600
        2016$851 +7.4%$19,600
        2015$793 $19,600
        2014$793 -2.9%$19,600
        2013$817 $19,600 -2.7%
        2012$817 $20,150
        2011$817 $20,150
        2009$817 +5.6%$20,150 +3.8%
        2008$773 $19,404 +5%
        2007-- $18,480
        2006-- $18,480
        2005-- $18,480
        2004-- $18,480
        2003-- $18,480 +2.7%
        2002-- $17,990 +7%
        2001-- $16,816 +7.5%
        2000-- $15,643
        Find assessor info on the county website

        Monthly payment

        Est. payment

        Payment breakdown

        Explore the cost of this home by adjusting the details. Changes won't be saved.
        All calculations are estimates and provided by Zillow, Inc. for informational purposes only. Actual amounts may vary.
        HOA fees may include property taxes on listings classified as Co-Ops. Contact the listing agent and/or owner for fee details.
        Mortgage interest rates are dependent on a number of factors, including credit score, down payment, and repayment length. Interest rate data provided by Zillow Group Marketplace, Inc. as of 1/1/1970 from various mortgage lenders with which we have lead or other similar arrangements; the Estimated Payment is an average of those rates.
        See how much you could borrow to make a competitive offer.

        Climate risks

        Neighborhood: 71603

        Getting around

        9 / 100
        Car-Dependent
        29 / 100
        Somewhat Bikeable

        Nearby schools

        GreatSchools rating
        Schools provided by the listing agent
        • Elementary: James Matthews
        • High: Dollarway

        Source: CARMLS. This data may not be complete. We recommend contacting the local school district to confirm school assignments for this home.

        A local agent can set up tours, give advice and negotiate with sellers.

        Browse local experts

        Similar homes