Skip main navigation
Sold for $1,350,000
  • $1,350,000

    2105 Myrtle Beach Ln, Danville, CA 94526

    3beds
    1,539sqft
    Residential, Townhouse
    Built in 1978
    3,920 Square Feet Lot
    $1,289,400 Zestimate®
    $877/sqft
    $4,009 Estimated rent

    Home value

    $1,289,400

    $1.16M - $1.44M

    $4,009/mo

    Zestimate® history
    Loading
    Loading...

    Owner options

    List your home for rent

    $4,009/mo

    Rent Zestimate®

    Find your next renter with Zillow Rental Manager. Plus, with online applications, you can quickly screen prospective tenants – for free.

    Learn more

    $4,009/mo

    Rent Zestimate®

    Refinance and save

    $9,166/mo

    Est. payment

    Refinancing to a lower rate could help reduce your monthly payments and save thousands over the life of the loan.

    See today's rates

    $9,166/mo

    Est. payment

    Explore your selling options

    Work with a Zillow partner agent

    Leverage their expertise and Zillow's premium Showcase listings to get your home seen by more buyers.

    Get started

    List with your own agent

    Get your home in front of millions of buyers by listing it on Zillow.

    Learn how to do it

    Sell it yourself

    Take full control of how buyers see your home on Zillow by listing For Sale by Owner (FSBO).

    List your home

    What's special

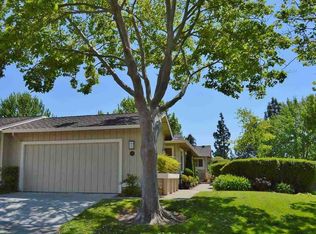
    Views, Views, Views! Nestled in an exceptional location within the prestigious Crow Canyon Country Club, this fully renovated single-story home boasts over $200,000 in thoughtful upgrades. With 3 bedrooms, 2 updated bathrooms, and 1,539 square feet of well-designed living space, this home is filled with natural light and high-end finishes throughout. Skylights and a sun-filled atrium bathe the interior in warmth, creating a welcoming and uplifting atmosphere from the moment you step inside. The living room feels expansive and warm, featuring high-vaulted ceilings, custom shiplap accent walls, and a trendy fireplace. The kitchen is designed for both functionality and flair, featuring custom quartz countertops, a classic subway tile backsplash, stainless steel appliances, a farmhouse sink, and tailored cabinetry. Both bathrooms have been tastefully remodeled with beautiful tile work and contemporary finishes. The primary suite is complete with a custom closet, a spacious tiled shower, and direct access to the backyard. Step outside onto composite decking, where you’ll find panoramic views of hole 3 on the golf course and the stunning hills beyond. Whether you're enjoying a peaceful morning or a golden-hour sunset, the outdoor space is designed to impress. Truly a rare opportunity!

    Zillow last checked:

    Listing updated:

    Listed by:

    Julie Long DRE #01399634 925-683-9799,

    Coldwell Banker,

    Ashley Mancera DRE #02204408 925-405-7766,

    Coldwell Banker

    Bought with:

    Mary Ann Souza, DRE #00605390

    Sotheby's International Realty

    Source: CCAR,MLS#: 41094641MLS Logo

    Facts & features

    Interior

    Bedrooms & bathrooms
    • Bedrooms: 3
    • Bathrooms: 2
    • Full bathrooms: 2
    Rooms
    • Room types: 3 Bedrooms, 2 Baths, Primary Bedrm Suite - 1, Main Entry, Dining Room
    Bathroom
    • Features: Solid Surface, Stall Shower, Tile, Updated Baths, Double Vanity, Skylight, Window
    Kitchen
    • Features: Counter - Stone, Dishwasher, Electric Range/Cooktop, Garbage Disposal, Microwave, Refrigerator, Skylight(s), Updated Kitchen
    Heating
    • Forced Air
    Cooling
    • Has cooling: Yes
    Appliances
    • Included: Dishwasher, Electric Range, Microwave, Refrigerator, Dryer, Washer
    • Laundry: In Unit, Cabinets
    Features
    • Atrium, Updated Kitchen
    • Flooring: Tile, Vinyl, Wood
    • Windows: Skylight(s)
    • Number of fireplaces: 1
    • Fireplace features: Brick, Family Room
    Interior area
    • Total structure area: 1,539
    • Total interior livable area: 1,539 sqft

    Property

    Parking
    • Total spaces: 2
    • Parking features: Garage Door Opener
    • Garage spaces: 2
    Features
    • Levels: One
    • Stories: 1
    • Pool features: None, Other, Community
    • Fencing: Fenced,Wood
    • Has view: Yes
    • View description: Golf Course, Hills
    Lot
    • Size: 3,920 Square Feet
    • Features: Level, Premium Lot
    Details
    • Parcel number: 2186501025
    • Special conditions: Standard

    Construction

    Type & style
    • Home type: Townhouse
    • Architectural style: Contemporary
    • Property subtype: Residential, Townhouse
    Materials
    • Wood Siding
    • Roof: Composition
    Condition
    • Existing
    • New construction: No
    • Year built: 1978

    Utilities & green energy

    • Electric: No Solar, 220 Volts in Laundry

    Community & HOA

    Community
    • Subdivision: Crow Canyon C.C.
    HOA
    • Has HOA: Yes
    • Amenities included: Greenbelt, Pool, Gated, Golf Course
    • Services included: Common Area Maint, Insurance, Management Fee, Reserve Fund, Security
    • HOA fee: $548 monthly
    • HOA name: CROW CANYON COUNTRY CLUB
    • HOA phone: 925-866-8000
    Location
    • Region: Danville

    Financial & listing details

    • Price per square foot: $877/sqft
    • Tax assessed value: $1,009,540
    • Annual tax amount: $12,059
    • Date on market: 4/23/2025

    Price history

    DateEventPrice
    5/23/2025Sold$1,350,000$877/sqft
    Source: CCAR #41094641 Report a problem
    4/28/2025Pending sale$1,350,000$877/sqft
    Source: bridgeMLS/CCAR/Bay East AOR #41094641 Report a problem
    4/24/2025Listed for sale$1,350,000+49.2%$877/sqft
    Source: bridgeMLS/CCAR/Bay East AOR #41094641 Report a problem
    7/12/2018Sold$905,000+3.4%$588/sqft
    Source: CCAR #40824478 Report a problem
    6/6/2018Pending sale$875,000$569/sqft
    Source: Paragon Real Estate Group Inc. #40824478 Report a problem
    6/2/2018Listed for sale$875,000$569/sqft
    Source: Paragon Real Estate Group Inc. #40824478 Report a problem

    Public tax history

    YearProperty taxesTax assessment
    2025$12,059 +2.5%$1,009,540 +2%
    2024$11,765 +1.6%$989,746 +2%
    2023$11,583 +0.7%$970,340 +2%
    2022$11,498 +2.2%$951,314 +2%
    2021$11,252 +1%$932,662 +1%
    2020$11,139 +1.1%$923,100 +2%
    2019$11,018 +105.8%$905,000 +122.3%
    2018$5,353 +3.8%$407,162 +2%
    2017$5,157 +1.6%$399,180 +2%
    2016$5,078 +8%$391,354 +1.5%
    2015$4,703 $385,477 +2%
    2014$4,703 $377,927 +0.5%
    2013-- $376,220 +2%
    2012-- $368,844 +2%
    2011-- $361,613 +0.8%
    2010-- $358,912 -0.2%
    2009-- $359,765 +2%
    2008-- $352,712 +2%
    2007-- $345,797 +2%
    2006-- $339,017 +2%
    2005-- $332,370 +2%
    2004-- $325,854 +1.9%
    2003-- $319,883 +2%
    2002-- $313,611 +2%
    2001-- $307,463
    Find assessor info on the county website

    Neighborhood: 94526

    Nearby schools

    GreatSchools rating
    Schools provided by the listing agent
    • District: San Ramon Valley (925) 552-5500

    Source: CCAR. This data may not be complete. We recommend contacting the local school district to confirm school assignments for this home.

    Get a cash offer in 3 minutes
    Find out how much your home could sell for in as little as 3 minutes with a no-obligation cash offer.
    Estimated market value
    $1,289,400
    Get a cash offer in 3 minutes
    Find out how much your home could sell for in as little as 3 minutes with a no-obligation cash offer.
    Estimated market value
    $1,289,400