Welcome to this spacious and well-loved home in the heart of central Bismarck, offering timeless character and room to make it your own. Built in 1965, this residence showcases thoughtful design, generous room sizes, and classic details that reflect an era of quality craftsmanship.
With 2,804 square feet, five bedrooms, and three bathrooms, the layout offers flexibility for a variety of living needs. The large, open kitchen serves as the focal point of the home, featuring abundant cabinetry, expansive counter space, and room for gathering, dining, and everyday living. Appliances including the refrigerator, dishwasher, and garbage disposal are included.
The main living areas are warm and inviting, with charming original finishes and a natural flow that connects living, dining, and kitchen spaces. The lower level provides additional living space with a large family room, perfect for relaxing, entertaining, or hobbies, along with additional bedrooms and storage. Basement has new carpet and freshly painted rooms.
Outside, enjoy a nicely sized backyard with a deck, shed and chain-link fencing, offering space for outdoor enjoyment. The double attached garage includes an additional workshop area, ideal for projects, storage, or extra functionality.
This home presents a wonderful opportunity for buyers seeking solid space, classic charm, and the ability to personalize at their own pace. Priced to sell, this central Bismarck property offers exceptional value, size, and potential in an established neighborhood. Book a tour to view this home with a Realtor today.
Sold
Price Unknown
2105 N 3rd St, Bismarck, ND 58501
5beds
2,804sqft
Single Family Residence
Built in 1965
6,969 Square Feet Lot
$286,800 Zestimate®
$--/sqft
$2,808 Estimated rent
Home value
$286,800
$264,000 - $310,000
$2,808/mo
Zestimate® history
Owner options
List your home for rent
$2,808/mo
Rent Zestimate®
Find your next renter with Zillow Rental Manager. Plus, with online applications, you can quickly screen prospective tenants – for free.
$2,808/mo
Rent Zestimate®
Refinance and save
Refinancing to a lower rate could help reduce your monthly payments and save thousands over the life of the loan.
Explore your selling options
Work with a Zillow partner agent
Leverage their expertise and Zillow's premium Showcase listings to get your home seen by more buyers.
Get startedList with your own agent
Get your home in front of millions of buyers by listing it on Zillow.
Learn how to do itSell it yourself
Take full control of how buyers see your home on Zillow by listing For Sale by Owner (FSBO).
List your homeWhat's special
Quality craftsmanshipTimeless characterAbundant cabinetryChain-link fencingExpansive counter spaceLarge open kitchenSpace for outdoor enjoyment
Zillow last checked:
Listing updated:
Listed by:
PAMELA HANSON 701-391-4897,
NEXTHOME LEGENDARY PROPERTIES,
Kassie R Hanson 612-868-1269,
NEXTHOME LEGENDARY PROPERTIES
Bought with:
WILL GARDNER, 9271
CENTURY 21 Morrison Realty
Source: Great North MLS,MLS#: 4023693
Facts & features
Interior
Bedrooms & bathrooms
- Bedrooms: 5
- Bathrooms: 3
- Full bathrooms: 1
- 3/4 bathrooms: 1
- 1/2 bathrooms: 1
Bedroom 1
- Level: Main
Bedroom 2
- Level: Main
Bedroom 3
- Level: Main
Bedroom 4
- Level: Basement
Bedroom 5
- Level: Basement
Bathroom 1
- Description: Half bath by back door
- Level: Main
Bathroom 2
- Description: Full bath
- Level: Main
Bathroom 3
- Description: 3/4 bath
- Level: Basement
Dining room
- Level: Main
Other
- Level: Main
Family room
- Level: Basement
Kitchen
- Level: Main
Laundry
- Level: Basement
Living room
- Description: gas fireplace
- Level: Main
Other
- Level: Basement
Heating
- Boiler, Hot Water
Cooling
- Central Air
Appliances
- Included: Dishwasher, Disposal, Dryer, Range, Range Hood, Refrigerator
Features
- Main Floor Bedroom
- Flooring: Carpet, Linoleum
- Basement: Concrete,Egress Windows,Full,Sump Pump
- Number of fireplaces: 2
- Fireplace features: Family Room, Living Room
Interior area
- Total structure area: 2,804
- Total interior livable area: 2,804 sqft
- Finished area above ground: 1,402
- Finished area below ground: 1,402
Property
Parking
- Total spaces: 2
- Parking features: Garage Door Opener, Workshop in Garage, Garage Faces Front, Attached
- Attached garage spaces: 2
Features
- Patio & porch: Deck
- Exterior features: Rain Gutters, Private Yard
- Fencing: Back Yard,Chain Link
Lot
- Size: 6,969 Square Feet
- Dimensions: 65 x 110
- Features: Level, Rectangular Lot
Details
- Additional structures: Shed(s)
- Parcel number: 0445013050
Construction
Type & style
- Home type: SingleFamily
- Architectural style: Ranch
- Property subtype: Single Family Residence
Materials
- Metal Siding
- Foundation: Concrete Perimeter
- Roof: Shingle
Condition
- New construction: No
- Year built: 1965
Utilities & green energy
- Sewer: Public Sewer
- Water: Public
Community & HOA
Community
- Security: Smoke Detector(s)
HOA
- Services included: None
Location
- Region: Bismarck
Financial & listing details
- Tax assessed value: $280,800
- Annual tax amount: $2,996
- Date on market: 2/11/2026
Price history
| Date | Event | Price |
|---|---|---|
| 3/19/2026 | Sold | -- |
Source: Great North MLS #4023693 Report a problem | ||
| 3/2/2026 | Pending sale | $289,900$103/sqft |
Source: Great North MLS #4023693 Report a problem | ||
| 2/11/2026 | Listed for sale | $289,900$103/sqft |
Source: Great North MLS #4023693 Report a problem | ||
Public tax history
| Year | Property taxes | Tax assessment |
|---|---|---|
| 2025 | $5,649 +52.9% | $140,400 +1.3% |
| 2024 | $3,696 +20.5% | $138,650 +3.6% |
| 2023 | $3,067 -47.2% | $133,850 +10.5% |
| 2022 | $5,808 +140.7% | $121,150 +7.8% |
| 2021 | $2,413 | $112,400 +6.5% |
| 2020 | -- | $105,550 +1% |
| 2019 | $4,861 +121.9% | $104,500 |
| 2018 | $2,190 | $104,500 |
| 2017 | -- | $104,500 |
| 2016 | $1,977 +4.3% | $104,500 +10.8% |
| 2014 | $1,895 | $94,350 +9.5% |
| 2013 | -- | $86,150 +9% |
| 2012 | -- | $79,050 +4% |
| 2011 | -- | $76,000 |
| 2010 | -- | $76,000 +3.5% |
| 2009 | -- | $73,450 +3.5% |
| 2008 | -- | $70,950 +32% |
| 2003 | -- | $53,750 |
| 2002 | -- | $53,750 |
Find assessor info on the county website
Neighborhood: 58501
Nearby homes
- $314,8005 bd3 ba1.4k sqft2109 N 3rd St, Bismarck, ND 58501Off Market
- $292,0004 bd2 ba1.1k sqft2101 N 3rd St, Bismarck, ND 58501Off Market
- $329,8003 bd3 ba2.2k sqft2104 Northridge Dr, Bismarck, ND 58501Off Market
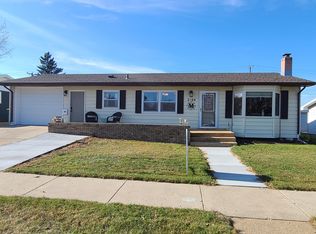
- $351,5003 bd3 ba1.3k sqft2113 N 3rd St, Bismarck, ND 58501Off Market
- $257,8005 bd2 ba967 sqft2108 Northridge Dr, Bismarck, ND 58501Off Market
- $307,7005 bd3 ba1.3k sqft2041 N 3rd St, Bismarck, ND 58501Off Market
- $342,0005 bd2 ba2.2k sqft2100 Northridge Dr, Bismarck, ND 58501Off Market
- $344,1005 bd3 ba2.3k sqft2104 N 3rd St, Bismarck, ND 58501Off Market
Nearby schools
GreatSchools rating
- 7/10Northridge Elementary SchoolGrades: K-5Distance: 0.3 mi
- 7/10Horizon Middle SchoolGrades: 6-8Distance: 1.9 mi
- 9/10Century High SchoolGrades: 9-12Distance: 0.8 mi
Schools provided by the listing agent
- Elementary: Northridge
- Middle: Horizon
- High: Century High
Source: Great North MLS. This data may not be complete. We recommend contacting the local school district to confirm school assignments for this home.
- North Dakota
- Burleigh County
- Bismarck
- 58501
- 2105 N 3rd St
