Skip main navigation
Sold for $611,400
  • $611,400

    2105 N Downing Street, Denver, CO 80205

    3beds
    1,795sqft
    Townhouse
    Built in 2000
    -- sqft lot
    $614,900 Zestimate®
    $341/sqft
    $3,670 Estimated rent

    Home value

    $614,900

    $584,000 - $646,000

    $3,670/mo

    Zestimate® history
    Loading
    Loading...

    Owner options

    List your home for rent

    $3,670/mo

    Rent Zestimate®

    Find your next renter with Zillow Rental Manager. Plus, with online applications, you can quickly screen prospective tenants – for free.

    Learn more

    $3,670/mo

    Rent Zestimate®

    Refinance and save

    $3,153/mo

    Est. payment

    Refinancing to a lower rate could help reduce your monthly payments and save thousands over the life of the loan.

    See today's rates

    $3,153/mo

    Est. payment

    Explore your selling options

    Work with a Zillow partner agent

    Leverage their expertise and Zillow's premium Showcase listings to get your home seen by more buyers.

    Get started

    List with your own agent

    Get your home in front of millions of buyers by listing it on Zillow.

    Learn how to do it

    Sell it yourself

    Take full control of how buyers see your home on Zillow by listing For Sale by Owner (FSBO).

    List your home

    What's special

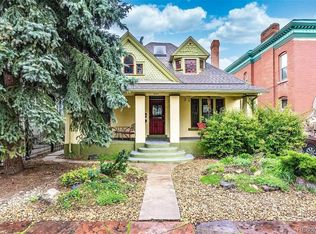
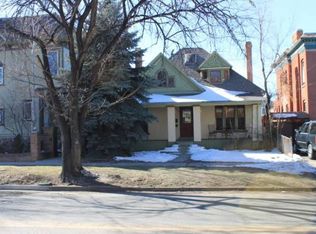
    This thoughtfully constructed home sits in a 4-plex and reflects the architecture of the enchanting San Rafael historic neighborhood. It was built in 2000, and features 2 stories plus a finished basement. It's tucked off the street, offering the quintessential oasis in the City. Once inside, the main floor dining room easily doubles as a workspace, the laundry closet accommodates a full-size washer and dryer, and you'll find a 1/4 bath with new tile. The kitchen boasts a new backsplash and leads into the sunken family area, complete with a gas fireplace flanked by built-in shelves. You can step out onto the patio or upstairs to the bedrooms from the main floor. Once upstairs, the primary has a walk-in closet, a Juliette balcony, and a 3/4 bath; the second spacious bedroom is perpendicular to the first and next to a full bath. Stepping downstairs from the main floor, perfect for guests or roommates, you'll find a large bedroom or second family area with an egress window, closet, 3/4 bath, and huge crawl space for storage. This incredible home has updated flooring on the main and upper levels, a new backsplash in the kitchen, and new tile in two bathrooms. You'll get all of this within a vibrant, pet-friendly (a fence conveniently surrounds the 4-plex). Additionally, you can walk to the City Park Farmer's Market during spring/summer hours and check out neighborhood shops and restaurants like Pho +, Dew Drop Inn, Rosenberg's, Patagonia, Death and Company, Work & Class, and more. Every direction you turn, there are fantastic spots to eat, hang out, shop, and enjoy the eclectic City of Denver!

    Zillow last checked:

    Listing updated:

    Listed by:

    Michelle Potter 303-489-4035,

    Sage + Sparrow Real Estate

    Bought with:

    Michelle Potter

    Sage + Sparrow Real Estate

    Michelle Potter

    Sage + Sparrow Real Estate

    Source: REcolorado as distributed by MLS GRID,MLS#: 3120274MLS Logo

    Facts & features

    Interior

    Bedrooms & bathrooms
    • Bedrooms: 3
    • Bathrooms: 4
    • Full bathrooms: 1
    • 3/4 bathrooms: 2
    • 1/4 bathrooms: 1
    • Main level bathrooms: 1
    Bedroom
    • Description: Primary, New Carpet With Bathroom Attached.
    • Level: Upper
    Bedroom
    • Description: Generously Sized, New Carpet.
    • Level: Upper
    Bedroom
    • Description: Nice Sized With Closet And Storage In Crawl Space.
    • Level: Basement
    Bathroom
    • Description: New Tile.
    • Level: Main
    Bathroom
    • Description: Attached To Primary.
    • Level: Upper
    Bathroom
    • Description: Next To Second Bedroom, New Tile Flooring.
    • Level: Upper
    Bathroom
    • Level: Basement
    Dining room
    • Level: Main
    Family room
    • Description: New Flooring, Sunken Family Room Leads To Deck.
    • Level: Main
    Kitchen
    • Description: New Flooring And Backsplash.
    • Level: Main
    Laundry
    • Description: Conveniently Located In Main-Floor Closet.
    • Level: Main
    Heating
    • Forced Air
    Cooling
    • Central Air
    Appliances
    • Included: Dishwasher, Disposal, Dryer, Microwave, Range, Refrigerator, Self Cleaning Oven, Washer
    • Laundry: In Unit
    Features
    • Ceiling Fan(s), Granite Counters, Smart Thermostat, Smoke Free, Walk-In Closet(s)
    • Flooring: Carpet, Tile, Vinyl
    • Basement: Partial
    • Number of fireplaces: 1
    • Fireplace features: Family Room, Gas
    • Common walls with other units/homes: 2+ Common Walls
    Interior area
    • Total structure area: 1,795
    • Total interior livable area: 1,795 sqft
    • Finished area above ground: 1,470
    • Finished area below ground: 309

    Property

    Parking
    • Total spaces: 1
    • Parking features: Garage
    • Garage spaces: 1
    Features
    • Levels: Two
    • Stories: 2
    • Entry location: Exterior Access
    • Patio & porch: Deck
    • Exterior features: Garden, Rain Gutters
    • Fencing: Full
    Lot
    • Features: Sprinklers In Front
    Details
    • Parcel number: 235305071
    • Zoning: U-MX-3
    • Special conditions: Standard

    Construction

    Type & style
    • Home type: Townhouse
    • Property subtype: Townhouse
    • Attached to another structure: Yes
    Materials
    • Wood Siding
    • Roof: Other
    Condition
    • Updated/Remodeled
    • Year built: 2000

    Utilities & green energy

    • Sewer: Public Sewer

    Community & neighborhood

    Security
    • Security features: Carbon Monoxide Detector(s), Smoke Detector(s)
    Location
    • Region: Denver
    • Subdivision: Uptown

    HOA & financial

    HOA
    • Has HOA: Yes
    • HOA fee: $319 monthly
    • Amenities included: Garden Area, Gated
    • Services included: Reserve Fund, Insurance, Irrigation, Maintenance Grounds, Maintenance Structure, Recycling, Sewer, Snow Removal, Trash, Water
    • Association name: Downing Street Rowhouse, LLC
    • Association phone: 303-947-1530

    Other

    Other facts
    • Listing terms: Cash,Conventional,FHA,Jumbo,VA Loan
    • Ownership: Agent Owner

    Price history

    DateEventPrice
    7/29/2024Sold$611,400-3%$341/sqft
    Source: REcolorado as distributed by MLS GRID #3120274 Report a problem
    7/10/2024Pending sale$630,000$351/sqft
    Source: REcolorado as distributed by MLS GRID #3120274 Report a problem
    5/21/2024Price change$630,000-4.3%$351/sqft
    Source: REcolorado as distributed by MLS GRID #3120274 Report a problem
    5/8/2024Price change$658,000-1.8%$367/sqft
    Source: REcolorado as distributed by MLS GRID #3120274 Report a problem
    4/25/2024Price change$670,000-2.9%$373/sqft
    Source: REcolorado as distributed by MLS GRID #3120274 Report a problem
    4/11/2024Listed for sale$690,000+21.5%$384/sqft
    Source: REcolorado as distributed by MLS GRID #3120274 Report a problem
    4/1/2021Sold$568,000-1.2%$316/sqft
    Source: Public Record Report a problem
    11/16/2020Listing removed$574,900$320/sqft
    Source: Porchlight Real Estate Group #2914108 Report a problem
    7/23/2020Price change$574,900-1.7%$320/sqft
    Source: Porchlight Real Estate Group #2914108 Report a problem
    6/19/2020Listed for sale$585,000+1.7%$326/sqft
    Source: Porchlight Real Estate Group #2914108 Report a problem
    11/13/2019Listing removed$575,000$320/sqft
    Source: eXp Realty, LLC #9219507 Report a problem
    10/30/2019Price change$575,000-1.7%$320/sqft
    Source: eXp Realty, LLC #9219507 Report a problem
    9/19/2019Price change$584,900-0.7%$326/sqft
    Source: eXp Realty, LLC #9219507 Report a problem
    9/10/2019Price change$589,000-1.7%$328/sqft
    Source: eXp Realty, LLC #9219507 Report a problem
    9/3/2019Listed for sale$599,000+5.1%$334/sqft
    Source: eXp Realty, LLC #9219507 Report a problem
    3/11/2019Sold$570,000+0.2%$318/sqft
    Source: Public Record Report a problem
    2/5/2019Pending sale$569,000$317/sqft
    Source: West and Main Homes Inc #9961783 Report a problem
    1/17/2019Listed for sale$569,000+21.1%$317/sqft
    Source: West and Main Homes Inc #9961783 Report a problem
    10/10/2018Listing removed$3,000$2/sqft
    Source: Owner Report a problem
    10/9/2018Price change$3,000-7.7%$2/sqft
    Source: Owner Report a problem
    9/20/2018Price change$3,250+4.8%$2/sqft
    Source: Owner Report a problem
    9/10/2018Listed for rent$3,100$2/sqft
    Source: Owner Report a problem
    2/2/2017Sold$470,000-3.1%$262/sqft
    Source: Public Record Report a problem
    12/16/2016Pending sale$485,000$270/sqft
    Source: LIV Sotheby's International Realty #7476466 Report a problem
    12/9/2016Price change$485,000-1%$270/sqft
    Source: LIV Sotheby's International Realty #7476466 Report a problem
    12/3/2016Price change$490,000-2%$273/sqft
    Source: LIV Sotheby's International Realty #7476466 Report a problem
    11/9/2016Listed for sale$500,000+47.5%$279/sqft
    Source: LIV Sotheby's International Realty #7476466 Report a problem
    6/30/2005Sold$339,000+25%$189/sqft
    Source: Public Record Report a problem
    9/24/2001Sold$271,172$151/sqft
    Source: Public Record Report a problem

    Public tax history

    YearProperty taxesTax assessment
    2024$3,278 +5.3%$42,300 -6.8%
    2023$3,113 +3.6%$45,410 +16%
    2022$3,005 +14.5%$39,150 -2.8%
    2021$2,624 +2.9%$40,270 +13.9%
    2020$2,551 -0.2%$35,371 -0.7%
    2019$2,557 $35,618 +7.8%
    2018$2,557 +28.2%$33,050
    2017$1,994 -9.1%$33,050 +17.7%
    2016$2,194 +5.6%$28,080
    2015$2,077 0%$28,080 +12.3%
    2014$2,078 +61.2%$25,010 -3.4%
    2007$1,289 +1.1%$25,900 +34.5%
    2006$1,275 -7.7%$19,260
    2005$1,381 +34.1%$19,260 -12.6%
    2003$1,030 $22,040 +28.1%
    2002-- $17,210

    Find assessor info on the county website

    Neighborhood: Five Points

    Nearby schools

    GreatSchools rating
    Schools provided by the listing agent
    • Elementary: Wyatt
    • Middle: DSST: Cole
    • High: East
    • District: Denver 1

    Source: REcolorado as distributed by MLS GRID. This data may not be complete. We recommend contacting the local school district to confirm school assignments for this home.

    Get a cash offer in 3 minutes
    Find out how much your home could sell for in as little as 3 minutes with a no-obligation cash offer.
    Estimated market value
    $614,900
    Get a cash offer in 3 minutes
    Find out how much your home could sell for in as little as 3 minutes with a no-obligation cash offer.
    Estimated market value
    $614,900