OPEN HOUSE SUNDAY (5/17/2026) FROM 12-1 PM. MLS# 290755 Imagine relaxing on this quality covered deck, enjoying the sunset view over Badger Mountain. Everything about this meticulously maintained home makes it ready for you to move in and begin enjoying a relaxing lifestyle. You'll appreciate the spacious living room with abundant windows and plenty of natural light. The kitchen offers a view from the sink and there are plenty of cabinets for storage. Display your dishes in the dining room's built-in china cabinet, which also includes an office desk space and a sliding glass door to access the covered deck. The primary suite has a soaking tub, separate shower and mirrored wardrobe closet. The second bedroom has access to an additional full bathroom, which is also available for guest use off the laundry area. The corner lot is extra large and includes partial fencing, additional parking, a storage shed and single-car garage with a storage area inside. Make an appointment to see this home today!
Sold for $97,000
Zestimate®
$97,000
2105 N Steptoe St Trailer 11, Kennewick, WA 99336
2beds
1,248sqft
Manufactured Home
Built in 1979
-- sqft lot
$97,000 Zestimate®
$78/sqft
$1,748 Estimated rent
Home value
$97,000
$92,000 - $102,000
$1,748/mo
Zestimate® history
Owner options
List your home for rent
$1,748/mo
Rent Zestimate®
Find your next renter with Zillow Rental Manager. Plus, with online applications, you can quickly screen prospective tenants – for free.
$1,748/mo
Rent Zestimate®
Refinance and save
$473/mo
Est. payment
Refinancing to a lower rate could help reduce your monthly payments and save thousands over the life of the loan.
$473/mo
Est. payment
Explore your selling options
Work with a Zillow partner agent
Leverage their expertise and Zillow's premium Showcase listings to get your home seen by more buyers.
Get startedList with your own agent
Get your home in front of millions of buyers by listing it on Zillow.
Learn how to do itSell it yourself
Take full control of how buyers see your home on Zillow by listing For Sale by Owner (FSBO).
List your homeWhat's special
Additional parkingPlenty of natural lightQuality covered deckPartial fencingStorage shed
Zillow last checked:
Listing updated:
Listed by:
Lana Franklin 509-438-2522,
Encore Realty, LLC
Bought with:
A'isha Martin, 21015431
Windermere Group One/Tri-Cities
Source: PACMLS,MLS#: 290755
Facts & features
Interior
Bedrooms & bathrooms
- Bedrooms: 2
- Bathrooms: 2
- Full bathrooms: 2
Bedroom
- Level: Main
Bedroom 1
- Level: Main
Dining room
- Level: Main
Kitchen
- Level: Main
Living room
- Level: Main
Heating
- Forced Air, Furnace
Cooling
- Central Air
Appliances
- Included: Dishwasher, Dryer, Range/Oven, Refrigerator, Washer, Water Heater
Features
- Flooring: Carpet, Vinyl
- Windows: Double Pane Windows, Windows - Vinyl, Drapes/Curtains/Blinds
- Basement: None
- Has fireplace: No
Interior area
- Total structure area: 1,248
- Total interior livable area: 1,248 sqft
Property
Parking
- Total spaces: 1
- Parking features: Detached, 1 car, Off Street
- Garage spaces: 1
Features
- Levels: 1 Story
- Stories: 1
- Patio & porch: Deck/Covered
- Pool features: Community
- Fencing: Partial
- Park: Sunset Mhp
Lot
- Features: Located in City Limits, Corner Lot
Details
- Additional structures: Shed
- Parcel number: 40MF55200000000
- Zoning description: Mobile Home Park
Construction
Type & style
- Home type: MobileManufactured
- Property subtype: Manufactured Home
Materials
- Lap
- Roof: Comp Shingle
Condition
- Existing Construction (Not New)
- New construction: No
- Year built: 1979
Utilities & green energy
- Water: Public
- Utilities for property: Sewer Connected
Community & HOA
Community
- Subdivision: Other
Location
- Region: Kennewick
Financial & listing details
- Price per square foot: $78/sqft
- Tax assessed value: $22,740
- Date on market: 7/17/2026
- Listing terms: Cash,Conventional,See Remarks
- Electric utility on property: Yes
- Road surface type: Paved
- Body type: Double Wide
Price history
| Date | Event | Price |
|---|---|---|
| 7/9/2026 | Sold | $97,000-4.9%$78/sqft |
Source:  PACMLS #290755 Report a problem PACMLS #290755 Report a problem | ||
| 5/23/2026 | Pending sale | $102,000$82/sqft |
Source: PACMLS #290755 Report a problem | ||
| 4/20/2026 | Price change | $102,000-7.3%$82/sqft |
Source: PACMLS #290755 Report a problem | ||
| 3/13/2026 | Price change | $110,000-4.3%$88/sqft |
Source: PACMLS #290755 Report a problem | ||
| 2/26/2026 | Listed for sale | $115,000+289.8%$92/sqft |
Source: PACMLS #290755 Report a problem | ||
| 5/10/1994 | Sold | $29,500$24/sqft |
Source: Agent Provided Report a problem | ||
Public tax history
| Year | Property taxes | Tax assessment |
|---|---|---|
| 2024 | -- | $22,740 |
| 2023 | -- | $22,740 -17.8% |
| 2022 | -- | $27,680 |
| 2021 | -- | $27,680 |
| 2020 | -- | $27,680 +40% |
| 2019 | -- | $19,770 |
| 2018 | -- | $19,770 |
| 2017 | $14 | $19,770 |
| 2016 | -- | $19,770 |
| 2015 | -- | $19,770 |
| 2014 | $2 | $19,770 |
| 2013 | $2 | $19,770 -10.2% |
| 2012 | -- | $22,020 |
| 2011 | -- | $22,020 |
| 2010 | -- | $22,020 |
| 2009 | -- | $22,020 |
| 2008 | -- | -- |
| 2007 | -- | -- |
| 2006 | -- | -- |
Find assessor info on the county website
Neighborhood: 99336
Nearby homes
- $5,747,530-- bd-- ba-- sqft2105 N Steptoe St, Kennewick, WA 99336Off Market
- $69,6002 bd1 ba784 sqft2105 N Steptoe St TRAILER 3, Kennewick, WA 99336Off Market
- $50,0003 bd2 ba1.2k sqft2105 N Steptoe St TRAILER 129, Kennewick, WA 99336Sold
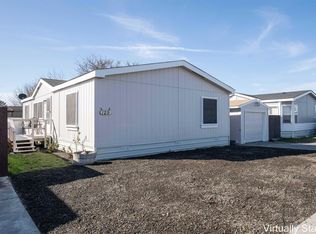
- $80,0003 bd2 ba980 sqft2105 N Steptoe St TRAILER 106, Kennewick, WA 99336Sold
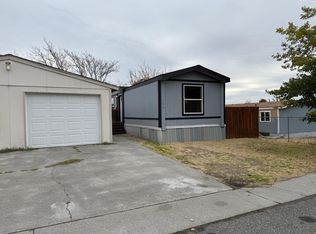
- $155,0003 bd2 ba1.2k sqft2105 N Steptoe St TRAILER 119, Kennewick, WA 99336Sold
- $139,0003 bd2 ba1k sqft2105 N Steptoe St TRAILER 162, Kennewick, WA 99336Sold
- $163,4003 bd2 ba1.2k sqft2105 N Steptoe St TRAILER 9, Kennewick, WA 99336Sold
- $206,0004 bd2 ba1.8k sqft2105 N Steptoe St TRAILER 117, Kennewick, WA 99336Sold
Nearby schools
GreatSchools rating
- 7/10Badger Mountain Elementary SchoolGrades: K-5Distance: 1.3 mi
- 4/10Carmichael Middle SchoolGrades: 6-8Distance: 3.5 mi
- 8/10Richland High SchoolGrades: 9-12Distance: 3.8 mi
Sell for more on Zillow
Get a Zillow Showcase℠ listing at no additional cost and you could sell for .
$97,000
2% more
+$1,940
With Zillow Showcase(estimated)
$98,940
- Washington
- Benton County
- Kennewick
- 99336
- 2105 N Steptoe St Trailer 11
Nearby cities
Nearby zip codes
Other Kennewick Topics
