NEW to the market!! Welcome to effortless living in this beautifully maintained reverse 1.5-story townhouse perfectly positioned along the fairways of Staley Farms Golf Course. From the moment you step inside, you’ll appreciate the open, airy feel—sunlit living and dining spaces, gleaming hardwood floors, and soaring vaulted ceilings that create a warm and inviting atmosphere. The main-level primary suite offers true one-level living, with convenient access to the kitchen, an expanded pantry, and laundry room. Step onto the covered deck to enjoy serene, year-round views of the 4th hole (par 3) of the Staley Farms award-winning golf course—your own relaxing retreat. The spacious walkout lower level is ideal for guests or multi-use living, featuring an en-suite bedroom, rec room, office, and storage—including a dedicated workshop area. Additional accessible attic storage—with built-in flooring and easy staircase access from the garage—adds even more storage capacity. This home has been immaculately cared for with thoughtful landscaping and is completely move-in ready. Considerable additional landscaping has been added to give you lots of green and joy year round! You'll be a part of a maintenance-provided community designed for convenience and leisure. Spend more time enjoying the exceptional Staley Farms amenities: zero-entry swimming pool, full gym, pickleball and tennis courts, sand volleyball, playground, indoor basketball court (also marked for pickleball), and scenic walking trails. HOA dues cover snow removal, lawn care, sprinklers, exterior building maintenance (including stucco, paint, and roof), and structure insurance—it's perfect for Snow Birds—just lock it and leave it! Located minutes from KCI and downtown, this home offers the perfect blend of comfort, lifestyle, and accessibility. Come see why this is the one you’ve been waiting for!
Sold
Price Unknown
2105 NE 107th Ter, Kansas City, MO 64155
2beds
1,808sqft
Townhouse
Built in 2007
1,307 Square Feet Lot
$414,600 Zestimate®
$--/sqft
$2,168 Estimated rent
Home value
$414,600
$373,000 - $460,000
$2,168/mo
Zestimate® history
Owner options
List your home for rent
$2,168/mo
Rent Zestimate®
Find your next renter with Zillow Rental Manager. Plus, with online applications, you can quickly screen prospective tenants – for free.
$2,168/mo
Rent Zestimate®
Refinance and save
Refinancing to a lower rate could help reduce your monthly payments and save thousands over the life of the loan.
Explore your selling options
Work with a Zillow partner agent
Leverage their expertise and Zillow's premium Showcase listings to get your home seen by more buyers.
Get startedList with your own agent
Get your home in front of millions of buyers by listing it on Zillow.
Learn how to do itSell it yourself
Take full control of how buyers see your home on Zillow by listing For Sale by Owner (FSBO).
List your homeWhat's special
Zillow last checked:
Listing updated:
Listed by:
Traci Bertz 816-807-9559,
United Real Estate Kansas City,
Todd Bertz 816-519-3197,
United Real Estate Kansas City
Bought with:
Vicki Fallon, 2021000595
Keller Williams KC North
Source: Heartland MLS as distributed by MLS GRID,MLS#: 2589248
Facts & features
Interior
Bedrooms & bathrooms
- Bedrooms: 2
- Bathrooms: 3
- Full bathrooms: 2
- 1/2 bathrooms: 1
Primary bedroom
- Features: Carpet, Walk-In Closet(s)
- Level: First
- Area: 192 Square Feet
- Dimensions: 16 x 12
Bedroom 2
- Features: All Carpet, Carpet
- Level: Basement
- Area: 156 Square Feet
- Dimensions: 12 x 13
Primary bathroom
- Features: Ceramic Tiles, Double Vanity, Separate Shower And Tub, Walk-In Closet(s)
- Level: First
- Area: 110 Square Feet
- Dimensions: 11 x 10
Bathroom 2
- Features: Ceramic Tiles, Shower Over Tub
- Level: Basement
- Area: 72 Square Feet
- Dimensions: 9 x 8
Breakfast room
- Features: Ceiling Fan(s), Wood Floor
- Level: First
- Area: 130 Square Feet
- Dimensions: 13 x 10
Dining room
- Features: Wood Floor
- Level: First
- Area: 96 Square Feet
- Dimensions: 12 x 8
Great room
- Features: Fireplace, Wood Floor
- Level: First
- Area: 195 Square Feet
- Dimensions: 15 x 13
Half bath
- Features: Wood Floor
- Level: First
- Area: 21 Square Feet
- Dimensions: 7 x 3
Kitchen
- Features: Solid Surface Counter, Wood Floor
- Level: First
- Area: 130 Square Feet
- Dimensions: 13 x 10
Office
- Level: Basement
- Area: 144 Square Feet
- Dimensions: 12 x 12
Recreation room
- Features: Ceramic Tiles, Walk-In Closet(s)
- Level: Basement
- Area: 330 Square Feet
- Dimensions: 30 x 11
Heating
- Forced Air
Cooling
- Electric
Appliances
- Included: Dishwasher, Disposal, Humidifier, Microwave, Gas Range
- Laundry: Main Level, Off The Kitchen
Features
- Ceiling Fan(s), Vaulted Ceiling(s), Walk-In Closet(s)
- Flooring: Carpet, Wood
- Basement: Basement BR,Finished,Sump Pump,Walk-Out Access
- Number of fireplaces: 1
- Fireplace features: Great Room
Interior area
- Total structure area: 1,808
- Total interior livable area: 1,808 sqft
- Finished area above ground: 1,106
- Finished area below ground: 702
Property
Parking
- Total spaces: 2
- Parking features: Attached, Garage Door Opener, Garage Faces Front
- Attached garage spaces: 2
Lot
- Size: 1,307 Square Feet
- Features: On Golf Course
Details
- Parcel number: 099120005009.00
Construction
Type & style
- Home type: Townhouse
- Architectural style: Traditional
- Property subtype: Townhouse
Materials
- Stucco
- Roof: Composition
Condition
- Year built: 2007
Details
- Builder name: Kevin Green
Utilities & green energy
- Sewer: Public Sewer
- Water: Public
Community & HOA
Community
- Security: Security System, Smoke Detector(s)
- Subdivision: Staley Farms
HOA
- Has HOA: Yes
- Amenities included: Community Center, Exercise Room, Golf Course, Pickleball Court(s), Play Area, Pool, Tennis Court(s)
- Services included: All Amenities, Maintenance Structure, Maintenance Grounds, Maintenance Free, Roof Repair, Roof Replace, Snow Removal
- HOA name: First Service Residential
Location
- Region: Kansas City
Financial & listing details
- Tax assessed value: $64,850
- Annual tax amount: $4,783
- Date on market: 12/3/2025
- Listing terms: Cash,Conventional,FHA,VA Loan
- Ownership: Private
- Road surface type: Paved
Price history
| Date | Event | Price |
|---|---|---|
| 2/5/2026 | Sold | -- |
Source:  Heartland MLS as distributed by MLS GRID #2589248 Report a problem Heartland MLS as distributed by MLS GRID #2589248 Report a problem | ||
| 1/5/2026 | Pending sale | $405,000$224/sqft |
Source: Heartland MLS as distributed by MLS GRID #2589248 Report a problem | ||
| 12/8/2025 | Contingent | $405,000$224/sqft |
Source: Heartland MLS as distributed by MLS GRID #2589248 Report a problem | ||
| 12/3/2025 | Listed for sale | $405,000+45.2%$224/sqft |
Source: Heartland MLS as distributed by MLS GRID #2589248 Report a problem | ||
| 12/19/2019 | Sold | -- |
Source: Heartland MLS as distributed by MLS GRID #2188237 Report a problem | ||
| 9/20/2019 | Listed for sale | $279,000+12%$154/sqft |
Source: Keller Williams Northland Prts #2188237 Report a problem | ||
| 7/28/2017 | Sold | -- |
Source: Heartland MLS as distributed by MLS GRID #45001_2050317 Report a problem | ||
| 6/29/2017 | Pending sale | $249,000$138/sqft |
Source: RE/MAX Results #2050317 Report a problem | ||
| 6/7/2017 | Listed for sale | $249,000$138/sqft |
Source: RE/MAX Results #2050317 Report a problem | ||
Public tax history
| Year | Property taxes | Tax assessment |
|---|---|---|
| 2025 | $11,273 +1.7% | $64,850 +9.2% |
| 2024 | $11,089 -2.2% | $59,380 |
| 2023 | $11,336 +167% | $59,380 +16.9% |
| 2022 | $4,245 -0.1% | $50,810 |
| 2021 | $4,250 | $50,810 +8.8% |
| 2020 | -- | $46,720 |
| 2019 | $4,225 +1.9% | $46,720 -2.2% |
| 2018 | $4,146 -1.6% | $47,770 |
| 2017 | $4,214 | $47,770 +3.4% |
| 2016 | $4,214 | $46,210 |
| 2015 | $4,214 +0% | $46,210 +12.8% |
| 2014 | $4,212 | $40,960 |
| 2013 | -- | $40,960 -10% |
| 2012 | -- | $45,490 |
| 2011 | -- | $45,490 |
| 2010 | -- | $45,490 |
| 2009 | -- | $45,490 +23.3% |
| 2007 | -- | $36,880 +676.4% |
| 2006 | -- | $4,750 |
Find assessor info on the county website
Neighborhood: Shoal Creek
Nearby homes
- $404,0002 bd3 ba2.1k sqft2107 NE 107th Ter, Kansas City, MO 64155Off Market

- $400,4002 bd3 ba2.4k sqft2109 NE 107th Ter, Kansas City, MO 64155Off Market
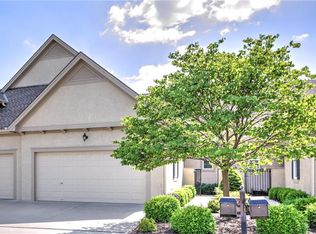
- $469,4003 bd5 ba2.8k sqft2103 NE 107th Ter, Kansas City, MO 64155Off Market

- $409,3003 bd3 ba1.8k sqft2111 NE 107th Ter, Kansas City, MO 64155Off Market
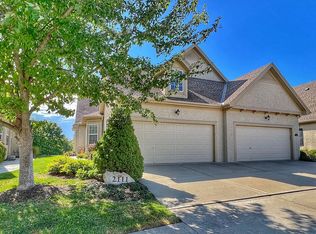
- $433,5004 bd5 ba2k sqft2101 NE 107th Ter, Kansas City, MO 64155Off Market
- $414,8003 bd3 ba1.7k sqft2115 NE 107th Ter, Kansas City, MO 64155Off Market
- $406,5002 bd3 ba1.4k sqft2017 NE 107th Ter, Kansas City, MO 64155Off Market
- $369,1002 bd3 ba2.1k sqft2117 NE 107th Ter, Kansas City, MO 64155Off Market
Nearby schools
GreatSchools rating
- 8/10Bell Prairie Elementary SchoolGrades: PK-5Distance: 0.8 mi
- 6/10New Mark Middle SchoolGrades: 7-8Distance: 1 mi
- 9/10Staley High SchoolGrades: 9-12Distance: 0.5 mi
Schools provided by the listing agent
- Elementary: Bell Prairie
- Middle: New Mark
- High: Staley High School
Source: Heartland MLS as distributed by MLS GRID. This data may not be complete. We recommend contacting the local school district to confirm school assignments for this home.
Get a cash offer in 3 minutes
Find out how much your home could sell for in as little as 3 minutes with a no-obligation cash offer.
Estimated market value
$414,600
Get a cash offer in 3 minutes
Find out how much your home could sell for in as little as 3 minutes with a no-obligation cash offer.
Estimated market value
$414,600
- Missouri
- Clay County
- Kansas City
- 64155
- Shoal Creek
- 2105 NE 107th Ter
Nearby cities
Nearby neighborhoods
Nearby zip codes
Other Kansas City Topics
